**OPEN HOUSE CANCELLED** Welcome to 6180 Edison Street in Hartville, Ohio, a beautifully maintained, solid brick two-story home set on 1.43 picturesque acres with breathtaking views of Sable Creek Golf Course. Whether you're unwinding on the private deck or patio, the serene golf course backdrop offers a daily dose of peace and natural beauty. Impeccably kept by its original owner, this home is a rare find — offering the perfect combination of privacy, generous space, and everyday comfort. Ideally located near some of the area's most popular destinations, you’ll be just minutes from Maize Valley Winery (right across the street!), 1875 Winery, Lost Trail Winery, Hartville Hardware, the renowned Hartville Flea Market, Quail Hollow hiking trails, Congress Lake Country Club, and more — all with the added bonus of a golf course views in your backyard. Step inside to discover freshly refinished hardwood floors and a bright, open main level designed for both casual living and entertaining. The first floor features a formal dining room, a spacious eat-in kitchen with sliding doors to the backyard, and multiple living areas that provide flexibility for family gatherings or quiet evenings at home. Upstairs, you’ll find four large bedrooms, including a luxurious primary suite complete with jetted tub, walk-in closets, and a private en-suite bath. The finished lower level adds even more living space, featuring a second kitchen, an additional bedroom, a full bathroom, and private access from the heated 4-car attached garage — ideal for guests, multi-generational living, or rental potential.
An extra detached garage provides additional space for storage, hobbies, or equipment. Built with long-term quality and energy efficiency in mind, the home includes geothermal heating and durable construction throughout. Located in the Marlington School District, with easy access to Lake Schools, this property blends peaceful country living with proximity to shopping, dining, and recreation.
Closed
$554,000
6180 Edison St NE, Hartville, OH 44632
5beds
3,172sqft
Single Family Residence
Built in 1999
1.43 Acres Lot
$564,600 Zestimate®
$175/sqft
$2,851 Estimated rent
Home value
$564,600
$502,000 - $638,000
$2,851/mo
Zestimate® history
Owner options
List your home for rent
$2,851/mo
Rent Zestimate®
Find your next renter with Zillow Rental Manager. Plus, with online applications, you can quickly screen prospective tenants – for free.
$2,851/mo
Rent Zestimate®
Refinance and save
$3,622/mo
Est. payment
Refinancing to a lower rate could help reduce your monthly payments and save thousands over the life of the loan.
$3,622/mo
Est. payment
Explore your selling options
Work with a Zillow partner agent
Leverage their expertise and Zillow's premium Showcase listings to get your home seen by more buyers.
Get startedList with your own agent
Get your home in front of millions of buyers by listing it on Zillow.
Learn how to do itSell it yourself
Take full control of how buyers see your home on Zillow by listing For Sale by Owner (FSBO).
List your homeWhat's special
Zillow last checked:
Listing updated:
Listed by:
Katelyn E Ryan 330-221-7067 kate@tarterrealty.net,
Tarter Realty
Bought with:
Michael Furda, 2025003455
Cedar One Realty
Source: MLS Now,MLS#: 5159400 Originating MLS: Stark Trumbull Area REALTORS
Originating MLS: Stark Trumbull Area REALTORSFacts & features
Interior
Bedrooms & bathrooms
- Bedrooms: 5
- Bathrooms: 4
- Full bathrooms: 3
- 1/2 bathrooms: 1
- Main level bathrooms: 1
Primary bedroom
- Description: Flooring: Carpet
- Level: Second
- Dimensions: 15 x 14
Bedroom
- Description: Flooring: Laminate
- Level: Second
- Dimensions: 12 x 12
Bedroom
- Description: Flooring: Laminate
- Level: Second
- Dimensions: 9 x 12
Bedroom
- Description: Flooring: Carpet
- Level: Lower
- Dimensions: 10 x 13
Bedroom
- Description: Flooring: Laminate
- Level: Second
- Dimensions: 12 x 10
Primary bathroom
- Description: Flooring: Laminate
- Level: Second
- Dimensions: 9 x 12
Bathroom
- Description: Flooring: Tile
- Level: Lower
- Dimensions: 6 x 5
Bathroom
- Description: Flooring: Tile
- Level: Second
- Dimensions: 7 x 5
Basement
- Description: Flooring: Carpet
- Level: Lower
- Dimensions: 20 x 24
Dining room
- Description: Flooring: Carpet
- Level: First
- Dimensions: 11 x 12
Eat in kitchen
- Description: Flooring: Hardwood
- Level: First
- Dimensions: 12 x 11
Family room
- Description: Flooring: Carpet
- Level: First
- Dimensions: 14 x 18
Kitchen
- Description: Flooring: Hardwood
- Level: First
- Dimensions: 12 x 13
Living room
- Description: Flooring: Carpet
- Level: First
- Dimensions: 14 x 11
Heating
- Electric, Forced Air, Fireplace(s), Geothermal, Propane
Cooling
- Central Air
Appliances
- Laundry: Electric Dryer Hookup, Main Level
Features
- Basement: Full,Partially Finished,Sump Pump
- Number of fireplaces: 1
- Fireplace features: Wood Burning
Interior area
- Total structure area: 3,172
- Total interior livable area: 3,172 sqft
- Finished area above ground: 2,532
- Finished area below ground: 640
Property
Parking
- Total spaces: 5
- Parking features: Attached, Direct Access, Detached, Garage, Heated Garage
- Attached garage spaces: 5
Features
- Levels: Two
- Stories: 2
- Patio & porch: Deck, Patio, Porch
Lot
- Size: 1.43 Acres
- Features: Near Golf Course, On Golf Course
Details
- Parcel number: 03105007
Construction
Type & style
- Home type: SingleFamily
- Architectural style: Colonial
- Property subtype: Single Family Residence
Materials
- Brick, Vinyl Siding
- Foundation: Block
- Roof: Asphalt,Fiberglass
Condition
- Year built: 1999
Utilities & green energy
- Sewer: Septic Tank
- Water: Well
Community & HOA
HOA
- Has HOA: No
Location
- Region: Hartville
Financial & listing details
- Price per square foot: $175/sqft
- Tax assessed value: $426,100
- Annual tax amount: $5,169
- Date on market: 9/25/2025
- Cumulative days on market: 173 days
Price history
| Date | Event | Price |
|---|---|---|
| 2/6/2026 | Sold | $554,000-5.3%$175/sqft |
Source:  MLS Now #5159400 Report a problem MLS Now #5159400 Report a problem | ||
| 12/27/2025 | Pending sale | $584,900$184/sqft |
Source: MLS Now #5159400 Report a problem | ||
| 12/5/2025 | Price change | $584,900-2.1%$184/sqft |
Source: MLS Now #5159400 Report a problem | ||
| 11/19/2025 | Listed for sale | $597,500$188/sqft |
Source: MLS Now #5159400 Report a problem | ||
| 11/16/2025 | Pending sale | $597,500$188/sqft |
Source: MLS Now #5159400 Report a problem | ||
| 9/25/2025 | Price change | $597,500-6.3%$188/sqft |
Source: MLS Now #5159400 Report a problem | ||
| 8/20/2025 | Price change | $637,500-2.7%$201/sqft |
Source: MLS Now #5149573 Report a problem | ||
| 8/12/2025 | Price change | $655,000-1.5%$206/sqft |
Source: MLS Now #5137134 Report a problem | ||
| 7/16/2025 | Price change | $665,000-2.2%$210/sqft |
Source: MLS Now #5137134 Report a problem | ||
| 7/4/2025 | Listed for sale | $680,000$214/sqft |
Source: MLS Now #5137134 Report a problem | ||
Public tax history
| Year | Property taxes | Tax assessment |
|---|---|---|
| 2024 | $5,169 +30.4% | $149,140 +38.4% |
| 2023 | $3,965 -2.4% | $107,770 -2% |
| 2022 | $4,060 -0.3% | $109,970 |
| 2021 | $4,074 +13.1% | $109,970 +18.7% |
| 2020 | $3,604 | $92,650 -1.5% |
| 2019 | $3,604 | $94,050 |
| 2018 | $3,604 +8.6% | $94,050 +17.3% |
| 2017 | $3,318 -0.1% | $80,160 |
| 2016 | $3,320 -0.2% | $80,160 |
| 2015 | $3,325 | $80,160 +14.8% |
| 2014 | $3,325 +111.1% | $69,830 |
| 2013 | $1,575 | $69,830 |
| 2012 | -- | $69,830 -3.9% |
| 2011 | -- | $72,700 +0.3% |
| 2010 | -- | $72,450 |
| 2009 | $2,941 +2.1% | -- |
| 2008 | $2,881 +1.4% | -- |
| 2007 | $2,842 +1.8% | -- |
| 2005 | $2,792 -1.2% | -- |
| 2004 | $2,826 -1.1% | -- |
| 2003 | $2,856 +22.5% | -- |
| 2002 | $2,331 +1.5% | -- |
| 2001 | $2,296 +4.3% | -- |
| 2000 | $2,202 | -- |
Find assessor info on the county website
Neighborhood: 44632
Nearby homes
- $474,5004 bd3 ba2.3k sqft6220 Edison St NE, Hartville, OH 44632Off Market
- $427,8003 bd2 ba2.4k sqft6136 Edison St NE, Hartville, OH 44632Off Market
- $200,0004 bd2 ba2.2k sqft6234 Edison St NE, Hartville, OH 44632Sold
- $--2 bd2 ba1.1k sqft6236 Edison St NE #6236, Hartville, OH 44632Off Market
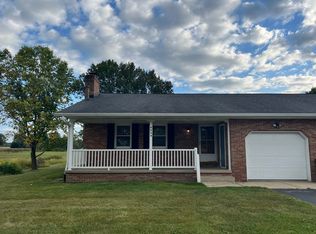
- $264,1004 bd2 ba1.3k sqft6145 Edison St NE, Hartville, OH 44632Off Market
- $247,4004 bd2 ba2.4k sqft6165 Edison St NE, Hartville, OH 44632Off Market
- $241,0003 bd1 ba1.3k sqft6124 Edison St NE, Hartville, OH 44632Off Market
- $215,6003 bd1 ba1.4k sqft6275 Edison St NE, Hartville, OH 44632Off Market
Nearby schools
GreatSchools rating
- 6/10Lexington Elementary SchoolGrades: K-5Distance: 7 mi
- 7/10Marlington Middle SchoolGrades: 6-8Distance: 5.5 mi
- 6/10Marlington High SchoolGrades: 9-12Distance: 5.6 mi
Schools provided by the listing agent
- District: Marlington LSD - 7608
Source: MLS Now. This data may not be complete. We recommend contacting the local school district to confirm school assignments for this home.
Get a cash offer in 3 minutes
Find out how much your home could sell for in as little as 3 minutes with a no-obligation cash offer.
Estimated market value
$564,600
Get a cash offer in 3 minutes
Find out how much your home could sell for in as little as 3 minutes with a no-obligation cash offer.
Estimated market value
$564,600
- Ohio
- Stark County
- Hartville
- 44632
- 6180 Edison St NE
Nearby cities
Nearby zip codes
Other Hartville Topics
