This beautifully maintained Port Orange home, with its spacious split-floor plan, offers 3 bedrooms, 2 bathrooms, and a versatile den/flex space across 2,216 sq. ft. of living area, complete with a central vacuum system for easy maintenance. Step through the triple-stack sliders to your own private oasis, featuring a solar-heated pool, hot tub, and an expansive screened lanai on elegant paver decking, perfect for relaxation and entertainment. Recent upgrades include a 2023 AC, new pool equipment, and brand-new appliances, enhancing both comfort and convenience. Inside, enjoy an eat-in kitchen with views of the lanai, a formal dining room, and a convenient inside laundry room. The owner's suite boasts a tray ceiling, two walk-in closets, a walk-in shower, and dual sinks, while the guest bath offers a tub with direct pool access. Nestled on a large, landscaped lot with no rear neighbors, this home includes a U-shaped driveway, oversized two-car garage, and a termite bond for added peace of mind. Just 10 minutes from the beach and close to top attractions like Daytona Beach Boardwalk and Pier, Ponce Inlet Lighthouse, and Daytona International Speedway, this home invites you to embrace Florida's coastal lifestyle in a prime location within a sought-after school district.
Closed
$518,000
6180 Half Moon Dr, Port Orange, FL 32127
3beds
2,216sqft
Single Family Residence, Residential
Built in 1995
0.38 Acres Lot
$511,800 Zestimate®
$234/sqft
$3,373 Estimated rent
Home value
$511,800
$461,000 - $568,000
$3,373/mo
Zestimate® history
Owner options
List your home for rent
$3,373/mo
Rent Zestimate®
Find your next renter with Zillow Rental Manager. Plus, with online applications, you can quickly screen prospective tenants – for free.
$3,373/mo
Rent Zestimate®
Refinance and save
$3,965/mo
Est. payment
Refinancing to a lower rate could help reduce your monthly payments and save thousands over the life of the loan.
$3,965/mo
Est. payment
Explore your selling options
Work with a Zillow partner agent
Leverage their expertise and Zillow's premium Showcase listings to get your home seen by more buyers.
Get startedList with your own agent
Get your home in front of millions of buyers by listing it on Zillow.
Learn how to do itSell it yourself
Take full control of how buyers see your home on Zillow by listing For Sale by Owner (FSBO).
List your homeWhat's special
Zillow last checked:
Listing updated:
Listed by:
Amanda Lobb 386-235-8454,
RE/MAX Signature
Bought with:
Patricia Shook, 3121577
Watson Realty Corp.
Source: DBAMLS,MLS#: 1205902
Facts & features
Interior
Bedrooms & bathrooms
- Bedrooms: 3
- Bathrooms: 2
- Full bathrooms: 2
Bedroom 1
- Level: Main
- Area: 224 Square Feet
- Dimensions: 14.00 x 16.00
Bedroom 2
- Level: Main
- Area: 143 Square Feet
- Dimensions: 13.00 x 11.00
Bedroom 3
- Level: Main
- Area: 130 Square Feet
- Dimensions: 13.00 x 10.00
Den
- Level: Main
- Area: 180 Square Feet
- Dimensions: 12.00 x 15.00
Dining room
- Level: Main
- Area: 156 Square Feet
- Dimensions: 13.00 x 12.00
Kitchen
- Level: Main
- Area: 144 Square Feet
- Dimensions: 12.00 x 12.00
Living room
- Level: Main
- Area: 240 Square Feet
- Dimensions: 15.00 x 16.00
Other
- Level: Main
- Area: 520 Square Feet
- Dimensions: 26.00 x 20.00
Heating
- Central
Cooling
- Central Air, Electric
Appliances
- Included: Washer, Refrigerator, Microwave, Electric Range, Dryer, Dishwasher
- Laundry: In Unit
Features
- Ceiling Fan(s), Central Vacuum, Eat-in Kitchen, Split Bedrooms, Walk-In Closet(s)
- Flooring: Carpet, Tile
Interior area
- Total structure area: 3,684
- Total interior livable area: 2,216 sqft
Property
Parking
- Total spaces: 2
- Parking features: Garage
- Garage spaces: 2
Features
- Levels: One
- Stories: 1
- Patio & porch: Patio, Screened
- Exterior features: Other
- Pool features: In Ground, Heated, Solar Heat
- Has spa: Yes
- Spa features: Heated, Private
Lot
- Size: 0.38 Acres
- Dimensions: 82 x 200
Details
- Parcel number: 632810000270
- Zoning description: Residential
Construction
Type & style
- Home type: SingleFamily
- Architectural style: Ranch
- Property subtype: Single Family Residence, Residential
- Attached to another structure: Yes
Materials
- Block, Brick Veneer, Stucco
- Foundation: Slab
- Roof: Shingle
Condition
- New construction: No
- Year built: 1995
Utilities & green energy
- Sewer: Public Sewer
- Water: Public
- Utilities for property: Cable Available, Electricity Available, Sewer Available, Water Available
Community & HOA
Community
- Subdivision: Golden Pond
HOA
- Has HOA: Yes
- Services included: Other
- HOA fee: $350 annually
- HOA name: Golden Pond Estates
- HOA phone: 386-756-8210
Location
- Region: Port Orange
Financial & listing details
- Price per square foot: $234/sqft
- Tax assessed value: $420,141
- Annual tax amount: $2,526
- Date on market: 11/14/2024
- Listing terms: Cash,Conventional,FHA,VA Loan
- Electric utility on property: Yes
- Road surface type: Asphalt
Price history
| Date | Event | Price |
|---|---|---|
| 2/28/2025 | Sold | $518,000-11.5%$234/sqft |
Source:  DBAMLS #1205902 Report a problem DBAMLS #1205902 Report a problem | ||
| 1/25/2025 | Pending sale | $585,000$264/sqft |
Source: DBAMLS #1205902 Report a problem | ||
| 12/15/2024 | Price change | $585,000-2.5%$264/sqft |
Source: DBAMLS #1205902 Report a problem | ||
| 11/14/2024 | Listed for sale | $599,999$271/sqft |
Source: DBAMLS #1205902 Report a problem | ||
Public tax history
| Year | Property taxes | Tax assessment |
|---|---|---|
| 2025 | $7,352 +184% | $420,141 +127.8% |
| 2024 | $2,589 +2.5% | $184,460 +3% |
| 2023 | $2,526 +3.8% | $179,088 +3% |
| 2022 | $2,433 | $173,872 +3% |
| 2021 | -- | $168,808 +1.4% |
| 2020 | $2,416 | $166,477 +2.3% |
| 2019 | $2,416 +3.5% | $162,734 +1.9% |
| 2018 | $2,333 +0.1% | $159,700 +2.1% |
| 2017 | $2,331 -0.2% | $156,415 +2.1% |
| 2016 | $2,336 -0.2% | $153,198 +0.7% |
| 2015 | $2,341 -3.2% | $152,133 +0.8% |
| 2014 | $2,418 | $150,926 +1.5% |
| 2013 | -- | $148,696 -10.3% |
| 2012 | -- | $165,709 -0.1% |
| 2011 | -- | $165,812 -6.3% |
| 2010 | -- | $176,921 +2.7% |
| 2009 | -- | $172,270 +3.1% |
| 2007 | -- | $167,085 -0.5% |
| 2006 | -- | $167,900 +6.1% |
| 2005 | -- | $158,262 +3% |
| 2004 | -- | $153,652 +1.9% |
| 2003 | -- | $150,787 +2.4% |
| 2002 | -- | $147,253 +1.6% |
| 2001 | -- | $144,935 +3% |
| 2000 | -- | $140,714 |
Find assessor info on the county website
Neighborhood: 32127
Nearby homes
- $460,5004 bd2 ba2.5k sqft6182 Half Moon Dr, Port Orange, FL 32127Off Market
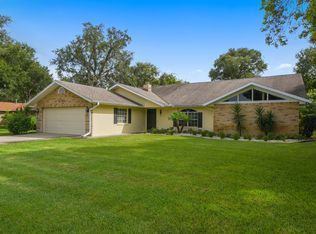
- $537,4004 bd3 ba2.5k sqft6178 Half Moon Dr, Port Orange, FL 32127Off Market
- $484,5003 bd2 ba2.2k sqft6184 Half Moon Dr, Port Orange, FL 32127Off Market
- $588,7004 bd2 ba2.5k sqft6176 Half Moon Dr, Port Orange, FL 32127Off Market
- $609,7004 bd3 ba2.7k sqft6183 Half Moon Dr, Port Orange, FL 32127Off Market
- $382,8003 bd2 ba1.8k sqft6169 Half Moon Dr, Port Orange, FL 32127Off Market
- $442,2003 bd2 ba1.8k sqft6169 Half Moon Dr, Pt Orange, FL 32127Off Market
- $555,1003 bd2 ba2.3k sqft6179 Half Moon Dr, Port Orange, FL 32127Off Market
Nearby schools
GreatSchools rating
- 9/10Sweetwater Elementary SchoolGrades: PK-5Distance: 2.7 mi
- 8/10Creekside Middle SchoolGrades: 6-8Distance: 3 mi
- 6/10Spruce Creek High SchoolGrades: 9-12Distance: 2.3 mi
Schools provided by the listing agent
- High: Spruce Creek
Source: DBAMLS. This data may not be complete. We recommend contacting the local school district to confirm school assignments for this home.
Get a cash offer in 3 minutes
Find out how much your home could sell for in as little as 3 minutes with a no-obligation cash offer.
Estimated market value
$511,800
Get a cash offer in 3 minutes
Find out how much your home could sell for in as little as 3 minutes with a no-obligation cash offer.
Estimated market value
$511,800
- Florida
- Volusia County
- Port Orange
- 32127
- 6180 Half Moon Dr
Nearby cities
Nearby neighborhoods
Nearby zip codes
Other Port Orange Topics
