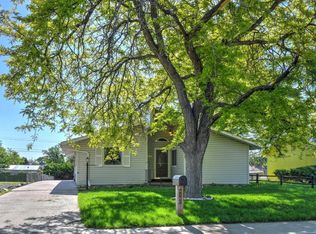
This charming, cozy home has been lovingly owned by one family since 1970 and has been meticulously maintained inside and out. Set on a 9,900 sq ft lot, it features a welcoming front porch, an open living room, and a kitchen with updated appliances, including a newer refrigerator, microwave, washer & dryer along with durable laminate flooring. The main bedroom is spacious, accompanied by two additional bedrooms and a full bathroom. Off the kitchen, a bright sunroom provides extra living space. Outside, the large backyard includes a covered patio, perfect for relaxation or entertaining. The property has its own well for exterior watering and an oversized shed for added storage. The side gate allows for easy access to back yard for storing an RV, trailer or boat. Additional upgrades include a newer hot water heater, boiler, and roof. This home is truly move-in ready—schedule a showing today!
Pre-foreclosure
Est. $392,200
6180 Ivanhoe Street, Commerce City, CO 80022
3beds
1,056sqft
Single Family Residence
Built in 1970
9,900 Square Feet Lot
$392,200 Zestimate®
$371/sqft
$-- HOA
Overview
- 181 days
- 57
- 0
Zillow last checked:
Listing updated:
Listed by:
Arlene Castro 303-506-6742 arlene@igorealty.com,
iGo Realty
Source: REcolorado as distributed by MLS GRID,MLS#: 9079603
Facts & features
Interior
Bedrooms & bathrooms
- Bedrooms: 3
- Bathrooms: 1
- Full bathrooms: 1
- Main level bathrooms: 1
- Main level bedrooms: 3
Bedroom
- Level: Main
Bedroom
- Level: Main
Bedroom
- Level: Main
Bathroom
- Level: Main
Kitchen
- Level: Main
Living room
- Level: Main
Sun room
- Level: Main
Heating
- Baseboard, Hot Water
Cooling
- Air Conditioning-Room
Appliances
- Included: Disposal, Dryer, Gas Water Heater, Microwave, Oven, Range, Refrigerator, Washer
Features
- Eat-in Kitchen, Open Floorplan, Smoke Free
- Flooring: Carpet, Laminate
- Windows: Double Pane Windows, Window Coverings
- Basement: Cellar
Interior area
- Total structure area: 1,056
- Total interior livable area: 1,056 sqft
- Finished area above ground: 1,056
Property
Parking
- Total spaces: 2
- Parking features: Concrete
- Details: Off Street Spaces: 2
Features
- Levels: One
- Stories: 1
- Patio & porch: Covered, Front Porch, Patio
- Exterior features: Private Yard
- Fencing: Full
Lot
- Size: 9,900 Square Feet
- Features: Landscaped, Level, Sprinklers In Front
Details
- Parcel number: R0091648
- Zoning: RES
- Special conditions: Standard
Construction
Type & style
- Home type: SingleFamily
- Architectural style: Traditional
- Property subtype: Single Family Residence
Materials
- Brick, Frame, Vinyl Siding
- Foundation: Block
- Roof: Composition
Condition
- Year built: 1970
Utilities & green energy
- Sewer: Public Sewer
- Water: Public, Well
- Utilities for property: Cable Available, Electricity Connected, Natural Gas Connected, Phone Available
Community & HOA
Community
- Security: Carbon Monoxide Detector(s), Smoke Detector(s)
- Subdivision: Rose Hill
HOA
- Has HOA: No
Location
- Region: Commerce City
Financial & listing details
- Price per square foot: $371/sqft
- Tax assessed value: $351,000
- Annual tax amount: $1,272
- Date on market: 11/4/2024
- Listing terms: Cash,Conventional,FHA,VA Loan
- Exclusions: None
- Ownership: Individual
- Electric utility on property: Yes
- Road surface type: Paved
Foreclosure details
Estimated market value
$392,200
$373,000 - $412,000
$2,460/mo
Price history
| Date | Event | Price |
|---|---|---|
| 12/13/2024 | Sold | $379,900$360/sqft |
Source:  REcolorado as distributed by MLS GRID #9079603 Report a problem REcolorado as distributed by MLS GRID #9079603 Report a problem | ||
| 11/10/2024 | Pending sale | $379,900$360/sqft |
Source: REcolorado as distributed by MLS GRID #9079603 Report a problem | ||
| 11/4/2024 | Listed for sale | $379,900$360/sqft |
Source: REcolorado as distributed by MLS GRID #9079603 Report a problem | ||
Public tax history
| Year | Property taxes | Tax assessment |
|---|---|---|
| 2025 | $1,445 +13.6% | $21,940 -12.6% |
| 2024 | $1,272 +15.4% | $25,090 |
| 2023 | $1,102 -1.4% | $25,090 +30.6% |
| 2022 | $1,118 | $19,210 -2.8% |
| 2021 | -- | $19,760 +12.3% |
| 2020 | $931 | $17,590 -0.2% |
| 2019 | $931 +42.8% | $17,630 +24.9% |
| 2018 | $652 | $14,120 |
| 2017 | $652 | $14,120 +35.4% |
| 2016 | -- | $10,430 +100.2% |
| 2015 | $473 | $5,210 +22.3% |
| 2014 | -- | $4,260 |
| 2013 | -- | $4,260 -51.4% |
| 2012 | -- | $8,760 |
| 2011 | -- | $8,760 +9.6% |
| 2010 | -- | $7,990 |
| 2009 | -- | $7,990 +36.3% |
| 2008 | -- | $5,860 -50% |
| 2007 | -- | $11,720 -3.9% |
| 2006 | -- | $12,200 |
| 2005 | -- | $12,200 +9.1% |
| 2004 | -- | $11,180 |
| 2003 | $852 +4% | $11,180 +13.7% |
| 2002 | $819 +2.5% | $9,830 +13.5% |
| 2001 | $799 | $8,660 |
| 2000 | -- | $8,660 |
Find assessor info on the county website
Monthly payment
Climate risks
Neighborhood: 80022
Nearby schools
Schools provided by the listing agent
- Elementary: Central
- Middle: Kearney
- High: Adams City
- District: Adams 14
Source: REcolorado as distributed by MLS GRID. This data may not be complete. We recommend contacting the local school district to confirm school assignments for this home.
Similar homes
- $320,0002 bd1 ba749 sqft6420 E 63rd Pl, Commerce City, CO 80022For Sale

 MLS ID #1067578, Jeff Rubenstein, eXp Realty LLC. IRES as distributed by MLS GRID
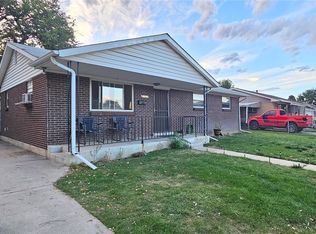
 - $399,0004 bd1 ba1.4k sqft6461 Hudson Street, Commerce City, CO 80022For Sale

 MLS ID #4110341, Lindsey Miller Talafuse, LPT Realty. REcolorado as distributed by MLS GRID
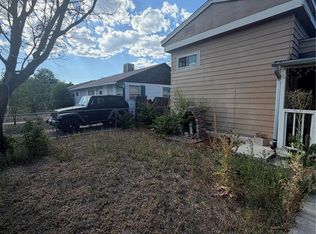
 - $399,0003 bd2 ba1.1k sqft6721 Leyden Street, Commerce City, CO 80022For Sale
 MLS ID #6963013, Francisco Talavera-Ruiz, Megastar Realty. REcolorado as distributed by MLS GRID
 - $375,0004 bd2 ba1k sqft4221 E 69th Place, Commerce City, CO 80022For Sale
 MLS ID #5976595, Julia Avalos, Casablanca Realty Homes, LLC. REcolorado as distributed by MLS GRID
 - $369,9003 bd1 ba822 sqft6751 Birch Street, Commerce City, CO 80022For SaleMLS ID #1731842, Brandon Kite, Trx, Inc. REcolorado as distributed by MLS GRID
- $388,0003 bd1 ba920 sqft6740 E 76th Place, Commerce City, CO 80022For SaleMLS ID #5300025, John Reed, RE/MAX Momentum. REcolorado as distributed by MLS GRID
- $339,9002 bd1 ba840 sqft5805 Poplar Street, Commerce City, CO 80022For SaleMLS ID #9381214, Carrie Hill, Rocky Mountain Real Estate Inc. REcolorado as distributed by MLS GRID
- $350,0002 bd1 ba576 sqft6701 E 77th Place, Commerce City, CO 80022For SaleMLS ID #8835961, Ryan Bender, Real Broker, LLC DBA Real. REcolorado as distributed by MLS GRID
- $415,0003 bd2 ba1.4k sqft7791 Niagara Street, Commerce City, CO 80022For SaleMLS ID #2983391, Lisa Keener, Coldwell Banker Global Luxury Denver. REcolorado as distributed by MLS GRID
- $330,0003 bd1 ba960 sqft4290 E 70th Avenue, Commerce City, CO 80022For SaleMLS ID #7015402, Taylor Simmons, Your Castle Real Estate Inc. REcolorado as distributed by MLS GRID
- $390,0003 bd1 ba814 sqft7731 Kearney Drive, Commerce City, CO 80022For SaleMLS ID #4673024, Erick Ibarra, Guide Real Estate. REcolorado as distributed by MLS GRID
- $360,0002 bd1 ba748 sqft6571 Porter Way, Commerce City, CO 80022For SaleMLS ID #2355376, Aaliyah Madrid, HomeSmart Realty. REcolorado as distributed by MLS GRID
- $360,0003 bd2 ba1.1k sqft6510 E 74th Place, Commerce City, CO 80022For SaleMLS ID #6837685, Jake Gienger, RE/MAX Professionals. REcolorado as distributed by MLS GRID
- $359,0004 bd2 ba850 sqft6600 E 77th Place, Commerce City, CO 80022For SaleMLS ID #7210168, Jack Liang, HomeSmart Realty. REcolorado as distributed by MLS GRID
- $382,0003 bd1 ba847 sqft4341 Steele Street, Denver, CO 80216For SaleMLS ID #2057983, Corby Williams, Rock Real Estate. REcolorado as distributed by MLS GRID
- $365,0002 bd2 ba1.3k sqft6589 Conter Avenue, Commerce City, CO 80022For SaleMLS ID #6537931, Kaycee Nuce, Great Way Real Estate Properties LLC. REcolorado as distributed by MLS GRID
- $275,0003 bd2 ba1.2k sqft7091 Leyden Street, Commerce City, CO 80022For SaleMLS ID #7536085, Jessica Zeleniak, J to Z Realty, LLC. REcolorado as distributed by MLS GRID
- $410,0002 bd1 ba918 sqft3233 Jasmine Street, Denver, CO 80207For SaleMLS ID #8396428, Kelsey Schwenck, Serhant Colorado LLC. REcolorado as distributed by MLS GRID
