Charming and cozy quad-level in Brighton! This home has character from the inside out! The exterior will catch your eye with a beautiful contrast of tan brick and dark vinyl. The entry level of the home takes you right into the carpeted living room - a cozy space for unwinding after a long day or catching up on shows. The combined kitchen and dining room offer a light and modern feel with natural light, white cabinetry, and luxury vinyl flooring. Providing ample cabinet space, coffee bar, and island peninsula, there is no shortage of space for food prep and cooking! Sliding glass door in the dining room leads to the screened in porch, perfect for enjoying the weather no matter rain or shine! Use it as an office space, playroom, or an additional sitting area. A few steps down from the dining room is the family room, featuring beautiful luxury vinyl flooring, natural wood fireplace, and sliding glass door to the patio out back. A single bedroom and spa-like full bath are also located on this level. Stackable washer and dryer conveniently located in the full bath. The unfinished basement can be accessed from this level, as well. Up the stairs from the main level living room are three additional bedrooms and dual-entry full bath with access from both the hallway and the primary bedroom. Attached two car garage with a long driveway that runs along the deep front yard. In the back, a spacious yard with room for creative landscaping, outdoor activities, and plenty of shade to keep you cool during the summers! Advantageously located 1.5 miles outside of downtown Brighton - close enough to enjoy events and support local businesses, but far enough from the hustle and bustle of a downtown area. Easy access to local expressways, ideal for commuters. Plenty of public lakes, beaches, and walking trials nearby for those who enjoy immersing themselves in nature. Schedule your private tour today.
For sale
Price cut: $10K (8/21)
$489,900
6180 Meyer Ave, Brighton, MI 48116
4beds
1,872sqft
Single Family Residence
Built in 1973
0.67 Acres Lot
$490,300 Zestimate®
$262/sqft
$-- HOA
What's special
- 32 days |
- 2,213 |
- 55 |
Zillow last checked:
Listing updated:
Listed by:
William Maniaci 517-672-6612,
KW Realty Livingston 810-227-5500,
Erin Williams 734-775-0795,
KW Realty Livingston
Source: Realcomp II,MLS#: 20261055247
Facts & features
Interior
Bedrooms & bathrooms
- Bedrooms: 4
- Bathrooms: 3
- Full bathrooms: 2
- 1/2 bathrooms: 1
Primary bedroom
- Level: Upper
- Area: 156
- Dimensions: 13 X 12
Bedroom
- Level: Lower
- Area: 182
- Dimensions: 13 X 14
Bedroom
- Level: Upper
- Area: 195
- Dimensions: 13 X 15
Bedroom
- Level: Upper
- Area: 99
- Dimensions: 9 X 11
Other
- Level: Upper
- Area: 81
- Dimensions: 9 X 9
Other
- Level: Lower
- Area: 99
- Dimensions: 9 X 11
Other
- Level: Entry
- Area: 20
- Dimensions: 4 X 5
Dining room
- Level: Entry
- Area: 104
- Dimensions: 8 X 13
Family room
- Level: Lower
- Area: 368
- Dimensions: 23 X 16
Kitchen
- Level: Entry
- Area: 176
- Dimensions: 16 X 11
Living room
- Level: Entry
- Area: 192
- Dimensions: 16 X 12
Other
- Level: Entry
- Area: 120
- Dimensions: 12 X 10
Heating
- Forced Air, Natural Gas
Cooling
- Ceiling Fans
Appliances
- Laundry: Electric Dryer Hookup, Washer Hookup
Features
- Basement: Unfinished
- Has fireplace: Yes
- Fireplace features: Family Room, Wood Burning
Interior area
- Total interior livable area: 1,872 sqft
- Finished area above ground: 1,872
Property
Parking
- Total spaces: 2
- Parking features: Two Car Garage, Attached
- Attached garage spaces: 2
Features
- Levels: Quad Level
- Entry location: GroundLevel
- Patio & porch: Patio, Porch
- Pool features: None
Lot
- Size: 0.67 Acres
- Dimensions: 126 x 232 x 125 x 230
Details
- Additional structures: Sheds
- Parcel number: 1606202052
- Special conditions: Short Sale No,Standard
Construction
Type & style
- Home type: SingleFamily
- Architectural style: Split Level
- Property subtype: Single Family Residence
Materials
- Aluminum Siding, Brick
- Foundation: Basement, Block
- Roof: Asphalt
Condition
- New construction: No
- Year built: 1973
Utilities & green energy
- Sewer: Septic Tank
- Water: Well
Community & HOA
Community
- Subdivision: PLEASANT VIEW ESTATES NO2
HOA
- Has HOA: No
Location
- Region: Brighton
Financial & listing details
- Price per square foot: $262/sqft
- Tax assessed value: $126,567
- Annual tax amount: $3,149
- Date on market: 7/23/2026
- Cumulative days on market: 32 days
- Listing agreement: Exclusive Right To Sell
- Listing terms: Cash,Conventional
Estimated market value
$490,300
$466,000 - $515,000
$2,719/mo
Price history
| Date | Event | Price |
|---|---|---|
| 8/21/2026 | Price change | $489,900-2%$262/sqft |
Source:  Realcomp II #20261055247 Report a problem Realcomp II #20261055247 Report a problem | ||
| 8/3/2026 | Price change | $499,900-4.8%$267/sqft |
Source: Realcomp II #20261055247 Report a problem | ||
| 7/23/2026 | Listed for sale | $525,000+105.1%$280/sqft |
Source: Realcomp II #20261055247 Report a problem | ||
| 11/9/2017 | Sold | $256,000$137/sqft |
Source: Public Record Report a problem | ||
| 9/1/2017 | Sold | $256,000-2.6%$137/sqft |
Source: Agent Provided Report a problem | ||
| 6/30/2017 | Listed for sale | $262,900$140/sqft |
Source: Griffith Realty #217045057 Report a problem | ||
| 6/30/2017 | Pending sale | $262,900$140/sqft |
Source: Griffith Realty #217045057 Report a problem | ||
| 6/3/2017 | Listed for sale | $262,900$140/sqft |
Source: Griffith Realty #217045057 Report a problem | ||
Public tax history
| Year | Property taxes | Tax assessment |
|---|---|---|
| 2025 | $3,459 +11.8% | $169,800 +12.7% |
| 2024 | $3,093 +1.3% | $150,700 +14.1% |
| 2023 | $3,053 +4.8% | $132,100 +0.3% |
| 2022 | $2,913 | $131,700 +14.8% |
| 2021 | -- | $114,700 +1.7% |
| 2020 | -- | $112,800 +20.8% |
| 2019 | $2,838 +86.4% | $93,400 -5.8% |
| 2018 | $1,522 -24% | $99,200 +6.2% |
| 2017 | $2,004 | $93,400 +1.7% |
| 2016 | $2,004 | $91,800 +23.1% |
| 2014 | $2,004 +20.9% | $74,600 +9.5% |
| 2012 | $1,658 | $68,100 -0.9% |
| 2011 | -- | $68,700 -7.8% |
| 2010 | -- | $74,500 -6.3% |
| 2009 | -- | $79,500 -9.1% |
| 2008 | -- | $87,500 |
| 2007 | $738 +17.9% | -- |
| 2006 | $626 -46.7% | $123,200 +16.8% |
| 2005 | $1,174 -6.2% | $105,500 +4.5% |
| 2003 | $1,252 | $101,000 +7.1% |
| 2002 | -- | $94,300 +11.3% |
| 2001 | $1,534 +2% | $84,700 +4.7% |
| 2000 | $1,504 | $80,900 |
Find assessor info on the county website
Monthly payment
Est. payment
Payment breakdown
Explore the cost of this home by adjusting the details. Changes won't be saved.Climate risks
Neighborhood: 48116
Nearby schools
GreatSchools rating
- 7/10Hawkins Elementary SchoolGrades: K-4Distance: 0.5 mi
- 7/10Scranton Middle SchoolGrades: 7-8Distance: 0.8 mi
- 7/10Brighton High SchoolGrades: 9-12Distance: 1.4 mi
- $410,6004 bd2 ba1.8k sqft6160 Meyer Ave, Brighton, MI 48116Off Market
- $341,6003 bd1 ba1.2k sqft6200 Meyer Ave, Brighton, MI 48116Off Market
- $333,7003 bd2 ba1.2k sqft261 Woodlake Dr, Brighton, MI 48116Off Market
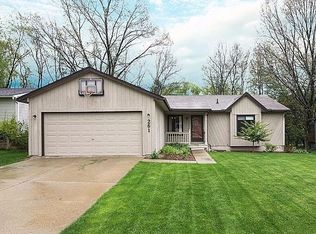
- $334,7003 bd2 ba1.3k sqft265 Woodlake Dr, Brighton, MI 48116Off Market
- $321,4003 bd1 ba1.2k sqft257 Woodlake Dr, Brighton, MI 48116Off Market
- $428,1004 bd3 ba2k sqft269 Woodlake Dr, Brighton, MI 48116Off Market
- $342,9003 bd2 ba1.5k sqft253 Woodlake Dr, Brighton, MI 48116Off Market
- $380,8003 bd1 ba1.5k sqft6138 Meyer Ave, Brighton, MI 48116Off Market
A local agent can set up tours, give advice and negotiate with sellers.
Similar homes
- $590,0004 bd2 ba2.4k sqft9130 Bayfield Ln, Brighton, MI 48116For Sale
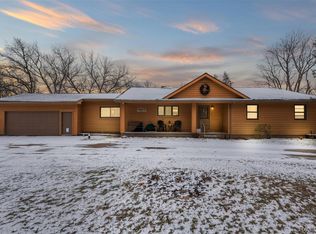
 MLS ID #20261022455, Bianca Lopez, EXP Realty Main. Realcomp II
 - $337,5004 bd3 ba2k sqft9405 Spicer Rd, Brighton, MI 48116For Sale
 MLS ID #20261056248, Jason C Matt, EXP Z Real Estate. Realcomp II
 - $399,9993 bd2 ba1.3k sqft11044 Grand River Ave, Brighton, MI 48116For Sale
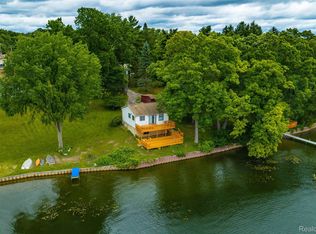 MLS ID #20261046397, Ron Yarbrough, Avera Realty. Realcomp II
 - $475,0004 bd3 ba2k sqft7580 Thornwood St, Canton, MI 48187For Sale
 MLS ID #20261060129, Jason C Matt, EXP Z Real Estate. Realcomp II
 - $525,0003 bd3 ba2.4k sqft2929 Acorn Ln, Howell, MI 48843For SaleMLS ID #20261022941, Shawna Shaffer, Jason Mitchell Real Estate Group Michigan LLC. Realcomp II
- $440,0004 bd3 ba2k sqft2375 Reidsview E, White Lake, MI 48383For SaleMLS ID #20261064934, Allison Reis, ERA Prime Real Estate Group. Realcomp II
- $529,9004 bd3 ba2.1k sqft44743 Brookside Rd, Plymouth, MI 48170For Sale
 MLS ID #50218997, Michele K Papatheodore, Keller Williams First. MiRealSource
 - $474,9994 bd3 ba2.2k sqft1560 Chanticlair Cir, Wixom, MI 48393For Sale
 MLS ID #26039781, Adrena Holman, Redfin Corporation. MichRIC
 - $499,0003 bd2 ba2.3k sqft2725 Cooley Lake Rd, Highland, MI 48356For SaleMLS ID #20261032949, Renee L Orlewicz, Cedarwood Realty LLC, a Michigan LLC. Realcomp II
- $259,0003 bd2 ba1.3k sqft10835 Fieldcrest Dr, Brighton, MI 48116For SaleMLS ID #20261060664, Gavin Almeida, The Brand Real Estate. Realcomp II
- $490,0004 bd2 ba1.7k sqft1531 Avondale Ave, Ann Arbor, MI 48103For SaleMLS ID #26038425, Gregory Million, The Charles Reinhart Company. MichRIC
- $579,0004 bd3 ba2.6k sqft8880 Cedar Lake Rd, Pinckney, MI 48169For SaleMLS ID #20261061532, Katelyn McClanahan, Mi Choice Realty. Realcomp II
- $475,0004 bd3 ba2.5k sqft5181 Christine Ct, Ann Arbor, MI 48103For SaleMLS ID #26026041, Sarah Underwood, Redfin Corporation. MichRIC
- $599,9004 bd3 ba2.7k sqft2333 Sandlewood Dr, White Lake, MI 48383For SaleMLS ID #20261066383, Susan McFarland, RE/MAX Classic. Realcomp II
- $475,0004 bd3 ba2.8k sqft913 Darwin Dr, Chelsea, MI 48118For SaleMLS ID #26040345, Skye Schultz, The Charles Reinhart Company. MichRIC
- $450,0004 bd2 ba1.9k sqft975 Elliott Rd, Fowlerville, MI 48836For SaleMLS ID #26028231, Todd Waller, @properties Christie's Int'lAA. MichRIC
- $399,9004 bd3 ba1.8k sqft423 Sunset St, White Lake, MI 48383For SaleMLS ID #20261045436, Darlene Hamilton, Team Hamilton Real Estate. Realcomp II
- $474,8994 bd2 ba2.1k sqft8165 Leonard Dr, Holly, MI 48442For SaleMLS ID #20251054497, Nicholas Tong, KW Realty Livingston. Realcomp II
- $350,0003 bd2 ba1.7k sqft8949 Sunflower Dr, Whitmore Lake, MI 48189For SaleMLS ID #26042715, Brent Flewelling, The Charles Reinhart Company. MichRIC
- $470,0004 bd3 ba2.3k sqft1427 Trailside Blvd, Wixom, MI 48393For SaleMLS ID #20261036869, Michelle M Shuler, Keller Williams Premier. Realcomp II
