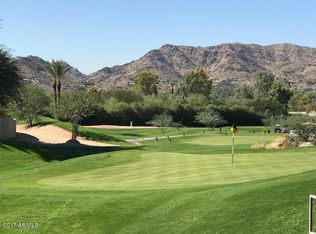
A rare opportunity to own one of only four Mountain Shadows townhomes with these unobstructed mountain, & fairway views. Luxury lock & leave living in this prime Paradise Valley community, guard gated & just steps away from all of the amenities at the only Michelin Key Resort in PV. This spacious split 3,620 SqFt floor plan with rich wood & tile floors throughout, includes 3 bedrooms with views, 3 full bathrooms with floating vanities, a half bath, a gourmet chef's kitchen with views, an inviting open living space with beautiful wood beams, an oversized laundry room, and collapsible doors that allow for indoor/outdoor living at its finest with custom outdoor furnishings that convey with covers as well.. Plenty of storage throughout, including the owners suite with a large, custom walk-in closet, a spa-like bathroom with dual vanities & clear stained glass windows on both sides of the oversized shower, & mountain views from your very own bed! The user-friendly smart home automation, sound system & updated lighting operations provide effortless convenience & comfort, allowing you to control the temperature, shades, & more from near or far. Entertainment options are endless, and only steps away. Plenty of additional shopping, dining, hiking & golfing options nearby. Pride of homeownership shows throughout, with an upgrades list available. The beauty of this home, and the views must be appreciated in person!
Sold for $3,695,000
$3,695,000
6180 N LAS BRISAS Drive, Paradise Valley, AZ 85253
3beds
3,620sqft
Townhouse
Built in 2017
3,236 Square Feet Lot
$-- Zestimate®
$1,021/sqft
$3,775 Estimated rent
Home value
Not available
Estimated sales range
Not available
$3,775/mo
Zestimate® history
Owner options
List your home for rent
$3,775/mo
Rent Zestimate®
Find your next renter with Zillow Rental Manager. Plus, with online applications, you can quickly screen prospective tenants – for free.
$3,775/mo
Rent Zestimate®
Refinance and save
$18,237/mo
Est. payment
Refinancing to a lower rate could help reduce your monthly payments and save thousands over the life of the loan.
$18,237/mo
Est. payment
Explore your selling options
Work with a Zillow partner agent
Leverage their expertise and Zillow's premium Showcase listings to get your home seen by more buyers.
Get startedList with your own agent
Get your home in front of millions of buyers by listing it on Zillow.
Learn how to do itSell it yourself
Take full control of how buyers see your home on Zillow by listing For Sale by Owner (FSBO).
List your homeWhat's special
Oversized laundry roomPlenty of storage throughout
Zillow last checked:
Listing updated:
Listed by:
Gabriel J Petratis 480-869-4910,
RE/MAX Fine Properties,
Stephanie L Brewer 816-589-5572,
RE/MAX Fine Properties
Bought with:
Greg Zonno, SA545789000
HomeSmart
Andrew Birss, SA637005000
HomeSmart
Source: ARMLS,MLS#: 7007143
Facts & features
Interior
Bedrooms & bathrooms
- Bedrooms: 3
- Bathrooms: 4
- Full bathrooms: 3
- 1/2 bathrooms: 1
Primary bedroom
- Description: Spacious entry & 13ft long hallway to primary bath
- Level: Second
- Area: 518.42
- Dimensions: 16.10 x 32.20
Bedroom 2
- Description: Mountain views, spacious walk-in closet, full bath
- Level: Second
- Area: 411.84
- Dimensions: 20.80 x 19.80
Bedroom 3
- Description: Spacious closet, bathroom with walk-in shower
- Level: Second
- Area: 145.54
- Dimensions: 13.10 x 11.11
Dining room
- Description: Near bar & residential elevator
- Level: Second
- Area: 439.2
- Dimensions: 18.30 x 24.00
Garage
- Description: Plenty of storage
- Area: 455.47
- Dimensions: 20.60 x 22.11
Kitchen
- Description: Collapsable doors open to outdoor dining
- Level: Second
- Area: 379.8
- Dimensions: 21.10 x 18.00
Living room
- Description: Open to eat-in kitchen & formal dining space
- Level: Second
- Area: 384.2
- Dimensions: 18.20 x 21.11
Heating
- Electric
Cooling
- Central Air, Ceiling Fan(s), Programmable Thmstat
Appliances
- Included: Dryer, Washer, Water Softener Owned, Built In Recycling, Reverse Osmosis, Refrigerator, Built-in Microwave, Dishwasher, Disposal, Gas Range, Gas Oven, Gas Cooktop, Water Purifier
- Laundry: Inside
Features
- Quartz Countertops, High Speed Internet, Smart Home, Double Vanity, Other, See Remarks, Eat-in Kitchen, Breakfast Bar, 9+ Flat Ceilings, Elevator, Kitchen Island, Full Bth Master Bdrm, Separate Shwr & Tub
- Flooring: Tile, Wood
- Windows: Screens, Double Pane Windows, Mechanical Sun Shds, Wood Frames
- Has basement: No
- Number of fireplaces: 2
- Fireplace features: Exterior Fireplace, Family Room, Gas
- Common walls with other units/homes: 1 Common Wall,Neighbor Below,End Unit
Interior area
- Total structure area: 3,620
- Total interior livable area: 3,620 sqft
Property
Parking
- Total spaces: 4
- Parking features: Off Street, Gated, Garage Door Opener, Direct Access, Over Height Garage, Storage, Electric Vehicle Charging Station(s)
- Garage spaces: 2
- Uncovered spaces: 2
Accessibility
- Accessibility features: Remote Devices, Hard/Low Nap Floors, Accessible Hallway(s), Stair Lift
Features
- Stories: 2
- Patio & porch: Covered Deck, Covered, Patio
- Exterior features: Other, Balcony, Private Street(s), Built-in Barbecue
- Spa features: None
- Fencing: Block
- Has view: Yes
- View description: Desert, Golf Course, Panoramic, Trees/Woods, Mountain(s)
Lot
- Size: 3,236 Square Feet
- Features: East/West Exposure, Desert Front, On Golf Course
Details
- Parcel number: 16930281
Construction
Type & style
- Home type: Townhouse
- Architectural style: Contemporary
- Property subtype: Townhouse
- Attached to another structure: Yes
Materials
- Stucco, Wood Frame, Painted
- Roof: Built-Up
Condition
- Year built: 2017
Details
- Builder name: The New Home Company
Utilities & green energy
- Sewer: Public Sewer
- Water: City Water
Green energy
- Water conservation: Tankless Ht Wtr Heat
Community & HOA
Community
- Features: Pool, Golf, Gated, Community Spa, Community Spa Htd, Guarded Entry, Concierge, Biking/Walking Path, Fitness Center
- Security: Fire Sprinkler System, Security System Owned, Security Guard
- Subdivision: VILLAS AT MOUNTAIN SHADOWS CONDOMINIUMS
HOA
- Has HOA: Yes
- Services included: Roof Repair, Insurance, Maintenance Grounds, Other (See Remarks), Street Maint, Trash, Maintenance Exterior
- HOA fee: $1,353 monthly
- HOA name: Mountain Shadows HOA
- HOA phone: 602-957-9191
Location
- Region: Paradise Valley
Financial & listing details
- Price per square foot: $1,021/sqft
- Tax assessed value: $42
- Annual tax amount: $5,802
- Date on market: 5/1/2026
- Cumulative days on market: 91 days
- Listing terms: Cash,Conventional
- Ownership: Fee Simple
- Road surface type: Asphalt
Price history
| Date | Event | Price |
|---|---|---|
| 6/30/2026 | Sold | $3,695,000-2.6%$1,021/sqft |
Source:  ARMLS #7007143 Report a problem ARMLS #7007143 Report a problem | ||
| 5/1/2026 | Price change | $3,795,000-1.4%$1,048/sqft |
Source: ARMLS #7007143 Report a problem | ||
| 4/1/2026 | Listed for sale | $3,850,000+16.8%$1,064/sqft |
Source: ARMLS #7007143 Report a problem | ||
| 7/15/2021 | Sold | $3,295,000$910/sqft |
Source: ARMLS #6229212 Report a problem | ||
| 5/11/2021 | Pending sale | $3,295,000$910/sqft |
Source: ARMLS #6229212 Report a problem | ||
| 4/30/2021 | Listed for sale | $3,295,000$910/sqft |
Source: ARMLS #6229212 Report a problem | ||
Public tax history
| Year | Property taxes | Tax assessment |
|---|---|---|
| 2017 | -- | $6 |
Find assessor info on the county website
Neighborhood: 85253
Nearby homes
- $3,695,000-- bd4 ba3.6k sqft6180 N Las Brisas Dr, Paradise Valley, AZ 85253Sold
- $313 bd3 ba2.5k sqft6184 N Las Brisas Dr, Paradise Valley, AZ 85253Off Market
- $2,489,700-- bd3 ba2.5k sqft6184 N Las Brisas Dr, Paradise Valley, AZ 85253Off Market
- $313 bd3 ba2.5k sqft6192 N Las Brisas Dr, Paradise Valley, AZ 85253Off Market
- $2,374,800-- bd3 ba2.5k sqft6192 N Las Brisas Dr, Paradise Valley, AZ 85253Off Market
- $42-- bd-- ba-- sqft6196 N Las Brisas Dr, Paradise Valley, AZ 85253Off Market
- $3,607,900-- bd4 ba3.6k sqft6196 N Las Brisas Dr, Paradise Valley, AZ 85253Off Market
- $2,840,0003 bd3 ba2.5k sqft6164 N Las Brisas Dr, Paradise Valley, AZ 85253Sold
Nearby schools
GreatSchools rating
- 10/10Kiva Elementary SchoolGrades: PK-6Distance: 1.8 mi
- 6/10Mohave Middle SchoolGrades: 6-8Distance: 3.8 mi
- 9/10Saguaro High SchoolGrades: 9-12Distance: 3.2 mi
Schools provided by the listing agent
- Elementary: Kiva Elementary School
- Middle: Mohave Middle School
- High: Saguaro High School
- District: Scottsdale Unified District
Source: ARMLS. This data may not be complete. We recommend contacting the local school district to confirm school assignments for this home.
- Arizona
- Maricopa County
- Paradise Valley
- 85253
- 6180 N LAS BRISAS Drive
Nearby cities
Nearby zip codes
Other Paradise Valley Topics
