Skip main navigation
Sold for $1,385,000
  • $1,385,000

    6180 S Elati Street, Littleton, CO 80120

    5beds
    3,493sqft
    Single Family Residence
    Built in 1959
    0.4 Acres Lot
    $1,331,300 Zestimate®
    $397/sqft
    $4,228 Estimated rent

    Home value

    $1,331,300

    $1.24M - $1.42M

    $4,228/mo

    Zestimate® history
    Loading
    Loading...

    Owner options

    List your home for rent

    $4,228/mo

    Rent Zestimate®

    Find your next renter with Zillow Rental Manager. Plus, with online applications, you can quickly screen prospective tenants – for free.

    Learn more

    $4,228/mo

    Rent Zestimate®

    Refinance and save

    $6,455/mo

    Est. payment

    Refinancing to a lower rate could help reduce your monthly payments and save thousands over the life of the loan.

    See today's rates

    $6,455/mo

    Est. payment

    Explore your selling options

    Work with a Zillow partner agent

    Leverage their expertise and Zillow's premium Showcase listings to get your home seen by more buyers.

    Get started

    List with your own agent

    Get your home in front of millions of buyers by listing it on Zillow.

    Learn how to do it

    Sell it yourself

    Take full control of how buyers see your home on Zillow by listing For Sale by Owner (FSBO).

    List your home

    What's special

    Three fireplacesComposite deckingSpacious primary suiteKitchen aid appliancesHeated floorsWet barPebble coated patios
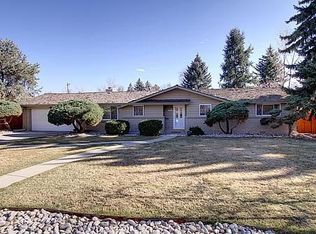
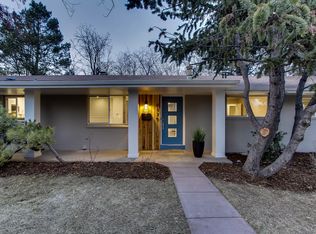
    Open, Light, Spacious & Ideally Renovated to embrace MAIN LEVEL – INDOOR OUTDOOR LIVING on a Sprawling 17,424 sf lot. The Living Room hosts One of Three Fireplaces in home. Kitchen is finished with Kitchen Aid Appliances including Dual Oven, Microwave, Refrigerator and Dishwasher. Spacious Primary Suite enjoys views and access to the back yard for convenience to Hot Tub, hosts the Second of Three Fireplaces, an Oversized Walk In Closet organized by California Closets and Stackable Washer-Dryer Set. The 5 Piece Primary Bath includes Heated Floors, Water Closet and Large Glass Shower with Dual Shower Heads and Body Jet System. The Main Level hosts Second Bedroom, Second Bath, Private Office with Oversized Windows to enjoy Mountain Views and a Spacious Sun Room Breezeway with Built in Bench/Cubby System for Coats, Shoes, etc. Lower Level includes the Family Room with Third Fireplace, Wet Bar, Refrigerator, 2 Additional Bedrooms, Bathroom with Shower, Large Laundry Room, Storage Room and the Second Office or 5th Bedroom (Non-Conforming). RARE 3 Car Garage with Epoxy Floors, Glass Doors, Storage Cabinets & Circular Driveway Over $100,000 was spent on creating the Ultimate Back Yard Oasis that includes Timber A Framed Gable Overhang, Composite Decking, Pebble Coated Patios, 24 Fixture Low Voltage Lighting System, Television, Ceiling Fan, Cal Spa 7 Person-Therapy System Plus - 67 Jet Cool off Seat Jacuzzi, Landscaping, Tuff Shed Outdoor Storage and Custom Metal & Wood Fencing. Additional updates in 2024 include: Whole House Fan, New Insulation to R46, Storm Door, Flex Screens for Windows and Tree-Shrub Pruning. IDEAL LOCATION: Ideally Located in Littleton’s Aberdeen Village, this home is just Blocks to the Littleton Museum, Ketring Park, Gallup Reservoir or walk/bike/inexpensive taxi to eat/drink at the Cherry Cricket, Littleton Brewing Company, Italian Deli or enjoy Downtown Littleton Boutiques, Holiday Events and more dining that are just over 1 Mile Away!

    Zillow last checked:

    Listing updated:

    Listed by:

    Stacy Resop 303-506-3128 Stacy.Resop@SothebysRealty.com,

    LIV Sotheby's International Realty

    Bought with:

    Stacy Resop, 100042591

    LIV Sotheby's International Realty

    Source: REcolorado as distributed by MLS GRID,MLS#: 3947221MLS Logo

    Facts & features

    Interior

    Bedrooms & bathrooms
    • Bedrooms: 5
    • Bathrooms: 3
    • Full bathrooms: 2
    • 3/4 bathrooms: 1
    • Main level bathrooms: 2
    • Main level bedrooms: 2
    Primary bedroom
    • Description: 2nd Fireplace, Walk-In Closet - California Closet System
    • Level: Main
    • Area: 494 Square Feet
    • Dimensions: 38 x 13
    Bedroom
    • Description: 2nd Bedroom
    • Level: Main
    • Area: 120 Square Feet
    • Dimensions: 10 x 12
    Bedroom
    • Level: Basement
    • Area: 208 Square Feet
    • Dimensions: 13 x 16
    Bedroom
    • Level: Basement
    • Area: 156 Square Feet
    • Dimensions: 13 x 12
    Bedroom
    • Description: 2nd Office/Nonconform 5th Bedrm - Built In Cabinets
    • Level: Basement
    • Area: 130 Square Feet
    • Dimensions: 13 x 10
    Primary bathroom
    • Description: Heated Floors, 2 Head Shower W/Body Jets, Water Closet
    • Level: Main
    Bathroom
    • Level: Main
    Bathroom
    • Level: Basement
    Bonus room
    • Description: Spacious Storage Room
    • Level: Basement
    • Area: 225 Square Feet
    • Dimensions: 15 x 15
    Great room
    • Description: 3rd Fireplace & Wet Bar With Frig
    • Level: Main
    • Area: 372 Square Feet
    • Dimensions: 31 x 12
    Kitchen
    • Description: Kitchen Aid Dual Oven & Appliances, Pantry
    • Level: Main
    • Area: 348 Square Feet
    • Dimensions: 29 x 12
    Laundry
    • Description: Stackable W/D By Primary Suite-Main Floor
    • Level: Main
    Laundry
    • Description: Side By Side W/D With Shelving & Sink-Bsmt
    • Level: Basement
    Living room
    • Description: Gas Fireplace (1 Of 3 In Home)
    • Level: Main
    • Area: 390 Square Feet
    • Dimensions: 13 x 30
    Mud room
    • Description: Organization Nook & Bench
    • Level: Main
    Office
    • Description: Main Floor Office Or Non Conforming 6th Bedroom
    • Level: Main
    • Area: 90 Square Feet
    • Dimensions: 9 x 10
    Heating
    • Forced Air
    Cooling
    • Attic Fan, Central Air
    Appliances
    • Included: Dishwasher, Disposal, Double Oven, Dryer, Microwave, Range, Range Hood, Refrigerator, Washer, Wine Cooler
    • Laundry: In Unit
    Features
    • Built-in Features, Ceiling Fan(s), Five Piece Bath, Open Floorplan, Pantry, Primary Suite, Quartz Counters, Smoke Free, Walk-In Closet(s), Wet Bar
    • Flooring: Carpet, Tile, Vinyl, Wood
    • Windows: Double Pane Windows, Window Coverings, Window Treatments
    • Basement: Finished,Full
    • Number of fireplaces: 3
    • Fireplace features: Basement, Bedroom, Living Room
    • Common walls with other units/homes: No Common Walls
    Interior area
    • Total structure area: 3,493
    • Total interior livable area: 3,493 sqft
    • Finished area above ground: 1,909
    • Finished area below ground: 1,584

    Property

    Parking
    • Total spaces: 3
    • Parking features: Circular Driveway, Concrete, Exterior Access Door, Floor Coating
    • Attached garage spaces: 3
    • Has uncovered spaces: Yes
    Features
    • Levels: One
    • Stories: 1
    • Patio & porch: Covered, Deck, Front Porch, Patio
    • Exterior features: Gas Valve, Lighting, Private Yard, Rain Gutters
    • Has spa: Yes
    • Spa features: Heated
    • Fencing: Full
    Lot
    • Size: 0.4 Acres
    • Features: Landscaped, Level, Many Trees, Secluded, Sprinklers In Front, Sprinklers In Rear
    Details
    • Parcel number: 032107227
    • Special conditions: Standard

    Construction

    Type & style
    • Home type: SingleFamily
    • Architectural style: Mid-Century Modern
    • Property subtype: Single Family Residence
    Materials
    • Brick, Frame
    • Foundation: Slab
    • Roof: Composition
    Condition
    • Year built: 1959

    Utilities & green energy

    • Sewer: Public Sewer
    • Water: Public
    • Utilities for property: Natural Gas Available

    Community & HOA

    Community
    • Security: Carbon Monoxide Detector(s), Security System, Smoke Detector(s), Video Doorbell
    • Subdivision: Aberdeen Village
    HOA
    • Has HOA: No
    Location
    • Region: Littleton

    Financial & listing details

    • Price per square foot: $397/sqft
    • Tax assessed value: $1,373,500
    • Annual tax amount: $8,590
    • Date on market: 4/3/2025
    • Listing terms: Cash,Conventional,FHA,Jumbo,Other,VA Loan
    • Exclusions: Seller`s Personal Property
    • Ownership: Individual
    • Electric utility on property: Yes
    • Road surface type: Paved

    Price history

    DateEventPrice
    4/28/2025Sold$1,385,000$397/sqft
    Source: REcolorado as distributed by MLS GRID #3947221 Report a problem
    4/7/2025Pending sale$1,385,000$397/sqft
    Source: REcolorado as distributed by MLS GRID #3947221 Report a problem
    4/3/2025Listed for sale$1,385,000+2.6%$397/sqft
    Source: REcolorado as distributed by MLS GRID #3947221 Report a problem
    3/15/2024Sold$1,350,000+4.7%$386/sqft
    Source: Public Record Report a problem
    3/2/2024Pending sale$1,289,000$369/sqft
    Source: REcolorado as distributed by MLS GRID #7797592 Report a problem
    2/28/2024Listed for sale$1,289,000+48.3%$369/sqft
    Source: REcolorado as distributed by MLS GRID #7797592 Report a problem
    2/28/2020Sold$869,000+4.8%$249/sqft
    Source: Public Record Report a problem
    2/6/2020Pending sale$829,000$237/sqft
    Source: Equity Colorado #2271357 Report a problem
    2/6/2020Listed for sale$829,000+57.2%$237/sqft
    Source: Equity Colorado #2271357 Report a problem
    6/10/2019Sold$527,310$151/sqft
    Source: Public Record Report a problem

    Public tax history

    YearProperty taxesTax assessment
    2025$8,590 +6.9%$85,844 +2.2%
    2024$8,033 +30.8%$84,005 -5.1%
    2023$6,140 +0.3%$88,541 +46.4%
    2022$6,123 $60,479 -2.8%
    2021-- $62,220 +54.7%
    2020$3,957 +70%$40,212
    2019$2,328 $40,212 +18.5%
    2018$2,328 +7.9%$33,926
    2017$2,157 $33,926 +10.2%
    2016-- $30,773
    2015-- $30,773 +23.4%
    2014$1,921 $24,939 -1.3%
    2013-- $25,280
    2012-- $25,280
    2011$2,294 +12.8%$25,280 -5.8%
    2010$2,034 +37.1%$26,850
    2009$1,484 $26,850 -2%
    2008-- $27,398
    2007-- $27,398 +11.4%
    2006-- $24,604
    2005-- $24,604 -0.7%
    2002$1,734 +32.5%$24,780 +44.5%
    2001$1,309 $17,150
    Find assessor info on the county website

    Neighborhood: 80120

    Nearby schools

    GreatSchools rating
    Schools provided by the listing agent
    • Elementary: East
    • Middle: Euclid
    • High: Littleton
    • District: Littleton 6

    Source: REcolorado as distributed by MLS GRID. This data may not be complete. We recommend contacting the local school district to confirm school assignments for this home.

    Get a cash offer in 3 minutes
    Find out how much your home could sell for in as little as 3 minutes with a no-obligation cash offer.
    Estimated market value
    $1,331,300
    Get a cash offer in 3 minutes
    Find out how much your home could sell for in as little as 3 minutes with a no-obligation cash offer.
    Estimated market value
    $1,331,300