Welcome to this traditional two-story home nestled in a quiet, beautiful neighborhood that perfectly balances peace with unbeatable convenience. Featuring 5 bedrooms (1 bedroom at the main floor), 4 bathrooms (one full, two 3/4, and one 1/2), and an impressive 1,153 sq ft total basement with 865 sq ft already beautifully finished, this property is being sold in strictly "As-Is" condition with no seller repairs or credits—offering the perfect canvas to bring your finishing touches and build quick sweat equity! While it awaits your personal style, the home boasts massive, peace-of-mind capital updates including a NEW roof with Class 4 impact-resistant shingles (09/2023), fresh exterior paint (09/2023), a brand-new driveway (10/2025), a newly installed radon mitigation system, central A/C, partial kitchen updates, and a sprinkler system in both the front and back yards. Inside, you'll love cozying up by the classic wood-burning fireplace in the family room. Location is everything here, as you are located in the acclaimed Jeffco Public Schools district with access to top-tier option schools like D'Evelyn Junior/Senior High, within walking distance to the gorgeous Clement Park and lake, situated right next door to the Lily Gulch Recreation Center, and just 3 miles from premier shopping like Costco, Whole Foods, and Trader Joe's. Don't miss this incredible opportunity—schedule your showing today!
For sale
$595,000
6180 S Garland Street, Littleton, CO 80123
5beds
2,981sqft
:
Get pre-qualified$3,727/mo
Single Family Residence
Built in 1978
7,405 Square Feet Lot
$587,200 Zestimate®
$200/sqft
$3/mo HOA
What's special
- 36 days |
- 727 |
- 26 |
Zillow last checked:
Listing updated:
Listed by:
Yini Bi 720-937-0669,
HomeSmart Realty
Source: REcolorado as distributed by MLS GRID,MLS#: 7508793
Facts & features
Interior
Bedrooms & bathrooms
- Bedrooms: 5
- Bathrooms: 4
- Full bathrooms: 1
- 3/4 bathrooms: 2
- 1/2 bathrooms: 1
- Main level bathrooms: 1
- Main level bedrooms: 1
Bedroom
- Level: Upper
Bedroom
- Features: Primary Suite
- Level: Upper
Bedroom
- Level: Upper
Bedroom
- Level: Basement
Bedroom
- Level: Main
Bathroom
- Level: Basement
Bathroom
- Features: Primary Suite
- Level: Upper
Bathroom
- Level: Main
Bathroom
- Level: Upper
Heating
- Forced Air
Cooling
- Central Air
Appliances
- Included: Dishwasher, Disposal, Dryer, Gas Water Heater, Range Hood, Refrigerator, Washer
- Laundry: In Unit, Laundry Closet
Features
- Eat-in Kitchen, Granite Counters, High Ceilings, Radon Mitigation System, Smoke Free, Vaulted Ceiling(s), Walk-In Closet(s)
- Flooring: Carpet, Laminate, Tile
- Windows: Double Pane Windows, Window Coverings
- Basement: Finished,Partial
- Number of fireplaces: 1
- Fireplace features: Family Room, Insert, Wood Burning
Interior area
- Total structure area: 2,981
- Total interior livable area: 2,981 sqft
- Finished area above ground: 1,828
- Finished area below ground: 865
Property
Parking
- Total spaces: 2
- Parking features: Garage - Attached
- Attached garage spaces: 2
Features
- Levels: Two
- Stories: 2
- Fencing: Full
Lot
- Size: 7,405 Square Feet
Details
- Parcel number: 141991
- Zoning: P-D
- Special conditions: Standard
Construction
Type & style
- Home type: SingleFamily
- Property subtype: Single Family Residence
Materials
- Brick, Wood Siding
- Foundation: Slab
Condition
- Year built: 1978
Details
- Builder name: Melody Homes Inc
Utilities & green energy
- Sewer: Public Sewer
- Water: Public
Community & HOA
Community
- Security: Carbon Monoxide Detector(s), Radon Detector, Smoke Detector(s)
- Subdivision: Kipling Villas Flg #2
HOA
- Has HOA: Yes
- HOA fee: $40 annually
- HOA name: Kippling Villas HOA
- HOA phone: 620-877-7631
Location
- Region: Littleton
Financial & listing details
- Price per square foot: $200/sqft
- Tax assessed value: $594,889
- Annual tax amount: $3,488
- Date on market: 6/22/2026
- Listing terms: Cash,Conventional,FHA,VA Loan
- Exclusions: None
- Ownership: Individual
Estimated market value
$587,200
$558,000 - $617,000
$3,870/mo
Price history
| Date | Event | Price |
|---|---|---|
| 6/19/2026 | Listed for sale | $595,000+274.2%$200/sqft |
Source:  REcolorado as distributed by MLS GRID #7508793 Report a problem REcolorado as distributed by MLS GRID #7508793 Report a problem | ||
| 7/31/1997 | Sold | $159,000$53/sqft |
Source: Public Record Report a problem | ||
Public tax history
| Year | Property taxes | Tax assessment |
|---|---|---|
| 2025 | $3,742 +0% | $37,180 +5.7% |
| 2024 | $3,740 +6.1% | $35,173 |
| 2023 | $3,527 -1.4% | $35,173 +7.9% |
| 2022 | $3,576 +12% | $32,608 -2.8% |
| 2021 | $3,193 | $33,547 +12.4% |
| 2020 | $3,193 +1.3% | $29,849 |
| 2019 | $3,151 +9% | $29,849 +13.2% |
| 2018 | $2,890 | $26,358 |
| 2017 | $2,890 +20.9% | $26,358 +17.6% |
| 2016 | $2,391 | $22,411 |
| 2015 | $2,391 +17% | $22,411 +24% |
| 2014 | $2,043 +4% | $18,070 |
| 2013 | $1,965 +0.8% | $18,070 +2.8% |
| 2012 | $1,949 +6.1% | $17,586 |
| 2011 | $1,836 +0.2% | $17,586 +5.4% |
| 2010 | $1,832 -13% | $16,680 |
| 2009 | $2,106 -1.7% | $16,680 -14.6% |
| 2008 | $2,143 -0.6% | $19,530 |
| 2007 | $2,157 +2.2% | $19,530 +0.8% |
| 2006 | $2,111 +3.1% | $19,370 +5.3% |
| 2005 | $2,048 +7.9% | $18,400 |
| 2004 | $1,898 +2.8% | $18,400 |
| 2003 | $1,848 +16.9% | $18,400 +5.7% |
| 2002 | $1,580 +3.5% | $17,410 +13.5% |
| 2001 | $1,526 +4.1% | $15,340 |
| 2000 | $1,466 | $15,340 |
Find assessor info on the county website
Monthly payment
Est. payment
Payment breakdown
Explore the cost of this home by adjusting the details. Changes won't be saved.Climate risks
Neighborhood: 80123
Nearby schools
GreatSchools rating
- 5/10Powderhorn Elementary SchoolGrades: PK-5Distance: 1.8 mi
- 5/10Summit Ridge Middle SchoolGrades: 6-8Distance: 1.6 mi
- 8/10Dakota Ridge Senior High SchoolGrades: 9-12Distance: 2.6 mi
Schools provided by the listing agent
- Elementary: Powderhorn
- Middle: Summit Ridge
- High: D'Evelyn
- District: Jefferson County R-1
Source: REcolorado as distributed by MLS GRID. This data may not be complete. We recommend contacting the local school district to confirm school assignments for this home.
- $638,3005 bd4 ba2.7k sqft6160 S Garland St, Littleton, CO 80123Off Market
- $570,9005 bd3 ba1.2k sqft6229 S Garrison St, Littleton, CO 80123Off Market
- $560,3004 bd3 ba2.7k sqft6239 S Garrison St, Littleton, CO 80123Off Market
- $695,7005 bd4 ba2.7k sqft6161 S Garland St, Littleton, CO 80123Off Market
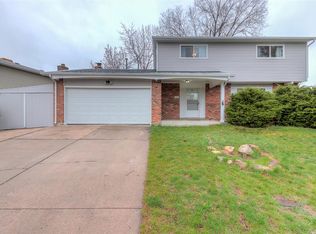
- $538,6503 bd3 ba1.6k sqft9563 W Capri Ave, Littleton, CO 80123Sold
- $547,7003 bd3 ba1.6k sqft6200 S Garland St, Littleton, CO 80123Off Market
- $593,9005 bd4 ba2.9k sqft9212 W Arbor Ave, Littleton, CO 80123Sold
- $--7 bd4 ba3k sqft9212 W Arbor Ave #1, Littleton, CO 80123Off Market
A local agent can set up tours, give advice and negotiate with sellers.
