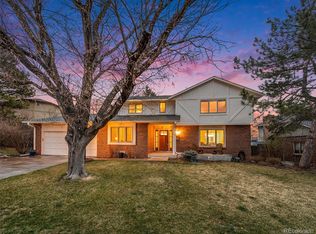
6180 S Jamaica Court, Englewood, CO 80111
Home value
$776,900
$723,000 - $831,000
$4,363/mo
Owner options
$4,363/mo
Rent Zestimate®
Find your next renter with Zillow Rental Manager. Plus, with online applications, you can quickly screen prospective tenants – for free.
$4,363/mo
Rent Zestimate®
$4,692/mo
Est. payment
Refinancing to a lower rate could help reduce your monthly payments and save thousands over the life of the loan.
$4,692/mo
Est. payment
Explore your selling options
Work with a Zillow partner agent
Leverage their expertise and Zillow's premium Showcase listings to get your home seen by more buyers.
Get startedList with your own agent
Get your home in front of millions of buyers by listing it on Zillow.
Learn how to do itSell it yourself
Take full control of how buyers see your home on Zillow by listing For Sale by Owner (FSBO).
List your homeWhat's special
Zillow last checked:
Listing updated:
Mark Terry 303-521-8008 markterry@realestatefirm.com,
MB The Real Estate Firm,
Jonathan Yun 303-478-2964,
MB The Real Estate Firm
John Park, 040013587
MB Liberty Associates LLC
Facts & features
Interior
Bedrooms & bathrooms
- Bedrooms: 5
- Bathrooms: 4
- Full bathrooms: 3
- 1/2 bathrooms: 1
- Main level bathrooms: 1
Bedroom
- Description: Bedroom #1 Built In Bookcase
- Level: Upper
- Area: 130 Square Feet
- Dimensions: 10 x 13
Bedroom
- Description: Bedroom #2
- Level: Upper
- Area: 150 Square Feet
- Dimensions: 10 x 15
Bedroom
- Description: Bedroom #3
- Level: Upper
- Area: 140 Square Feet
- Dimensions: 10 x 14
Bedroom
- Description: Non-Conforming
- Level: Basement
- Area: 144 Square Feet
- Dimensions: 8 x 18
Bathroom
- Level: Main
Bathroom
- Description: Hall Bath, Two Sinks
- Level: Upper
Bathroom
- Level: Basement
Other
- Description: Ceiling Fan
- Level: Upper
- Area: 272 Square Feet
- Dimensions: 17 x 16
Other
- Description: Five Piece, Skylight, Walk-In Closet
- Level: Upper
Dining room
- Description: Crown Molding
- Level: Main
- Area: 136.5 Square Feet
- Dimensions: 10.5 x 13
Family room
- Description: Hardwoods, Vaulted With Beams, Big Picture Window, Moss Rock Wood Burning Fireplace, Wet Bar
- Level: Main
- Area: 247 Square Feet
- Dimensions: 13 x 19
Kitchen
- Description: Newer Ss Double Ovens, Breakfast Bar And Breakfast Nook, Pantry
- Level: Main
- Area: 120 Square Feet
- Dimensions: 10 x 12
Laundry
- Description: Laundry Closet Off Mud Room
- Level: Main
Living room
- Description: Big Bay Window, Crown Molding
- Level: Main
- Area: 228 Square Feet
- Dimensions: 12 x 19
Media room
- Description: Huge Daylight Basement With Egress, Built-Ins, Wet Bar
- Level: Basement
- Area: 475 Square Feet
- Dimensions: 19 x 25
Mud room
- Description: Off Garage With Coat Closet And Extra Storage Closet
- Level: Main
Office
- Description: French Doors, Hardwood Floors And Paneling, Built-In Desk, Ceiling Fan
- Level: Main
- Area: 130 Square Feet
- Dimensions: 10 x 13
Heating
- Forced Air
Cooling
- Central Air
Appliances
- Included: Cooktop, Dishwasher, Dryer, Gas Water Heater, Oven, Range Hood
Features
- Ceiling Fan(s), Eat-in Kitchen, Five Piece Bath, Laminate Counters
- Flooring: Carpet, Tile, Wood
- Windows: Double Pane Windows, Skylight(s)
- Basement: Finished
- Number of fireplaces: 1
- Fireplace features: Family Room, Wood Burning
Interior area
- Total structure area: 3,922
- Total interior livable area: 3,922 sqft
- Finished area above ground: 2,749
- Finished area below ground: 996
Property
Parking
- Total spaces: 2
- Parking features: Concrete
- Attached garage spaces: 2
Features
- Levels: Two
- Stories: 2
- Patio & porch: Covered, Deck, Front Porch, Patio
- Exterior features: Garden, Gas Grill, Gas Valve, Private Yard, Rain Gutters
- Fencing: Full
Lot
- Size: 8,059 Square Feet
Details
- Parcel number: 031840449
- Zoning: Res
- Special conditions: Standard
Construction
Type & style
- Home type: SingleFamily
- Architectural style: Urban Contemporary
- Property subtype: Single Family Residence
Materials
- Brick
- Foundation: Slab
- Roof: Composition
Condition
- Updated/Remodeled
- Year built: 1982
Utilities & green energy
- Electric: 220 Volts
- Sewer: Public Sewer
- Water: Public
- Utilities for property: Cable Available, Electricity Connected, Natural Gas Connected, Phone Available
Community & HOA
Community
- Security: Carbon Monoxide Detector(s), Smoke Detector(s)
- Subdivision: The Hills At Cherry Creek Vista South
HOA
- Has HOA: Yes
- HOA fee: $50 annually
- HOA name: Cherry Creek Vista South
- HOA phone: 303-750-0994
Location
- Region: Englewood
Financial & listing details
- Price per square foot: $204/sqft
- Tax assessed value: $1,005,600
- Annual tax amount: $6,603
- Date on market: 8/9/2025
- Listing terms: Cash,Conventional,FHA,VA Loan
- Exclusions: Kitchen Refrigerator, Garage Tool Bench, Seller's Personal Property
- Ownership: Individual
- Electric utility on property: Yes
- Road surface type: Paved
Price history
| Date | Event | Price |
|---|---|---|
| 10/30/2025 | Sold | $800,000-11.1%$204/sqft |
Source: | ||
| 10/6/2025 | Pending sale | $899,900$229/sqft |
Source: | ||
| 9/25/2025 | Price change | $899,900-2.7%$229/sqft |
Source: | ||
| 9/20/2025 | Price change | $925,000-3.6%$236/sqft |
Source: | ||
| 8/22/2025 | Price change | $960,000-2.5%$245/sqft |
Source: | ||
| 8/8/2025 | Listed for sale | $985,000+157.2%$251/sqft |
Source: | ||
| 5/24/2004 | Sold | $383,000$98/sqft |
Source: Public Record Report a problem | ||
Public tax history
| Year | Property taxes | Tax assessment |
|---|---|---|
| 2025 | $6,603 +12.3% | $62,850 +2.1% |
| 2024 | $5,880 +7.4% | $61,553 -6.6% |
| 2023 | $5,476 +0.3% | $65,871 +22.1% |
| 2022 | $5,461 | $53,967 -2.8% |
| 2021 | -- | $55,520 +4.2% |
| 2020 | $5,290 +6.3% | $53,268 |
| 2019 | $4,975 | -- |
| 2018 | $4,975 +1% | $48,622 |
| 2017 | $4,925 | $48,622 +14.9% |
| 2016 | -- | $42,307 |
| 2015 | -- | $42,307 +20.1% |
| 2014 | $4,342 +9.1% | $35,215 -2.7% |
| 2013 | $3,979 | $36,210 |
| 2012 | -- | $36,210 |
| 2011 | $3,703 +3.1% | $36,210 +0.9% |
| 2010 | $3,592 -0.4% | $35,880 |
| 2009 | $3,607 | $35,880 -0.7% |
| 2008 | -- | $36,115 |
| 2007 | -- | $36,115 +22.4% |
| 2006 | -- | $29,508 |
| 2005 | -- | $29,508 -7.8% |
| 2002 | $2,760 +10.6% | $31,990 +18.8% |
| 2001 | $2,495 | $26,920 |
Neighborhood: 80111
Nearby homes
- $1,188,1004 bd5 ba3.8k sqft6170 S Jamaica Ct, Englewood, CO 80111Off Market

- $960,0005 bd4 ba3.4k sqft6190 S Jamaica Ct, Englewood, CO 80111Sold

- $615,6003 bd3 ba1.6k sqft10726 E Maplewood Dr, Englewood, CO 80111Off Market
- $913,1004 bd3 ba3.4k sqft10695 E Fair Ave, Englewood, CO 80111Off Market
- $1,207,1005 bd4 ba4k sqft10684 E Maplewood Dr, Englewood, CO 80111Off Market
- $1,039,9006 bd4 ba2.7k sqft6198 S Jamaica Ct, Englewood, CO 80111Off Market
- $791,3004 bd3 ba2.3k sqft10736 E Maplewood Dr, Englewood, CO 80111Off Market
- $1,163,5004 bd5 ba3.2k sqft6189 S Jamaica Ct, Englewood, CO 80111Off Market
Nearby schools
GreatSchools rating
- 8/10High Plains Elementary SchoolGrades: PK-5Distance: 0.3 mi
- 8/10Campus Middle SchoolGrades: 6-8Distance: 1.9 mi
- 8/10Cherry Creek High SchoolGrades: 9-12Distance: 1.9 mi
Schools provided by the listing agent
- Elementary: High Plains
- Middle: Campus
- High: Cherry Creek
- District: Cherry Creek 5
Source: REcolorado as distributed by MLS GRID. This data may not be complete. We recommend contacting the local school district to confirm school assignments for this home.
Get a cash offer in 3 minutes
- Colorado
- Arapahoe County
- Cherry Creek
- 80111
- 6180 S Jamaica Court