Welcome to Ashton Lakes in Port Orange 32128 and this Waterfront 4-bedroom, 2-full bath home complete with a bonus room, 3-car garage, pool, and a spectacular lake view! This home is being offered fully furnished. Spacious living and dining spaces make it easy to entertain friends and family, the flexible den/study gives you a dedicated home office and the kitchen and living room are open with access to the lanai and pool for indoor/outdoor living at its finest! The large family room is the perfect space to gather with great natural light. The kitchen sits in the heart of the home, thoughtfully updated with NEW 2023 cabinets, NEW 2023 granite countertops, tile backsplash, a pantry for ample storage, and a breakfast bar perfect for entertaining. The SPLIT BEDROOM floor plan is ideal and delivers a generous PRIMARY SUITE with new carpet, high ceilings, plantation shutters, WALK-IN CLOSET, and private bath. Your en-suite is a must see featuring dual vanities with an enclosed walk in shower and separate garden tub. Three additional bedrooms with a guest bathroom allow for a variety of uses and room to grow. Your expansive COVERED LANAI overlooks the pool, all SCREENED and ready for you to enjoy weekend cookouts and pool parties all year long! Recent updates include Hot Water Heater NEW in 2012, A/C NEW in 2014, Range NEW in 2017, Exterior Paint NEW in 2020, Roof NEW in 2021, Interior Paint NEW 2021, NEW carpet 2022, Microwave NEW in 2023, and Pool Pump Motor NEW in 2023. This home features an inside laundry room, termite bond, and a reclaim water sprinkler system on a timer. Ashton Lakes is ready for its newest neighbor! Is that you? Call today to schedule your private showing and call Secret Lake Drive HOME!
Closed
$532,500
6180 Secret Lake Dr, Port Orange, FL 32128
4beds
2,208sqft
Single Family Residence, Residential
Built in 2003
7,840 Square Feet Lot
$555,600 Zestimate®
$241/sqft
$3,169 Estimated rent
Home value
$555,600
$528,000 - $583,000
$3,169/mo
Zestimate® history
Owner options
List your home for rent
$3,169/mo
Rent Zestimate®
Find your next renter with Zillow Rental Manager. Plus, with online applications, you can quickly screen prospective tenants – for free.
$3,169/mo
Rent Zestimate®
Refinance and save
$3,643/mo
Est. payment
Refinancing to a lower rate could help reduce your monthly payments and save thousands over the life of the loan.
$3,643/mo
Est. payment
Explore your selling options
Work with a Zillow partner agent
Leverage their expertise and Zillow's premium Showcase listings to get your home seen by more buyers.
Get startedList with your own agent
Get your home in front of millions of buyers by listing it on Zillow.
Learn how to do itSell it yourself
Take full control of how buyers see your home on Zillow by listing For Sale by Owner (FSBO).
List your homeWhat's special
Zillow last checked:
Listing updated:
Listed by:
Sarah Caudill 386-878-2110,
Florida Life Real Estate Group,
Tim Caudill 386-878-2110
Bought with:
Arlene Fiore, 3220087
Adams, Cameron & Co., Realtors
Adams, Cameron & Co., Realtors
Source: DBAMLS,MLS#: 1114097
Facts & features
Interior
Bedrooms & bathrooms
- Bedrooms: 4
- Bathrooms: 2
- Full bathrooms: 2
Bedroom 1
- Level: Main
- Area: 180 Square Feet
- Dimensions: 15.00 x 12.00
Bedroom 2
- Level: Main
- Area: 132 Square Feet
- Dimensions: 12.00 x 11.00
Bedroom 3
- Level: Main
- Area: 132 Square Feet
- Dimensions: 12.00 x 11.00
Bedroom 4
- Level: Main
- Area: 156 Square Feet
- Dimensions: 13.00 x 12.00
Bonus room
- Level: Main
- Area: 132 Square Feet
- Dimensions: 11.00 x 12.00
Dining room
- Level: Main
- Area: 81 Square Feet
- Dimensions: 9.00 x 9.00
Kitchen
- Level: Main
- Area: 84 Square Feet
- Dimensions: 7.00 x 12.00
Living room
- Level: Main
- Area: 323 Square Feet
- Dimensions: 19.00 x 17.00
Heating
- Central
Cooling
- Central Air
Appliances
- Included: Washer, Refrigerator, Microwave, Electric Range, Dryer, Dishwasher
Features
- Ceiling Fan(s)
- Flooring: Carpet, Tile
- Furnished: Yes
Interior area
- Total structure area: 3,039
- Total interior livable area: 2,208 sqft
Property
Parking
- Total spaces: 3
- Parking features: Garage
- Garage spaces: 3
Accessibility
- Accessibility features: Common Area
Features
- Levels: One
- Stories: 1
- Patio & porch: Rear Porch
- Pool features: In Ground, Screen Enclosure
- Has view: Yes
- View description: Lake, Pond
- Has water view: Yes
- Water view: Lake,Pond
- Waterfront features: Lake Front, Pond
Lot
- Size: 7,840 Square Feet
- Dimensions: 70 x 115
Details
- Parcel number: 633204000260
Construction
Type & style
- Home type: SingleFamily
- Architectural style: Other
- Property subtype: Single Family Residence, Residential
Materials
- Block, Concrete
- Roof: Shingle
Condition
- Year built: 2003
Utilities & green energy
- Sewer: Public Sewer
- Water: Public
Community & HOA
Community
- Subdivision: Ashton Lakes
HOA
- Has HOA: Yes
- HOA name: ASHTON LAKES HOMEOWNERS ASSOCIATION INC.
Location
- Region: Port Orange
Financial & listing details
- Price per square foot: $241/sqft
- Tax assessed value: $496,836
- Annual tax amount: $3,504
- Date on market: 9/20/2023
- Road surface type: Paved
Price history
| Date | Event | Price |
|---|---|---|
| 10/26/2023 | Sold | $532,500-0.7%$241/sqft |
Source:  DBAMLS #1114097 Report a problem DBAMLS #1114097 Report a problem | ||
| 9/22/2023 | Pending sale | $536,000$243/sqft |
Source:  Stellar MLS #O6142830 Report a problem Stellar MLS #O6142830 Report a problem | ||
| 9/22/2023 | Contingent | $536,000$243/sqft |
Source: DBAMLS #1114097 Report a problem | ||
| 9/20/2023 | Listed for sale | $536,000+45.3%$243/sqft |
Source:  NSBBOR #1077208 Report a problem NSBBOR #1077208 Report a problem | ||
| 6/6/2007 | Sold | $369,000-11.7%$167/sqft |
Source: Public Record Report a problem | ||
| 10/12/2005 | Sold | $418,000+850%$189/sqft |
Source: Public Record Report a problem | ||
| 12/24/2002 | Sold | $44,000$20/sqft |
Source: Public Record Report a problem | ||
Public tax history
| Year | Property taxes | Tax assessment |
|---|---|---|
| 2025 | $8,431 +7.2% | $496,836 +10.8% |
| 2024 | $7,866 +117.3% | $448,550 +85.9% |
| 2023 | $3,620 +3.3% | $241,244 +3% |
| 2022 | $3,504 | $234,217 +3% |
| 2021 | -- | $227,395 +1.4% |
| 2020 | $3,496 | $224,255 +2.3% |
| 2019 | $3,496 -0.1% | $219,213 +1.9% |
| 2018 | $3,498 -0.4% | $215,126 +2.1% |
| 2017 | $3,511 -0.6% | $210,701 +2.1% |
| 2016 | $3,531 -3.6% | $206,367 +0.7% |
| 2015 | $3,664 -3.6% | $204,932 +0.8% |
| 2014 | $3,800 | $203,306 +1.5% |
| 2013 | -- | $200,301 +1.7% |
| 2012 | -- | $196,953 -0.7% |
| 2011 | -- | $198,243 -0.3% |
| 2010 | -- | $198,923 -8.1% |
| 2009 | -- | $216,347 -33.4% |
| 2007 | -- | $324,613 +2.7% |
| 2006 | -- | $316,070 +55.8% |
| 2005 | -- | $202,816 +3% |
| 2004 | -- | $196,909 +426.5% |
| 2003 | -- | $37,400 |
| 2002 | -- | $37,400 +62.4% |
| 2001 | -- | $23,029 |
Find assessor info on the county website
Neighborhood: 32128
Nearby homes
- $546,2004 bd2 ba2.9k sqft6182 Secret Lake Dr, Port Orange, FL 32128Off Market
- $546,4004 bd2 ba3.1k sqft774 Crosswind Way, Port Orange, FL 32128Off Market
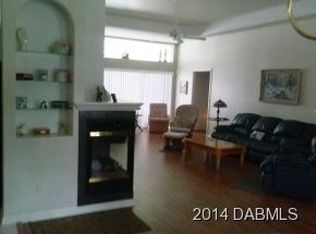
- $490,0003 bd2 ba2.4k sqft6184 Secret Lake Dr, Port Orange, FL 32128Off Market

- $562,5004 bd2 ba2k sqft776 Crosswind Way, Port Orange, FL 32128Sold
- $359,3003 bd2 ba1.4k sqft6179 Secret Lake Dr, Port Orange, FL 32128Off Market
- $347,3003 bd2 ba1.4k sqft6181 Secret Lake Dr, Port Orange, FL 32128Off Market
- $487,0003 bd2 ba1.8k sqft768 Crosswind Way, Port Orange, FL 32128Sold
- $455,9003 bd2 ba1.9k sqft768 Crosswind Way, Pt Orange, FL 32128Off Market
Nearby schools
GreatSchools rating
- 7/10Cypress Creek Elementary SchoolGrades: PK-5Distance: 0.6 mi
- 8/10Creekside Middle SchoolGrades: 6-8Distance: 1.6 mi
- 6/10Spruce Creek High SchoolGrades: 9-12Distance: 2.2 mi
Get a cash offer in 3 minutes
Find out how much your home could sell for in as little as 3 minutes with a no-obligation cash offer.
Estimated market value
$555,600
Get a cash offer in 3 minutes
Find out how much your home could sell for in as little as 3 minutes with a no-obligation cash offer.
Estimated market value
$555,600
- Florida
- Volusia County
- Port Orange
- 32128
- 6180 Secret Lake Dr
Nearby cities
Nearby neighborhoods
Nearby zip codes
Other Port Orange Topics
