Skip main navigation
Off market
  • $1,043,800

    61800 Indian Paint Brush Rd, Anza, CA 92539

    4beds
    4,082sqft
    SingleFamily
    Built in 2006
    10.59 Acres Lot
    $1,043,800 Zestimate®
    $256/sqft
    $4,201 Estimated rent

    Home value

    $1,043,800

    $971,000 - $1.14M

    $4,201/mo

    Zestimate® history
    Loading
    Loading...

    Owner options

    List your home for rent

    $4,201/mo

    Rent Zestimate®

    Find your next renter with Zillow Rental Manager. Plus, with online applications, you can quickly screen prospective tenants – for free.

    Learn more

    $4,201/mo

    Rent Zestimate®

    Refinance and save

    $6,730/mo

    Est. payment

    Refinancing to a lower rate could help reduce your monthly payments and save thousands over the life of the loan.

    See today's rates

    $6,730/mo

    Est. payment

    Explore your selling options

    Work with a Zillow partner agent

    Leverage their expertise and Zillow's premium Showcase listings to get your home seen by more buyers.

    Get started

    List with your own agent

    Get your home in front of millions of buyers by listing it on Zillow.

    Learn how to do it

    Sell it yourself

    Take full control of how buyers see your home on Zillow by listing For Sale by Owner (FSBO).

    List your home

    What's special

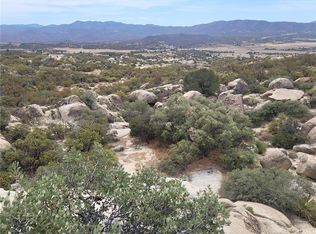
    Magnificent Opportunity to own this highly unique CUSTOM BUILT Luxury Mediterranean Home with incredible paranomic views. This amazing property feautures, 4 Bedroom, 4 Bath, 4,082 sqft of pure luxury, 3 car garage, be blown away by the arched wrought iron door, a Library in the tower accessed by a spiral staircase, 10 foot ceilings, Italian travertine flooring, granite/marble countertops, triptych painted murals, 3 fireplaces, custom cherry cabinetry throughout the home and imported mahogany carved doors, all bedrooms have bathrooms with onyx tile inlays. The Gourmet kitchen includes fine granite countertops, to of the line appliances, custom cherry cabinetry with build in lights, 2 farmhouse sinks, commercial 6-burner range, doble refrigerators, a built-in espresso machine, Michrowave, and commercial exhaust system. The property has a septic tank, The outdoor area is breaktaking, a stone courtyard with a fireplace to enjoy the view of the vineyard and relax with family and friends. This home was built with love and top of the line construction materials, and is highly Energy eficient. ONE OF A KIND LISTING!! Seller VERY motivated!

    This property is not currently displayed as for sale or rent on Zillow. This may be different from what's on other websites or public sources.

    Facts & features

    Interior

    Bedrooms & bathrooms
    • Bedrooms: 4
    • Bathrooms: 4
    • Full bathrooms: 3
    • 1/2 bathrooms: 1
    Heating
    • Forced air, Electric, Propane / Butane
    Cooling
    • Central, Other
    Appliances
    • Included: Dishwasher, Dryer, Freezer, Garbage disposal, Microwave, Refrigerator, Trash compactor, Washer
    • Laundry: Common Area, Laundry Room, Propane Dryer Hookup
    Features
    • Cable TV, Breakfast Bar, Kitchen Island, Double Vanity, Recessed Lighting, Walk-In Closet(s), High Ceilings, Dining Room, Dining Area, Master Downstairs, Coffered Ceiling(s), Smart Home, Entrance Foyer, Wired for Data, Loft, Bar, Family Room, Entry, Library, Surround Sound Wired, Art Studio, Den - Study, Walk In Pantry
    • Flooring: Other
    • Doors: Double Door Entry
    • Windows: Double Pane Windows, Drapes, Custom Window Covering
    • Has fireplace: Yes
    • Fireplace features: Family Room, Gas Log, Propane, Outside, Dining Room, Dual Fireplace(s)
    Interior area
    • Structure area source: Assessor
    • Total interior livable area: 4,082 sqft

    Property

    Parking
    • Total spaces: 6
    • Parking features: Garage - Attached
    Features
    • Entry location: Main Level
    • Patio & porch: Balcony, Covered, Concrete Slab
    • Exterior features: Stucco
    • Fencing: Fenced, Other, Stucco Wall
    • Has view: Yes
    • View description: Territorial, City, Mountain
    Lot
    • Size: 10.59 Acres
    • Features: Horse Property, Views, Landscaped, BLM/National Forest
    • Land development status: Raw Land
    Details
    • Parcel number: 577420040
    • Special conditions: Standard

    Construction

    Type & style
    • Home type: SingleFamily
    • Architectural style: Mediterranean, Tuscan
    Materials
    • Roof: Tile
    Condition
    • Year built: 2006

    Utilities & green energy

    • Electric: 220 Volts in Garage, 220 Volts in Kitchen
    • Sewer: Septic Tank
    • Water: Well
    Green energy
    • Energy efficient items: Energy Efficient

    Community & HOA

    Community
    • Security: Fire Sprinkler System, Security System Owned, Other
    Location
    • Region: Anza

    Financial & listing details

    • Price per square foot: $256/sqft
    • Tax assessed value: $1,082,430
    • Inclusions: Some Items May Be Available Outside If Escrow.

    Price history

    DateEventPrice
    3/20/2023Listing removed--
    Source: RE/MAX International Report a problem
    1/26/2023Price change$1,150,000-8%$282/sqft
    Source: RE/MAX International #PW22220398 Report a problem
    10/14/2022Listed for sale$1,250,000+25%$306/sqft
    Source: RE/MAX International #PW22220398 Report a problem
    6/29/2022Sold$1,000,000$245/sqft
    Source: Public Record Report a problem
    7/26/2021Sold$1,000,000-12.8%$245/sqft
    Source: Public Record Report a problem
    11/17/2020Listing removed$1,146,800$281/sqft
    Source: Bennion Deville Homes #219034862 Report a problem
    10/10/2020Price change$1,146,800-1.5%$281/sqft
    Source: Bennion Deville Homes #219034862 Report a problem
    9/13/2020Price change$1,163,800-2.9%$285/sqft
    Source: Bennion Deville Homes #219034862 Report a problem
    3/3/2020Price change$1,198,800-5.7%$294/sqft
    Source: Bennion Deville Homes #219034862 Report a problem
    12/4/2019Price change$1,270,770+22.1%$311/sqft
    Source: Bennion Deville Homes #219034862 Report a problem
    10/21/2019Price change$1,040,800-1.4%$255/sqft
    Source: Allison James Estates & Homes #SW19138847 Report a problem
    9/14/2019Price change$1,055,800-1.7%$259/sqft
    Source: Allison James Estates & Homes #SW19138847 Report a problem
    8/29/2019Price change$1,073,888-1.4%$263/sqft
    Source: Allison James Estates & Homes #SW19138847 Report a problem
    8/14/2019Listed for sale$1,088,888$267/sqft
    Source: Allison James Estates & Homes #SW19138847 Report a problem
    8/3/2019Pending sale$1,088,888$267/sqft
    Source: Allison James Estates & Homes #SW19138847 Report a problem
    6/27/2019Listed for sale$1,088,888-21.1%$267/sqft
    Source: Allison James Estates & Homes #SW19138847 Report a problem
    5/15/2019Listing removed$1,380,000$338/sqft
    Source: HomeSmart Professionals #218034430 Report a problem
    12/14/2018Price change$1,380,000-1.4%$338/sqft
    Source: HomeSmart Professionals #218034430 Report a problem
    6/8/2018Listed for sale$1,400,000+14.3%$343/sqft
    Source: Nest Seekers Report a problem
    5/1/2018Listing removed$1,225,000$300/sqft
    Source: Nest Seekers Report a problem
    12/2/2017Price change$1,225,000-2%$300/sqft
    Source: Nest Seekers Report a problem
    8/18/2017Listed for sale$1,250,000+13.8%$306/sqft
    Source: Nest Seekers #17261964 Report a problem
    7/5/2017Listing removed$1,098,888$269/sqft
    Source: HomeSmart, Evergreen Realty #OC17072138 Report a problem
    4/6/2017Price change$1,098,888+46.5%$269/sqft
    Source: HomeSmart, Evergreen Realty #OC17072138 Report a problem
    12/6/2016Price change$750,000-48.6%$184/sqft
    Source: Harcourts Prime Properties #OC16755066 Report a problem
    6/18/2016Price change$1,458,800-2.7%$357/sqft
    Source: Keller Williams - Temecula Valley #IV16037501 Report a problem
    2/24/2016Listed for sale$1,498,800$367/sqft
    Source: KELLER WILLIAMS REALTY/TEMECUL #IV16037501 Report a problem

    Public tax history

    YearProperty taxesTax assessment
    2026-- $1,082,430 +2%
    2025$12,156 +2.2%$1,061,207 +2%
    2024$11,896 +1%$1,040,400 +2%
    2023$11,775 +2%$1,020,000 +2%
    2022$11,548 +54.1%$1,000,000 +54.1%
    2021$7,492 +2%$648,980 +1.3%
    2020$7,348 +3.5%$640,578 +3%
    2019$7,098 +5.5%$621,920 +4%
    2018$6,726 +15.9%$598,000 +16.6%
    2017$5,801 $513,000 +6.4%
    2016$5,801 +10.2%$482,000 +6.2%
    2015$5,263 +12.8%$454,000 +9.9%
    2014$4,664 $413,000
    2013-- $413,000
    2012-- $413,000 -24.7%
    2011-- $548,319 +0.8%
    2010-- $544,223 -0.2%
    2009-- $545,519 +2%
    2008-- $534,823 +2%
    2007-- $524,337 +465.7%
    2006-- $92,680 +63.3%
    2005-- $56,746 +3.9%
    2003-- $54,615 +2%
    2002-- $53,545 +2%
    2001$525 +2%$52,496 +2%
    2000$515 $51,467
    Find assessor info on the county website

    Neighborhood: 92539

    Nearby schools

    GreatSchools rating
    Schools provided by the listing agent
    • District: Hemet Unified School

    Source: The MLS. This data may not be complete. We recommend contacting the local school district to confirm school assignments for this home.

    Get a cash offer in 3 minutes
    Find out how much your home could sell for in as little as 3 minutes with a no-obligation cash offer.
    Estimated market value
    $1,043,800
    Get a cash offer in 3 minutes
    Find out how much your home could sell for in as little as 3 minutes with a no-obligation cash offer.
    Estimated market value
    $1,043,800