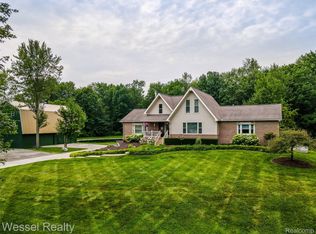
Stunning custom built Victorian home built with stone, cedar and brick on an exceptional 10.5 wooded acres with all the privacy of country setting! Still close to everything you need and do. Great floor plan with grand foyer leading to an incredible and unique custom kitchen with wood ceiling, huge granite island, deep stone sink & custom frig. The great room boasts soaring vaulted ceilings & tons of natural light, Beautiful flooring, Elevated deck, large finished walkout basement w/full kitchen & full bathroom and guest bedroom, whole house generator, central vac, multiple fireplaces, too many features to name! Fantastic upper terrace pond view! 2 Pole barns, 1st ( 30 x 48 ) has 14 x 12 role-up door. The other can store motorhomes, boats, fifth wheel trailers and much more. Master bathroom with deluxe steam shower. Formal dining room with sink & 2nd dishwasher. Solid wood doors & crown molding through. Surrounded by acres of woods. Come and enjoy the view!
Sold for $898,000
Zillow last checked:
Listing updated:
Bought with:
Joshua L Wright, 6502371801
Keller Williams Paint Creek
Source: MiRealSource,MLS#: 50178869 Originating MLS: MiRealSource
Originating MLS: MiRealSourcePrice history
| Date | Event | Price |
|---|---|---|
| 3/3/2026 | Sold | $898,000-0.2%$203/sqft |
Source:  MiRealSource #50178869 Report a problem MiRealSource #50178869 Report a problem | ||
| 1/29/2026 | Pending sale | $899,900$204/sqft |
Source: MiRealSource #50178869 Report a problem | ||
| 8/11/2025 | Price change | $899,900-5.3%$204/sqft |
Source: MiRealSource #50178869 Report a problem | ||
| 6/18/2025 | Price change | $949,900-13.6%$215/sqft |
Source: MiRealSource #50178869 Report a problem | ||
| 9/8/2024 | Price change | $1,100,000-8.3%$249/sqft |
Source: MiRealSource #50144531 Report a problem | ||
| 6/6/2024 | Listed for sale | $1,200,000+64.4%$271/sqft |
Source: MiRealSource #50144531 Report a problem | ||
| 12/20/2019 | Sold | $730,000-3.9%$165/sqft |
Source: MiRealSource #31388282 Report a problem | ||
| 10/31/2019 | Pending sale | $760,000$172/sqft |
Source: Keller Williams Realty Lakeside #31388282 Report a problem | ||
| 7/23/2019 | Listed for sale | $760,000-4.3%$172/sqft |
Source: Keller Williams Realty Lakeside #31388282 Report a problem | ||
| 6/9/2019 | Listing removed | $794,000$180/sqft |
Source: Realty Max #219043837 Report a problem | ||
| 5/9/2019 | Price change | $794,000-0.6%$180/sqft |
Source: Realty Max #219005540 Report a problem | ||
| 1/17/2019 | Listed for sale | $799,000+27.8%$181/sqft |
Source: Realty Max #219005540 Report a problem | ||
| 9/20/2016 | Sold | $625,000-3.8%$141/sqft |
Source: Public Record Report a problem | ||
| 7/12/2016 | Pending sale | $649,900$147/sqft |
Source: Real Living Kee Realty #216042679 Report a problem | ||
| 5/16/2016 | Price change | $649,900-7%$147/sqft |
Source: Real Living Kee Realty #216042679 Report a problem | ||
| 4/4/2016 | Listed for sale | $699,000-6.8%$158/sqft |
Source: Century 21 AAA North #216030412 Report a problem | ||
| 12/19/2015 | Listing removed | $749,900$170/sqft |
Source: CENTURY 21 AAA North #31267101 Report a problem | ||
| 10/17/2015 | Listed for sale | $749,900$170/sqft |
Source: CENTURY 21 AAA North #31267101 Report a problem | ||
Get a cash offer in 3 minutes
Find out how much your home could sell for in as little as 3 minutes with a no-obligation cash offer.
Estimated market value
$892,400
