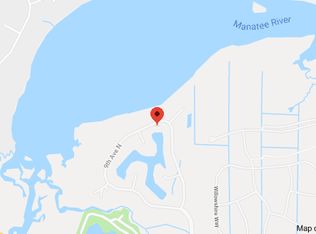
Welcome to your new home in the exclusive gated community of Cypress Creek Estates, nestled near the scenic Manatee River. This beautifully updated three-bedroom, three-bathroom home offers the perfect blend of luxury and comfort. Relax by your private pool and take in breathtaking sunsets over the water. The chef’s kitchen is designed for both style and functionality, while the inviting family room provides a cozy retreat. French doors off the living room and sliding doors from the family room create a seamless flow to the pool area, perfect for indoor-outdoor living. The spacious master suite also features French doors leading to the pool, while the spa-like en suite bathroom invites you to unwind with a luxurious soaking tub. For added convenience, there is direct access to a full bathroom from the pool, making it easy to rinse off after a swim. Situated on a lush one-acre homesite, this home boasts a brand-new slate tile roof and exceptional craftsmanship throughout. Experience elegance, tranquility, and Florida living at its finest!
Sold for $677,000
$677,000
6181 9TH AVENUE CIRCLE NE, BRADENTON, FL 34212
3beds
2,471sqft
Single Family Residence
Built in 1997
1 Acres Lot
$683,400 Zestimate®
$274/sqft
$4,563 Estimated rent
Home value
$683,400
$629,000 - $745,000
$4,563/mo
Zestimate® history
Owner options
List your home for rent
$4,563/mo
Rent Zestimate®
Find your next renter with Zillow Rental Manager. Plus, with online applications, you can quickly screen prospective tenants – for free.
$4,563/mo
Rent Zestimate®
Refinance and save
$4,627/mo
Est. payment
Refinancing to a lower rate could help reduce your monthly payments and save thousands over the life of the loan.
$4,627/mo
Est. payment
Explore your selling options
Work with a Zillow partner agent
Leverage their expertise and Zillow's premium Showcase listings to get your home seen by more buyers.
Get startedList with your own agent
Get your home in front of millions of buyers by listing it on Zillow.
Learn how to do itSell it yourself
Take full control of how buyers see your home on Zillow by listing For Sale by Owner (FSBO).
List your homeWhat's special
Private poolSpacious master suiteFrench doorsInviting family roomLush one-acre homesiteLuxurious soaking tubSliding doors
Zillow last checked:
Listing updated:
Listed by:
Jonathan Minerick 888-400-2513,
HOMECOIN.COM 888-400-2513
Bought with:
Katie Greene, 686317
BOARDWALK REALTY ASSOCIATES, LLC
Source: Stellar MLS,MLS#: TB8365629 Originating MLS: Suncoast Tampa
Originating MLS: Suncoast Tampa
Facts & features
Interior
Bedrooms & bathrooms
- Bedrooms: 3
- Bathrooms: 3
- Full bathrooms: 3
Primary bedroom
- Features: Built-In Shelving, Ceiling Fan(s), Dual Sinks, En Suite Bathroom, Stone Counters, Tub with Separate Shower Stall, Walk-In Closet(s)
- Level: First
- Area: 312 Square Feet
- Dimensions: 26x12
Other
- Features: Built-In Shelving, Ceiling Fan(s), Pantry, En Suite Bathroom, Shower No Tub, Walk-In Closet(s)
- Level: First
- Area: 180 Square Feet
- Dimensions: 15x12
Other
- Features: Walk-In Closet(s)
- Level: First
- Area: 132 Square Feet
- Dimensions: 12x11
Dining room
- Level: First
- Area: 120 Square Feet
- Dimensions: 12x10
Family room
- Features: Ceiling Fan(s)
- Level: First
- Area: 288 Square Feet
- Dimensions: 18x16
Foyer
- Level: First
- Area: 49 Square Feet
- Dimensions: 7x7
Kitchen
- Features: Ceiling Fan(s), Granite Counters, Pantry
- Level: First
- Area: 252 Square Feet
- Dimensions: 18x14
Living room
- Level: First
- Area: 247 Square Feet
- Dimensions: 19x13
Heating
- Central, Exhaust Fan, Heat Pump, Propane
Cooling
- Central Air
Appliances
- Included: Oven, Convection Oven, Cooktop, Dishwasher, Disposal, Dryer, Exhaust Fan, Gas Water Heater, Microwave, Refrigerator, Washer, Wine Refrigerator
- Laundry: None
Features
- Ceiling Fan(s), Crown Molding, High Ceilings, Kitchen/Family Room Combo, Open Floorplan, Split Bedroom, Stone Counters, Thermostat, Walk-In Closet(s)
- Flooring: Vinyl
- Doors: French Doors, Sliding Doors
- Windows: Blinds, Window Treatments
- Has fireplace: No
Interior area
- Total structure area: 3,342
- Total interior livable area: 2,471 sqft
Property
Parking
- Total spaces: 3
- Parking features: Garage - Attached
- Attached garage spaces: 3
- Details: Garage Dimensions: 30x20
Features
- Levels: One
- Stories: 1
- Exterior features: Irrigation System
- Has private pool: Yes
- Pool features: Heated, Screen Enclosure
- Has spa: Yes
- Spa features: Heated, In Ground
- Has view: Yes
- View description: Pond
- Has water view: Yes
- Water view: Pond
- Waterfront features: Pond
Lot
- Size: 1 Acres
Details
- Parcel number: 1101004156
- Zoning: RSF1/CH
- Special conditions: None
Construction
Type & style
- Home type: SingleFamily
- Property subtype: Single Family Residence
Materials
- Block, Stucco
- Foundation: Slab
- Roof: Slate,Tile
Condition
- New construction: No
- Year built: 1997
Utilities & green energy
- Sewer: Aerobic Septic, Septic Tank
- Water: Public
- Utilities for property: Propane, Water Connected
Community & HOA
Community
- Features: Gated Community - Guard, Golf Carts OK
- Security: Gated Community
- Pet fee: $0 monthly
- Subdivision: CYPRESS CREEK ESTATES
HOA
- Has HOA: Yes
- HOA fee: $125 monthly
- HOA name: Susie Majesky
- HOA phone: 805-953-5733
Location
- Region: Bradenton
Financial & listing details
- Price per square foot: $274/sqft
- Tax assessed value: $630,145
- Annual tax amount: $6,943
- Date on market: 3/25/2025
- Cumulative days on market: 233 days
- Ownership: Fee Simple
- Total actual rent: 0
- Road surface type: Paved, Asphalt
Price history
| Date | Event | Price |
|---|---|---|
| 1/9/2026 | Sold | $677,000-3.1%$274/sqft |
Source:  Stellar MLS #TB8365629 Report a problem Stellar MLS #TB8365629 Report a problem | ||
| 12/3/2025 | Pending sale | $698,900$283/sqft |
Source: Stellar MLS #TB8365629 Report a problem | ||
| 9/15/2025 | Listed for sale | $698,900$283/sqft |
Source: Stellar MLS #TB8365629 Report a problem | ||
| 8/27/2025 | Pending sale | $698,900$283/sqft |
Source: Stellar MLS #TB8365629 Report a problem | ||
| 8/26/2025 | Listed for sale | $698,900$283/sqft |
Source: Stellar MLS #TB8365629 Report a problem | ||
| 8/25/2025 | Pending sale | $698,900$283/sqft |
Source: Stellar MLS #TB8365629 Report a problem | ||
| 7/24/2025 | Price change | $698,900-4.9%$283/sqft |
Source: Stellar MLS #TB8365629 Report a problem | ||
| 5/21/2025 | Price change | $734,900-2%$297/sqft |
Source: Stellar MLS #TB8365629 Report a problem | ||
| 4/16/2025 | Price change | $749,900-6.3%$303/sqft |
Source: Stellar MLS #TB8365629 Report a problem | ||
| 3/25/2025 | Listed for sale | $799,900+132.3%$324/sqft |
Source: Stellar MLS #TB8365629 Report a problem | ||
| 5/31/2019 | Sold | $344,400-16%$139/sqft |
Source: Public Record Report a problem | ||
| 5/8/2019 | Listed for sale | $410,000-17.7%$166/sqft |
Source: REALTY ONE GROUP SKYLINE #A4435529 Report a problem | ||
| 7/18/2005 | Sold | $498,000+453.9%$202/sqft |
Source: Public Record Report a problem | ||
| 3/5/1997 | Sold | $89,900$36/sqft |
Source: Public Record Report a problem | ||
Public tax history
| Year | Property taxes | Tax assessment |
|---|---|---|
| 2025 | $7,134 +2.7% | $524,857 +2.9% |
| 2024 | $6,943 +1% | $510,065 +3% |
| 2023 | $6,876 +2.6% | $495,209 +3% |
| 2022 | $6,699 +10.1% | $480,785 +24.6% |
| 2021 | $6,084 +5.4% | $385,876 +6.5% |
| 2020 | $5,771 +23.3% | $362,366 +59.5% |
| 2019 | $4,682 0% | $227,203 -36.2% |
| 2018 | $4,682 +2.5% | $356,046 +2.7% |
| 2017 | $4,566 +24% | $346,563 +7.1% |
| 2016 | $3,682 | $323,575 -1% |
| 2015 | $3,682 | $326,818 +6.3% |
| 2014 | $3,682 +2.4% | $307,439 +23.6% |
| 2013 | $3,596 +719048% | $248,727 +5% |
| 2012 | $1 | $236,926 -1% |
| 2011 | $1 | $239,439 -21% |
| 2010 | -- | $303,068 -24.9% |
| 2009 | $6,097 -15.8% | $403,586 -13.7% |
| 2008 | $7,240 +4.6% | $467,425 +3% |
| 2007 | $6,922 -10.3% | $453,811 -3.2% |
| 2006 | $7,715 +58.7% | $468,811 +58.3% |
| 2005 | $4,861 +1.9% | $296,194 +3% |
| 2004 | $4,772 +4.9% | $287,567 +1.9% |
| 2003 | $4,549 +2.2% | $282,205 +2.4% |
| 2002 | $4,453 +3.3% | $275,591 +1.6% |
| 2001 | $4,313 -1% | $271,251 +0.9% |
| 2000 | $4,357 | $268,795 |
Find assessor info on the county website
Neighborhood: Heritage Harbour
Nearby homes
- $893,7004 bd3 ba4.2k sqft6183 9th Avenue Cir NE, Bradenton, FL 34212Off Market
- $1,752,0004 bd6 ba8.3k sqft6173 9th Avenue Cir NE, Bradenton, FL 34212Off Market
- $1,844,8005 bd6 ba6.6k sqft6167 9th Avenue Cir NE, Bradenton, FL 34212Off Market
- $804,5003 bd3 ba2.7k sqft6171 9th Avenue Cir NE, Bradenton, FL 34212Off Market
- $950,0005 bd5 ba3.3k sqft6169 9th Avenue Cir NE, Bradenton, FL 34212Sold
- $817,0004 bd3 ba3.1k sqft6185 9th Avenue Cir NE, Bradenton, FL 34212Off Market
- $479,7003 bd2 ba1.8k sqft6188 9th Avenue Cir NE, Bradenton, FL 34212Off Market
- $1,050,0003 bd3 ba3.8k sqft6165 9th Avenue Cir NE, Bradenton, FL 34212Sold
Nearby schools
GreatSchools rating
- 7/10Freedom Elementary SchoolGrades: PK-5Distance: 2.7 mi
- 8/10Carlos E. Haile Middle SchoolGrades: 6-8Distance: 2.8 mi
- 5/10Parrish Community High SchoolGrades: 9-12Distance: 5.6 mi
Schools provided by the listing agent
- Elementary: Freedom Elementary
- Middle: Carlos E. Haile Middle
- High: Parrish Community High
Source: Stellar MLS. This data may not be complete. We recommend contacting the local school district to confirm school assignments for this home.
Get a cash offer in 3 minutes
Find out how much your home could sell for in as little as 3 minutes with a no-obligation cash offer.
Estimated market value
$683,400
Get a cash offer in 3 minutes
Find out how much your home could sell for in as little as 3 minutes with a no-obligation cash offer.
Estimated market value
$683,400
- Florida
- Manatee County
- Bradenton
- 34212
- Heritage Harbour
- 6181 9TH AVENUE CIRCLE NE
Nearby cities
Nearby neighborhoods
Nearby zip codes
Other Bradenton Topics
