Lovely ranch offering wonderful living space, featuring a spacious living room with a vaulted ceiling that opens to the dining room with a bright bay window and beautiful hardwood flooring. The kitchen provides abundant cabinetry, a breakfast area, pantry, and an attached laundry space. Sliding glass doors lead to a patio and a flat, fenced backyard, perfect for outdoor enjoyment. The primary bedroom is generously sized and includes an en-suite bathroom. The second bedroom and second full bath complete the main level. The finished lower level offers a recreation room, a sleeping room, and a third full bathroom. Two car garage and an oversized driveway. Major updates include a newer roof, HVAC, gutters and downspouts, water heater, and electrical panel. The interior has been recently painted, making this home move-in ready.
Closed
Listed by: Berkshire Hathaway HomeServices Select Properties • Ann C Cordeal • Contact: 314-706-0481
Bought with: Elevate Realty, LLC
Price Unknown
6181 Clovergreen Pl, Saint Louis, MO 63129
3beds
2,168sqft
Single Family Residence
Built in 1985
7,840 Square Feet Lot
$344,300 Zestimate®
$--/sqft
$2,757 Estimated rent
Home value
$344,300
$320,000 - $368,000
$2,757/mo
Zestimate® history
Owner options
List your home for rent
$2,757/mo
Rent Zestimate®
Find your next renter with Zillow Rental Manager. Plus, with online applications, you can quickly screen prospective tenants – for free.
$2,757/mo
Rent Zestimate®
Refinance and save
$150/mo
Est. payment
Refinancing to a lower rate could help reduce your monthly payments and save thousands over the life of the loan.
$150/mo
Est. payment
Explore your selling options
Work with a Zillow partner agent
Leverage their expertise and Zillow's premium Showcase listings to get your home seen by more buyers.
Get startedList with your own agent
Get your home in front of millions of buyers by listing it on Zillow.
Learn how to do itSell it yourself
Take full control of how buyers see your home on Zillow by listing For Sale by Owner (FSBO).
List your homeWhat's special
Two car garageAttached laundry spaceBeautiful hardwood flooringOversized drivewayNewer roofBreakfast area
Zillow last checked:
Listing updated:
Listed by:
Ann C Cordeal 314-706-0481,
Berkshire Hathaway HomeServices Select Properties
Bought with:
Brian Preston, 2001026901
Elevate Realty, LLC
Source: MARIS,MLS#: 25082631 Originating MLS: St. Louis Association of REALTORS
Originating MLS: St. Louis Association of REALTORSFacts & features
Interior
Bedrooms & bathrooms
- Bedrooms: 3
- Bathrooms: 3
- Full bathrooms: 3
- Main level bathrooms: 2
- Main level bedrooms: 2
Primary bedroom
- Features: Floor Covering: Wood
- Level: Main
- Area: 192
- Dimensions: 16x12
Bedroom 2
- Features: Floor Covering: Wood
- Level: Main
- Area: 108
- Dimensions: 12x9
Other
- Features: Floor Covering: Carpeting
- Level: Lower
- Area: 121
- Dimensions: 11x11
Dining room
- Description: Bay Window
- Features: Floor Covering: Wood
- Level: Main
- Area: 168
- Dimensions: 14x12
Kitchen
- Features: Floor Covering: Wood
- Level: Main
- Area: 200
- Dimensions: 20x10
Laundry
- Level: Main
Living room
- Description: Vaulted ceiling
- Level: Main
- Area: 300
- Dimensions: 20x15
Recreation room
- Features: Floor Covering: Carpeting
- Level: Lower
- Area: 540
- Dimensions: 36x15
Heating
- Forced Air, Natural Gas
Cooling
- Central Air, Electric
Appliances
- Included: Dishwasher, Disposal, Refrigerator
- Laundry: Main Level
Features
- Breakfast Room, Vaulted Ceiling(s)
- Flooring: Carpet, Wood
- Basement: Partially Finished,Walk-Up Access
- Has fireplace: No
Interior area
- Total structure area: 2,168
- Total interior livable area: 2,168 sqft
- Finished area above ground: 1,468
Property
Parking
- Total spaces: 2
- Parking features: Garage - Attached
- Attached garage spaces: 2
Features
- Levels: One
- Patio & porch: Patio
- Fencing: Fenced
Lot
- Size: 7,840 Square Feet
- Features: Level
Details
- Additional structures: Storage
- Parcel number: 32L620594
- Special conditions: Standard
Construction
Type & style
- Home type: SingleFamily
- Architectural style: Traditional
- Property subtype: Single Family Residence
Materials
- Brick Veneer, Vinyl Siding
- Roof: Architectural Shingle
Condition
- Year built: 1985
Utilities & green energy
- Electric: Other
- Sewer: Public Sewer
- Water: Public
Community & HOA
Community
- Subdivision: Meadowgreen Trails 2
HOA
- Has HOA: Yes
- Amenities included: Other
- Services included: Other
- HOA fee: $150 annually
- HOA name: Meadowgreen Trails
Location
- Region: Saint Louis
Financial & listing details
- Tax assessed value: $280,300
- Annual tax amount: $3,328
- Date on market: 1/21/2026
- Cumulative days on market: 3 days
- Listing terms: Cash,Conventional,FHA,VA Loan
Price history
| Date | Event | Price |
|---|---|---|
| 3/6/2026 | Sold | -- |
Source:  MARIS #25082631 Report a problem MARIS #25082631 Report a problem | ||
| 1/25/2026 | Pending sale | $325,000$150/sqft |
Source: MARIS #25082631 Report a problem | ||
| 1/21/2026 | Listed for sale | $325,000+44.8%$150/sqft |
Source: MARIS #25082631 Report a problem | ||
| 12/16/2019 | Sold | -- |
Source: MARIS #19080220 Report a problem | ||
| 11/1/2019 | Pending sale | $224,497$104/sqft |
Source: REAL LIVING GATEWAY REAL EST. #19080220 Report a problem | ||
| 10/30/2019 | Listed for sale | $224,497+29.1%$104/sqft |
Source: Real Living Gateway Real Est. #19080220 Report a problem | ||
| 9/13/2013 | Sold | -- |
Source: Public Record Report a problem | ||
| 8/10/2013 | Pending sale | $173,900$80/sqft |
Source: Equity Missouri LLC #13037838 Report a problem | ||
| 8/1/2013 | Price change | $173,900-0.6%$80/sqft |
Source: Equity Missouri LLC #13037838 Report a problem | ||
| 7/26/2013 | Price change | $174,900-2.8%$81/sqft |
Source: Equity Missouri LLC #13037838 Report a problem | ||
| 7/6/2013 | Listed for sale | $179,900+2.9%$83/sqft |
Source: Equity Missouri Llc #13037838 Report a problem | ||
| 9/4/2011 | Listing removed | $174,900$81/sqft |
Source: St. Louis Office #11016984 Report a problem | ||
| 5/21/2011 | Price change | $174,900-2.8%$81/sqft |
Source: St. Louis Office #11016984 Report a problem | ||
| 4/6/2011 | Price change | $179,900-2.7%$83/sqft |
Source: Assist 2 Sell Buy & Sell Advan #11016241 Report a problem | ||
| 2/28/2011 | Price change | $184,900-5.1%$85/sqft |
Source: Keller Williams Realty Southwest #10049548 Report a problem | ||
| 10/29/2010 | Price change | $194,900-2.5%$90/sqft |
Source: Keller Williams Realty Southwest #10049548 Report a problem | ||
| 8/28/2010 | Listed for sale | $199,900$92/sqft |
Source: Keller Williams Realty Southwest #10049548 Report a problem | ||
| 12/19/2003 | Sold | -- |
Source: Public Record Report a problem | ||
| 6/9/2000 | Sold | -- |
Source: Public Record Report a problem | ||
Public tax history
| Year | Property taxes | Tax assessment |
|---|---|---|
| 2025 | $3,329 +0% | $53,250 +7.6% |
| 2024 | $3,328 +1.3% | $49,500 |
| 2023 | $3,286 +25.5% | $49,500 +25.1% |
| 2022 | $2,619 +3.3% | $39,580 |
| 2021 | $2,535 -0.8% | $39,580 +4.3% |
| 2020 | $2,556 -0.1% | $37,960 |
| 2019 | $2,558 | $37,960 +10.3% |
| 2018 | $2,558 | $34,410 |
| 2017 | $2,558 +0.1% | $34,410 +15.2% |
| 2016 | $2,554 +10.4% | $29,880 |
| 2015 | $2,314 | $29,880 +6.4% |
| 2014 | $2,314 +14.6% | $28,090 |
| 2013 | $2,019 | $28,090 -9.6% |
| 2012 | -- | $31,070 |
| 2011 | -- | $31,070 -0.1% |
| 2010 | $2,004 +4.2% | $31,090 |
| 2009 | $1,923 -3.3% | $31,090 -8.5% |
| 2008 | $1,990 +10.1% | $33,970 |
| 2007 | $1,807 | $33,970 +20.6% |
| 2006 | $1,807 -3% | $28,160 |
| 2005 | $1,862 | $28,160 +15.3% |
| 2003 | -- | $24,420 +6.5% |
| 2002 | $1,633 +16.5% | $22,920 |
| 2001 | $1,402 | $22,920 |
Find assessor info on the county website
Neighborhood: 63129
Nearby homes
- $306,0003 bd2 ba1.3k sqft6185 Clovergreen Pl, Saint Louis, MO 63129Off Market
- $350,2003 bd2 ba1.7k sqft6177 Clovergreen Pl, Saint Louis, MO 63129Off Market
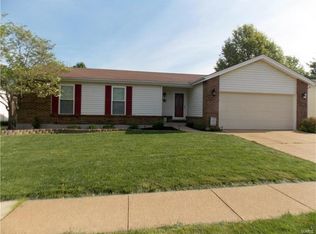
- $328,6003 bd2 ba1.4k sqft6121 Daisyleaf Ct, Saint Louis, MO 63129Off Market
- $316,9003 bd2 ba1.1k sqft6124 Daisyleaf Ct, Saint Louis, MO 63129Off Market
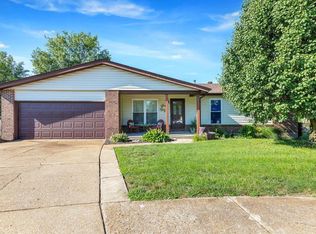
- $291,9003 bd2 ba1.3k sqft6173 Clovergreen Pl, Saint Louis, MO 63129Off Market
- $310,9003 bd2 ba1.3k sqft6184 Clovergreen Pl, Saint Louis, MO 63129Off Market
- $330,2003 bd2 ba1.5k sqft4332 Meadowgreen Trails Dr, Saint Louis, MO 63129Off Market
- $332,7003 bd2 ba1.4k sqft6180 Clovergreen Pl, Saint Louis, MO 63129Off Market
Nearby schools
GreatSchools rating
- 10/10Hagemann Elementary SchoolGrades: K-5Distance: 1.9 mi
- 9/10Washington Middle SchoolGrades: 6-8Distance: 1.8 mi
- 5/10Mehlville High SchoolGrades: 9-12Distance: 4.2 mi
Schools provided by the listing agent
- Elementary: Blades Elem.
- Middle: Washington Middle
- High: Mehlville High School
Source: MARIS. This data may not be complete. We recommend contacting the local school district to confirm school assignments for this home.
Get a cash offer in 3 minutes
Find out how much your home could sell for in as little as 3 minutes with a no-obligation cash offer.
Estimated market value
$344,300
Get a cash offer in 3 minutes
Find out how much your home could sell for in as little as 3 minutes with a no-obligation cash offer.
Estimated market value
$344,300
- Missouri
- Saint Louis County
- Sappington
- 63129
- 6181 Clovergreen Pl
Nearby cities
Nearby zip codes
Other Sappington Topics
