Skip main navigation
Sold for $2,540,000
  • $2,540,000

    6181 Contra Costa Rd, Oakland, CA 94618

    4beds
    3,087sqft
    Single Family Residence
    Built in 1995
    9,147 Square Feet Lot
    $2,539,300 Zestimate®
    $823/sqft
    $7,756 Estimated rent

    Home value

    $2,539,300

    $2.31M - $2.79M

    $7,756/mo

    Zestimate® history
    Loading
    Loading...

    Owner options

    List your home for rent

    $7,756/mo

    Rent Zestimate®

    Find your next renter with Zillow Rental Manager. Plus, with online applications, you can quickly screen prospective tenants – for free.

    Learn more

    $7,756/mo

    Rent Zestimate®

    Refinance and save

    $16,259/mo

    Est. payment

    Refinancing to a lower rate could help reduce your monthly payments and save thousands over the life of the loan.

    See today's rates

    $16,259/mo

    Est. payment

    Explore your selling options

    Work with a Zillow partner agent

    Leverage their expertise and Zillow's premium Showcase listings to get your home seen by more buyers.

    Get started

    List with your own agent

    Get your home in front of millions of buyers by listing it on Zillow.

    Learn how to do it

    Sell it yourself

    Take full control of how buyers see your home on Zillow by listing For Sale by Owner (FSBO).

    List your home

    What's special

    Private gatesMature landscapingPerched above the bayClassic stucco exteriorLight-filled living spacesWrought iron accentsThree additional bedrooms
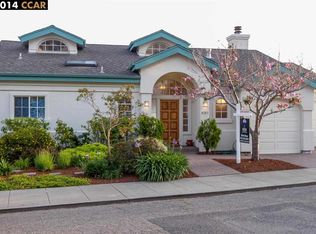
    Perched above the Bay, this exceptional Mediterranean-inspired residence offers breathtaking panoramic and unobstructed views and timeless architecture in Upper Rockridge. Beyond private gates and mature landscaping, the home impresses with its classic stucco exterior, wrought iron accents, and inviting courtyard entry with a blue-tiled water feature. Dramatic vaulted ceilings with exposed wood beams soar above light-filled living spaces, while expansive windows frame sweeping Bay, city and multiple bridge views. Spectacular living and dining rooms with seamless indoor-outdoor flow and stunning vistas will be the ideal setting for entertaining friends and family. The chef's kitchen offers new countertops and backsplash, quality appliances, and abundant cabinetry! A fantastic office with built-ins and courtyard access is light-filled. The luxurious primary suite boasts a private deck and panoramic views, spa-inspired bath and walk-in closet. Also on this level find a dedicated laundry room, half bathroom and direct internal access to the two car garage. This floor is perfectly designed for one-level living! Downstairs, enjoy a spacious family room with wet bar that spills onto an oversized deck, three additional bedrooms, two full baths, and huge bonus spaces - measuring an additional 855 sq. ft. - ideal for a future workshop, game room, makers space, exercise room, storage. Outside, park-like grounds feature gardens, fruit trees, pathways, multiple gathering areas and three decks! Minutes from College Avenue, Rockridge BART, Montclair Village, and multiple parks and trails. What a wonderful place to call home!

    Zillow last checked:

    Listing updated:

    Listed by:

    Maria Cavallo-Merrion DRE #01493849 510-919-8841,

    Vanguard Properties,

    Corey Weinstein DRE #01362059 510-708-0789,

    Vanguard Properties

    Bought with:

    Dana S. Cohen, DRE #01317652

    The GRUBB Company

    Source: bridgeMLS/CCAR/Bay East AOR,MLS#: 41139515MLS Logo

    Facts & features

    Interior

    Bedrooms & bathrooms
    • Bedrooms: 4
    • Bathrooms: 4
    • Full bathrooms: 3
    • 1/2 bathrooms: 1
    Rooms
    • Room types: Office, Study
    Kitchen
    • Features: Dishwasher, Double Oven, Eat-in Kitchen, Disposal, Skylight(s)
    Heating
    • Radiant
    Cooling
    • None
    Appliances
    • Included: Dishwasher, Double Oven, Dryer, Washer
    • Laundry: Dryer, Laundry Room, Washer
    Features
    • Flooring: Tile, Carpet, Wood
    • Windows: Skylight(s)
    • Number of fireplaces: 2
    • Fireplace features: Family Room, Living Room
    Interior area
    • Total structure area: 3,087
    • Total interior livable area: 3,087 sqft

    Property

    Parking
    • Total spaces: 2
    • Parking features: Attached, Int Access From Garage, Garage Door Opener
    • Garage spaces: 2
    Features
    • Levels: Two Story
    • Stories: 2
    • Exterior features: Back Yard, Sprinklers Front
    • Pool features: None
    • Has view: Yes
    • View description: Bay, Bay Bridge, City Lights, Bridge(s), Ocean
    • Has water view: Yes
    • Water view: Bay,Bay Bridge
    Lot
    • Size: 9,147 Square Feet
    • Features: Premium Lot, Sprinklers In Rear, Landscaped
    Details
    • Parcel number: 48A7102291
    • Special conditions: Standard

    Construction

    Type & style
    • Home type: SingleFamily
    • Architectural style: Contemporary,Spanish
    • Property subtype: Single Family Residence
    Materials
    • Stucco
    Condition
    • Existing
    • New construction: No
    • Year built: 1995

    Utilities & green energy

    • Electric: No Solar
    • Sewer: Public Sewer
    • Water: Public

    Community & HOA

    Community
    • Security: Carbon Monoxide Detector(s), Smoke Detector(s)
    HOA
    • Has HOA: No
    Location
    • Region: Oakland

    Financial & listing details

    • Price per square foot: $823/sqft
    • Tax assessed value: $1,765,308
    • Annual tax amount: $24,612
    • Date on market: 6/24/2026
    • Listing terms: Cash,Conventional

    Price history

    DateEventPrice
    7/24/2026Sold$2,540,000+54%$823/sqft
    Source: bridgeMLS/CCAR/Bay East AOR #41139515 Report a problem
    7/9/2026Pending sale$1,649,000$534/sqft
    Source: bridgeMLS/CCAR/Bay East AOR #41139515 Report a problem
    6/25/2026Listed for sale$1,649,000+32.8%$534/sqft
    Source: bridgeMLS/CCAR/Bay East AOR #41139515 Report a problem
    8/22/2003Sold$1,242,000+18.3%$402/sqft
    Source: Public Record Report a problem
    11/12/2002Sold$1,050,000$340/sqft
    Source: Public Record Report a problem

    Public tax history

    YearProperty taxesTax assessment
    2025$24,612 +4%$1,765,308 +2%
    2024$23,654 -5.6%$1,730,702 +2%
    2023$25,060 +1.7%$1,696,767 +2%
    2022$24,652 +3.6%$1,663,502 +2%
    2021$23,802 +1%$1,630,896 +1%
    2020$23,577 +3%$1,614,184 +2%
    2019$22,901 +5.8%$1,582,532 +2%
    2018$21,655 $1,551,503 +2%
    2017$21,655 +2.4%$1,521,081 +2%
    2016$21,148 -1.9%$1,491,257 +1.5%
    2015$21,567 $1,468,857 +2%
    2014$21,567 $1,440,087 +10.8%
    2013-- $1,300,000 +5.2%
    2012-- $1,236,000 +3%
    2011-- $1,200,000 -12.3%
    2010-- $1,367,635 -0.2%
    2009-- $1,370,888 +2%
    2008-- $1,344,019 +2%
    2007-- $1,317,669 +2%
    2006-- $1,291,843 +2%
    2005-- $1,266,513 +2%
    2004-- $1,241,680 +333.8%
    2003-- $286,247 +2%
    2002-- $280,635 +2%
    2001$4,207 $275,132
    Find assessor info on the county website

    Neighborhood: Upper Rockridge

    Nearby schools

    GreatSchools rating
    Get a cash offer in 3 minutes
    Find out how much your home could sell for in as little as 3 minutes with a no-obligation cash offer.
    Estimated market value
    $2,539,300
    Get a cash offer in 3 minutes
    Find out how much your home could sell for in as little as 3 minutes with a no-obligation cash offer.
    Estimated market value
    $2,539,300