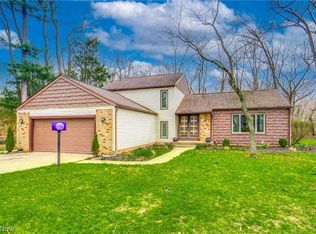
Welcome home to this charming Tudor-style home in the desirable Jackson LSD. As you step through the front door, you're greeted by a warm and inviting foyer. To the left, the spacious living room beckons. French doors open to the back deck, seamlessly transitioning between indoor and outdoor living. The dining room awaits to the right of the foyer, leading directly into the kitchen. The kitchen boasts Corian countertops, tile backsplash, and a convenient eat-in area for casual dining. Off the kitchen, the family room becomes a cozy retreat with a brick fireplace. Sliding doors open to the backyard providing a perfect space for entertaining or enjoying private moments outdoors. Completing the main floor is a convenient half bath. Venture upstairs to discover four bedrooms that offer ample space. The master suite comes with its own full bath. The remaining three bedrooms are generously sized, providing flexibility for various needs. The hall full bath has a single vanity, a tub/shower combo, and a skylight. Descend to the basement, where you'll find two finished spaces. A bonus room offers flexibility for storage or any extra space you may need, while the rec room is the perfect spot for entertainment, featuring a convenient wet bar. The home's exterior features a front porch, a two-car attached garage, and a shed for extra storage. The back deck invites you to enjoy the outdoors in a peaceful setting. Plus, the home is minutes away from the central hub of Jackson Twp.
Closed
Street View
$309,900
6181 Drexel St NW, Massillon, OH 44646
4beds
1,986sqft
Single Family Residence
Built in 1977
0.69 Acres Lot
$351,200 Zestimate®
$156/sqft
$2,312 Estimated rent
Home value
$351,200
$334,000 - $369,000
$2,312/mo
Zestimate® history
Owner options
List your home for rent
$2,312/mo
Rent Zestimate®
Find your next renter with Zillow Rental Manager. Plus, with online applications, you can quickly screen prospective tenants – for free.
$2,312/mo
Rent Zestimate®
Refinance and save
$1,997/mo
Est. payment
Refinancing to a lower rate could help reduce your monthly payments and save thousands over the life of the loan.
$1,997/mo
Est. payment
Explore your selling options
Work with a Zillow partner agent
Leverage their expertise and Zillow's premium Showcase listings to get your home seen by more buyers.
Get startedList with your own agent
Get your home in front of millions of buyers by listing it on Zillow.
Learn how to do itSell it yourself
Take full control of how buyers see your home on Zillow by listing For Sale by Owner (FSBO).
List your homeWhat's special
Bonus roomFront porchSingle vanityRec roomCorian countertopsExtra spaceMaster suite
Zillow last checked:
Listing updated:
Listing Provided by:
Amy Wengerd amy@soldbywengerd.com(330)681-6090,
EXP Realty, LLC.
Bought with:
Jose Medina, 2002013465
Keller Williams Legacy Group Realty
Source: MLS Now,MLS#: 4505026 Originating MLS: Stark Trumbull Area REALTORS
Originating MLS: Stark Trumbull Area REALTORSFacts & features
Interior
Bedrooms & bathrooms
- Bedrooms: 4
- Bathrooms: 3
- Full bathrooms: 2
- 1/2 bathrooms: 1
- Main level bathrooms: 1
Primary bedroom
- Description: Flooring: Carpet
- Features: Window Treatments
- Level: Second
- Dimensions: 15.00 x 15.00
Bedroom
- Description: Flooring: Carpet
- Features: Window Treatments
- Level: Second
- Dimensions: 13.00 x 14.00
Bedroom
- Description: Flooring: Carpet
- Features: Window Treatments
- Level: Second
- Dimensions: 11.00 x 13.00
Bedroom
- Description: Flooring: Carpet
- Features: Window Treatments
- Level: Second
- Dimensions: 10.00 x 12.00
Bonus room
- Description: Flooring: Carpet
- Level: Basement
- Dimensions: 11.00 x 18.00
Dining room
- Description: Flooring: Carpet
- Features: Window Treatments
- Level: First
- Dimensions: 11.00 x 12.00
Family room
- Description: Flooring: Carpet
- Features: Fireplace, Window Treatments
- Level: First
- Dimensions: 12.00 x 21.00
Kitchen
- Description: Flooring: Luxury Vinyl Tile
- Features: Window Treatments
- Level: First
- Dimensions: 12.00 x 12.00
Living room
- Description: Flooring: Carpet
- Features: Window Treatments
- Level: First
- Dimensions: 11.00 x 26.00
Recreation
- Description: Flooring: Carpet
- Level: Basement
- Dimensions: 12.00 x 24.00
Heating
- Forced Air, Gas
Cooling
- Central Air
Appliances
- Included: Dishwasher, Microwave, Range
Features
- Basement: Full,Partially Finished
- Number of fireplaces: 1
Interior area
- Total structure area: 1,986
- Total interior livable area: 1,986 sqft
- Finished area above ground: 1,500
- Finished area below ground: 486
Property
Parking
- Total spaces: 2
- Parking features: Attached, Garage, Garage Door Opener, Paved
- Attached garage spaces: 2
Features
- Levels: Two
- Stories: 2
- Patio & porch: Patio, Porch
Lot
- Size: 0.69 Acres
- Features: Dead End
Details
- Parcel number: 01610658
Construction
Type & style
- Home type: SingleFamily
- Architectural style: Tudor
- Property subtype: Single Family Residence
Materials
- Brick, Vinyl Siding
- Roof: Asphalt,Fiberglass
Condition
- Year built: 1977
Utilities & green energy
- Sewer: Septic Tank
- Water: Public
Community & neighborhood
Location
- Region: Massillon
- Subdivision: Jackson Meadows
Other
Other facts
- Listing terms: Cash,Conventional,FHA,VA Loan
Price history
| Date | Event | Price |
|---|---|---|
| 12/27/2023 | Sold | $309,900$156/sqft |
Source:  MLS Now #4505026 Report a problem MLS Now #4505026 Report a problem | ||
| 11/20/2023 | Pending sale | $309,900$156/sqft |
Source: MLS Now #4505026 Report a problem | ||
| 11/17/2023 | Listed for sale | $309,900$156/sqft |
Source: MLS Now #4505026 Report a problem | ||
Public tax history
| Year | Property taxes | Tax assessment |
|---|---|---|
| 2024 | $4,198 +42.3% | $92,050 +34.5% |
| 2023 | $2,950 -0.3% | $68,430 |
| 2022 | $2,958 -0.4% | $68,430 |
| 2021 | $2,969 +12.1% | $68,430 +15.4% |
| 2020 | $2,649 | $59,300 |
| 2019 | $2,649 | $59,300 |
| 2018 | $2,649 +2.2% | $59,300 +6.3% |
| 2017 | $2,592 +10.1% | $55,800 +9% |
| 2016 | $2,353 -1.2% | $51,180 |
| 2015 | $2,382 | $51,180 +11.7% |
| 2014 | $2,382 +122.1% | $45,820 |
| 2013 | $1,073 | $45,820 |
| 2012 | -- | $45,820 -7% |
| 2011 | -- | $49,290 +0.3% |
| 2010 | -- | $49,150 |
| 2009 | $2,158 +15.4% | -- |
| 2008 | $1,870 -2.8% | -- |
| 2007 | $1,924 -11% | -- |
| 2005 | $2,162 +1.7% | -- |
| 2004 | $2,125 +5.8% | -- |
| 2003 | $2,009 +5.2% | -- |
| 2002 | $1,909 -0.2% | -- |
| 2001 | $1,913 +9% | -- |
| 2000 | $1,755 | -- |
Find assessor info on the county website
Neighborhood: 44646

Nearby schools
GreatSchools rating
- 9/10Sauder Elementary SchoolGrades: K-5Distance: 0.2 mi
- 8/10Jackson Middle SchoolGrades: 6-8Distance: 0.3 mi
- 8/10Jackson High SchoolGrades: 9-12Distance: 0.8 mi
Schools provided by the listing agent
- District: Jackson LSD - 7605
Source: MLS Now. This data may not be complete. We recommend contacting the local school district to confirm school assignments for this home.
Get a cash offer in 3 minutes
Find out how much your home could sell for in as little as 3 minutes with a no-obligation cash offer.
Estimated market value
$351,200
Get a cash offer in 3 minutes
Find out how much your home could sell for in as little as 3 minutes with a no-obligation cash offer.
Estimated market value
$351,200
- Ohio
- Stark County
- Massillon
- 44646
- 6181 Drexel St NW
Nearby cities
Nearby zip codes
Other Massillon Topics
