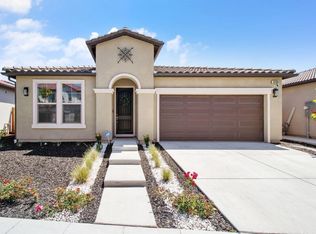
This 2017 Granville home has been meticulously maintained by the original owners and includes many upgrades you will appreciate. The kitchen is open to the living and dining rooms with lots of light coming in from the large windows and slider. The kitchen features a gas stove, large stainless steel sink, quartz counter tops, island seating with pin lights and a large walk in pantry. The dining room is light and bright with a beautiful chandelier. There is an extra flex room off the kitchen area with built in cabinetry that can be used for multiple purposes. The owner's suite is large with double sinks in the bathroom, wheel chair accessible shower and the walk in closet is complete with organizers. Bedroom 3 of this plan is currently opened and used as an office space but can be easily converted to bedroom space if desired. You will find extra can lights in the living room and office spaces and there are ceiling fans and beautiful shutters throughout. The laundry room has both gas and electric hookups and the garage has custom cabinets as well. The owners have installed a whole house air purifying system and all windows and doors hard wired for alarm. The home has had ongoing regular maintance including the roof, rain gutters, air conditioning and heating unit, dryer vents and monthly pest control. The yard is perfectly set up with an Arbor and is easy to maintain and ready to enjoy. Over $45k in extra features. No need to oversell, this home will sell itself!
Sold for $415,000
$415,000
6181 E Homan Ave, Fresno, CA 93727
3beds
2baths
1,623sqft
Residential, Single Family Residence
Built in 2017
3,689 Square Feet Lot
$431,200 Zestimate®
$256/sqft
$2,491 Estimated rent
Home value
$431,200
$410,000 - $453,000
$2,491/mo
Zestimate® history
Owner options
List your home for rent
$2,491/mo
Rent Zestimate®
Find your next renter with Zillow Rental Manager. Plus, with online applications, you can quickly screen prospective tenants – for free.
$2,491/mo
Rent Zestimate®
Refinance and save
$2,687/mo
Est. payment
Refinancing to a lower rate could help reduce your monthly payments and save thousands over the life of the loan.
$2,687/mo
Est. payment
Explore your selling options
Work with a Zillow partner agent
Leverage their expertise and Zillow's premium Showcase listings to get your home seen by more buyers.
Get startedList with your own agent
Get your home in front of millions of buyers by listing it on Zillow.
Learn how to do itSell it yourself
Take full control of how buyers see your home on Zillow by listing For Sale by Owner (FSBO).
List your homeWhat's special
Zillow last checked:
Listing updated:
Listed by:
Regina Ann Ridge DRE #01334770 559-593-1326,
Iron Key Real Estate,
Kathy McKeough-Fast DRE #02085901 559-970-0766,
Iron Key Real Estate
Bought with:
Regina Ann Ridge, DRE #01334770
Iron Key Real Estate
Kathy McKeough-Fast, DRE #02085901
Iron Key Real Estate
Source: Fresno MLS,MLS#: 607140Originating MLS: Fresno MLS
Facts & features
Interior
Bedrooms & bathrooms
- Bedrooms: 3
- Bathrooms: 2
Primary bedroom
- Area: 0
- Dimensions: 0 x 0
Bedroom 1
- Area: 0
- Dimensions: 0 x 0
Bedroom 2
- Area: 0
- Dimensions: 0 x 0
Bedroom 3
- Area: 0
- Dimensions: 0 x 0
Bedroom 4
- Area: 0
- Dimensions: 0 x 0
Bathroom
- Features: Shower
Dining room
- Features: Living Room/Area
- Area: 0
- Dimensions: 0 x 0
Family room
- Area: 0
- Dimensions: 0 x 0
Kitchen
- Features: Eat-in Kitchen, Breakfast Bar, Pantry
- Area: 0
- Dimensions: 0 x 0
Living room
- Area: 0
- Dimensions: 0 x 0
Basement
- Area: 0
Heating
- Has Heating (Unspecified Type)
Cooling
- 13+ SEER A/C, Central Air
Appliances
- Included: F/S Range/Oven, Gas Appliances, Electric Appliances, Disposal, Dishwasher, Microwave
- Laundry: Inside, Utility Room, Gas Dryer Hookup, Electric Dryer Hookup
Features
- Built-in Features
- Flooring: Carpet, Tile
- Windows: Double Pane Windows
- Has fireplace: No
Interior area
- Total structure area: 1,623
- Total interior livable area: 1,623 sqft
Property
Parking
- Parking features: Garage - Attached
- Has attached garage: Yes
Accessibility
- Accessibility features: Wheel Chair Access, Hand Rails, Bathroom Fixtures, Whl Chr Acc/Shower, One Level Floor
Features
- Levels: One
- Stories: 1
- Patio & porch: Other
- Fencing: Fenced
Lot
- Size: 3,689 Square Feet
- Features: Urban, Synthetic Lawn, Drip System
Details
- Parcel number: 31084137
- Zoning: R1
Construction
Type & style
- Home type: SingleFamily
- Property subtype: Residential, Single Family Residence
Materials
- Stucco
- Foundation: Concrete
- Roof: Tile
Condition
- Year built: 2017
Details
- Builder name: 6079/Granville
Utilities & green energy
- Sewer: Public Sewer
- Water: Public
- Utilities for property: Public Utilities
Community & HOA
Community
- Security: Security System Leased, Security System, Security Gate
Location
- Region: Fresno
Financial & listing details
- Price per square foot: $256/sqft
- Tax assessed value: $423,300
- Annual tax amount: $6,322
- Date on market: 1/24/2024
- Cumulative days on market: 58 days
- Listing agreement: Exclusive Right To Sell
- Listing terms: Government,Conventional,Cash
Price history
| Date | Event | Price |
|---|---|---|
| 9/1/2025 | Listing removed | $2,450$2/sqft |
Source: Zillow Rentals Report a problem | ||
| 8/21/2025 | Listed for rent | $2,450$2/sqft |
Source: Zillow Rentals Report a problem | ||
| 5/8/2024 | Sold | $415,000-2.3%$256/sqft |
Source: Fresno MLS #607140 Report a problem | ||
| 4/9/2024 | Pending sale | $424,850$262/sqft |
Source: Fresno MLS #607140 Report a problem | ||
| 4/7/2024 | Listing removed | -- |
Source: Fresno MLS #607140 Report a problem | ||
| 3/25/2024 | Listed for sale | $424,850$262/sqft |
Source: Fresno MLS #607140 Report a problem | ||
| 3/8/2024 | Listing removed | -- |
Source: Fresno MLS #607140 Report a problem | ||
| 1/25/2024 | Listed for sale | $424,850+41.4%$262/sqft |
Source: Fresno MLS #607140 Report a problem | ||
| 11/3/2017 | Sold | $300,500$185/sqft |
Source: Public Record Report a problem | ||
Public tax history
| Year | Property taxes | Tax assessment |
|---|---|---|
| 2025 | $6,322 +22.3% | $423,300 +26.5% |
| 2024 | $5,168 +3.7% | $334,653 +2% |
| 2023 | $4,986 +29.1% | $328,092 +2% |
| 2022 | $3,863 +2.9% | $321,660 +2% |
| 2021 | $3,754 +0.4% | $315,353 +1% |
| 2020 | $3,738 +2% | $312,120 +2% |
| 2019 | $3,664 +2.3% | $306,000 +2% |
| 2018 | $3,583 +1017.5% | $300,000 +1135.7% |
| 2017 | $321 | $24,278 |
Find assessor info on the county website
Neighborhood: Mclane
Nearby homes
- $555,7004 bd3 ba2.6k sqft6263 E Homan Ave, Fresno, CA 93727Off Market
- $448,3003 bd2 ba1.6k sqft6169 E Homan Ave, Fresno, CA 93727Off Market
- $532,9004 bd3 ba3k sqft6193 E Homan Ave, Fresno, CA 93727Off Market

- $637,3005 bd3 ba3.1k sqft2723 N Bliss Ave, Fresno, CA 93727Off Market
- $560,6004 bd-- ba2.6k sqft6251 E Homan Ave, Fresno, CA 93727Off Market
- $429,6003 bd1 ba1.6k sqft6157 E Homan Ave, Fresno, CA 93727Off Market
- $707,4004 bd3 ba2.8k sqft6138 E Brown Ave, Fresno, CA 93727Off Market
- $630,0004 bd4 ba2.6k sqft2715 N Bliss Ave, Fresno, CA 93727Sold
Nearby schools
GreatSchools rating
- 7/10Roger S. Oraze Elementary SchoolGrades: K-6Distance: 0.8 mi
- 8/10Reyburn Intermediate SchoolGrades: 7-8Distance: 2.6 mi
- 8/10Clovis East High SchoolGrades: 9-12Distance: 2.8 mi
Schools provided by the listing agent
- Elementary: Boris
- Middle: Reyburn
- High: Clovis
Source: Fresno MLS. This data may not be complete. We recommend contacting the local school district to confirm school assignments for this home.
Get a cash offer in 3 minutes
Find out how much your home could sell for in as little as 3 minutes with a no-obligation cash offer.
Estimated market value
$431,200
Get a cash offer in 3 minutes
Find out how much your home could sell for in as little as 3 minutes with a no-obligation cash offer.
Estimated market value
$431,200
- California
- Fresno County
- Fresno
- 93727
- Mclane
- 6181 E Homan Ave
Nearby cities
Nearby neighborhoods
Nearby zip codes
Other Fresno Topics
