A modern nearly new one level detached home on a premium cul-de-sac lot in the Homestead community of Kiley Ranch. Low maintenance Xeriscape front yard with fenced private side and rear yards. The open floor plan home sits on an oversized lot with no rear neighbors. A tract home close to business district with rear view of mountains. Latest modern finishes inside. Immaculate white kitchen with soft close Aristokraft cabinets, quartz kitchen counters in grey, 6" backsplash, large island with deep sink, GE Profile 5-burner gas cooktop, microwave and LG counter depth refrigerator freezer with water dispenser included. Elegant 5 1/2" baseboards, 9 ft ceilings and low-e windows that keep energy costs down. On demand water heater for efficiency and convenience. Large walk-in pantry. Bathrooms and laundry room with Piedrafina counter surrounds in glacier white. Wills Pride Ambassador luxury vinyl plank flooring throughout. Random stagger front to back flooring with no transitions. Enlightened Style faux wood 2 1/2" blinds in vanilla creme throughout. Sun Blk white curtains in master bedroom. Sherwin Williams Accessible Beige custom paint throughout including 2 1/2 car garage in Dover White. LG front load high efficiency washer and gas dryer included. Lennar DIY connectivity kit with Eero Pro 6 Wi-Fi router plus Ring doorbell and Always Home keypad alarm included.
Closed
$550,000
6181 Farm House Ct, Sparks, NV 89436
3beds
1,719sqft
Single Family Residence
Built in 2024
6,534 Square Feet Lot
$549,400 Zestimate®
$320/sqft
$2,880 Estimated rent
Home value
$549,400
$505,000 - $599,000
$2,880/mo
Zestimate® history
Owner options
List your home for rent
$2,880/mo
Rent Zestimate®
Find your next renter with Zillow Rental Manager. Plus, with online applications, you can quickly screen prospective tenants – for free.
$2,880/mo
Rent Zestimate®
Refinance and save
$3,274/mo
Est. payment
Refinancing to a lower rate could help reduce your monthly payments and save thousands over the life of the loan.
$3,274/mo
Est. payment
Explore your selling options
Work with a Zillow partner agent
Leverage their expertise and Zillow's premium Showcase listings to get your home seen by more buyers.
Get startedList with your own agent
Get your home in front of millions of buyers by listing it on Zillow.
Learn how to do itSell it yourself
Take full control of how buyers see your home on Zillow by listing For Sale by Owner (FSBO).
List your homeWhat's special
Rear view of mountainsGas dryer includedPremium cul-de-sac lotImmaculate white kitchenOpen floor planLarge walk-in pantrySoft close aristokraft cabinets
Zillow last checked:
Listing updated:
Listed by:
Jared English B.1001537 888-881-4118,
Congress Realty, INC.
Bought with:
Erik Zaldivar, S.191420
Epique Realty
Source: NNRMLS,MLS#: 260004555
Facts & features
Interior
Bedrooms & bathrooms
- Bedrooms: 3
- Bathrooms: 2
- Full bathrooms: 2
Heating
- Electric, Forced Air
Cooling
- Central Air
Appliances
- Included: Dishwasher, Disposal, Dryer, Gas Cooktop, Gas Range, Microwave, Oven, Refrigerator, Washer
- Laundry: Cabinets, Laundry Room
Features
- Kitchen Island, No Interior Steps, Master Downstairs, Walk-In Closet(s)
- Flooring: Luxury Vinyl
- Windows: Blinds, Window Coverings
- Has fireplace: No
- Common walls with other units/homes: No Common Walls
Interior area
- Total structure area: 1,719
- Total interior livable area: 1,719 sqft
Property
Parking
- Total spaces: 2
- Parking features: Attached, Garage
- Attached garage spaces: 2
Features
- Stories: 1
- Patio & porch: Covered, Patio
- Exterior features: None
- Spa features: None
- Fencing: Back Yard
- Has view: Yes
- View description: Mountain(s)
Lot
- Size: 6,534 Square Feet
- Features: Common Area, Cul-De-Sac, Sprinklers In Front
Details
- Additional structures: None
- Parcel number: 51069320
- Zoning: Residential
Construction
Type & style
- Home type: SingleFamily
- Property subtype: Single Family Residence
Materials
- Stucco
- Foundation: Slab
- Roof: Asphalt
Condition
- New construction: No
- Year built: 2024
Details
- Builder name: Lennar
Utilities & green energy
- Sewer: Public Sewer
- Water: Public
- Utilities for property: Electricity Connected, Internet Available, Natural Gas Connected, Sewer Connected, Water Connected
Community & HOA
Community
- Security: Fire Alarm, Keyless Entry
- Subdivision: Kiley Ranch North Village 37A Phase 1
HOA
- Has HOA: Yes
- Amenities included: None
- HOA fee: $34 monthly
- HOA name: Associa Sierra North
Location
- Region: Sparks
Financial & listing details
- Price per square foot: $320/sqft
- Tax assessed value: $413,972
- Annual tax amount: $5,090
- Date on market: 4/16/2026
- Cumulative days on market: 36 days
- Listing terms: Cash,Conventional
Price history
| Date | Event | Price |
|---|---|---|
| 5/22/2026 | Sold | $550,000-3.3%$320/sqft |
Source:  NNRMLS #260004555 Report a problem NNRMLS #260004555 Report a problem | ||
| 4/28/2026 | Contingent | $569,000$331/sqft |
Source: NNRMLS #260004555 Report a problem | ||
| 4/27/2026 | Price change | $569,000-1.7%$331/sqft |
Source: NNRMLS #260004555 Report a problem | ||
| 4/16/2026 | Listed for sale | $579,000+15.7%$337/sqft |
Source: NNRMLS #260004555 Report a problem | ||
| 1/18/2024 | Sold | $500,291-15.2%$291/sqft |
Source: Public Record Report a problem | ||
| 9/26/2023 | Listing removed | -- |
Source:  Lennar Homes Report a problem Lennar Homes Report a problem | ||
| 9/20/2023 | Listed for sale | $589,950$343/sqft |
Source: Lennar Homes Report a problem | ||
Public tax history
| Year | Property taxes | Tax assessment |
|---|---|---|
| 2026 | $5,091 +3% | $144,890 -0.7% |
| 2025 | $4,942 +445% | $145,845 +330.7% |
| 2024 | $907 +8.4% | $33,862 -6.2% |
| 2023 | $837 +8% | $36,101 +16.4% |
| 2022 | $775 +6.5% | $31,012 +17.2% |
| 2021 | $727 +31.2% | $26,457 +35.8% |
| 2020 | $554 -23.8% | $19,488 |
| 2019 | $727 +31.2% | $19,488 +34.9% |
| 2018 | $554 | $14,448 |
Find assessor info on the county website
Neighborhood: 89436
Nearby homes
- $554,8093 bd2 ba1.9k sqft6162 Cotton Rosser Rd, Sparks, NV 89436Sold
- $555,0003 bd2 ba1.9k sqft6156 Cotton Rosser Rd, Sparks, NV 89436Sold
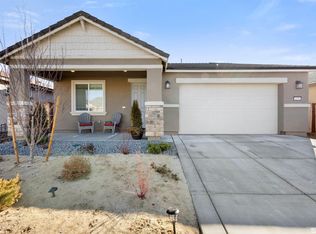
- $530,0003 bd2 ba1.6k sqft6182 Farm House Ct, Sparks, NV 89436For Sale
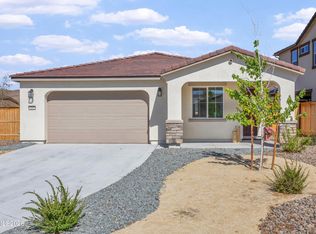
- $581,0003 bd2 ba1.7k sqft6175 Farm House Ct, Sparks, NV 89436Off Market
- $566,9833 bd2 ba1.9k sqft6150 Cotton Rosser Rd, Sparks, NV 89436Sold
- $649,9504 bd4 ba3k sqft6168 Cotton Rosser Rd, Sparks, NV 89436Sold
- $509,9503 bd2 ba1.6k sqft6161 Cotton Rosser Rd, Sparks, NV 89436Sold
- $490,0003 bd2 ba1.6k sqft6176 Farm House Ct, Sparks, NV 89436Sold
Nearby schools
GreatSchools rating
- 8/10John Bohach Elementary SchoolGrades: PK-5Distance: 0.5 mi
- 6/10Sky Ranch Middle SchoolGrades: 6-8Distance: 0.5 mi
- 4/10Spanish Springs High SchoolGrades: 9-12Distance: 3.3 mi
Schools provided by the listing agent
- Elementary: John Bohach
- Middle: Sky Ranch
- High: Spanish Springs
Source: NNRMLS. This data may not be complete. We recommend contacting the local school district to confirm school assignments for this home.
Get a cash offer in 3 minutes
Find out how much your home could sell for in as little as 3 minutes with a no-obligation cash offer.
Estimated market value
$549,400
Get a cash offer in 3 minutes
Find out how much your home could sell for in as little as 3 minutes with a no-obligation cash offer.
Estimated market value
$549,400
- Nevada
- Washoe County
- Sparks
- 89436
- 6181 Farm House Ct
Nearby cities
Nearby zip codes
Other Sparks Topics
