Skip main navigation
Sold for $484,000
  • $484,000

    6181 Kings Scepter Ct, Grand Blanc, MI 48439

    5beds
    3,308sqft
    Single Family Residence
    Built in 1974
    0.54 Acres Lot
    $509,100 Zestimate®
    $146/sqft
    $3,218 Estimated rent

    Home value

    $509,100

    $484,000 - $535,000

    $3,218/mo

    Zestimate® history
    Loading
    Loading...

    Owner options

    List your home for rent

    $3,218/mo

    Rent Zestimate®

    Find your next renter with Zillow Rental Manager. Plus, with online applications, you can quickly screen prospective tenants – for free.

    Learn more

    $3,218/mo

    Rent Zestimate®

    Refinance and save

    $3,163/mo

    Est. payment

    Refinancing to a lower rate could help reduce your monthly payments and save thousands over the life of the loan.

    See today's rates

    $3,163/mo

    Est. payment

    Explore your selling options

    Work with a Zillow partner agent

    Leverage their expertise and Zillow's premium Showcase listings to get your home seen by more buyers.

    Get started

    List with your own agent

    Get your home in front of millions of buyers by listing it on Zillow.

    Learn how to do it

    Sell it yourself

    Take full control of how buyers see your home on Zillow by listing For Sale by Owner (FSBO).

    List your home

    What's special

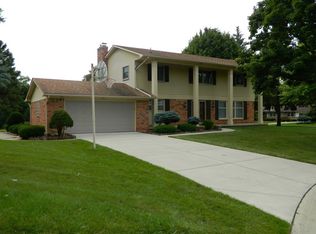
    Look no further......your oasis awaits you!! This spectacular 5 bedroom, 3.5 bath home is situated on a large, culdesac lot, has been beautifully updated inside and will only amaze the pickiest of buyers. The resort-like back yard will take your breath away with the gorgeous, inground pool, huge patio areas and plenty of space for entertaining, fun, or just relaxing and taking in some rays! Inside, the gourmet kitchen is absolutely stunning with the new cabinetry, custom tilework, huge island, Quartz countertops, farmhouse sink, and stainless steel appliances that include a large, oversized refrigerator. There is a spacious, eat-in area, as well as a formal dining room. The fire lit family room boasts nice, built in shelving and beautiful french doors that lead out to the back yard patio and pool. All the bedrooms are generously sized, with one of them conveniently located on the first floor. The large, primary suite has it's own private bath and walk-in closet. This home has had so many updates in the past year....brand new roof, windows, siding, electrical panel, paint, flooring, fixtures, kitchen, half bath, pool liner and heater, water filtration system and SO MUCH MORE!! Don't miss out on this fantastic home....Call for your private appointment today!!

    Zillow last checked:

    Listing updated:

    Listed by:

    Paul Raymond 810-238-3100,

    RE/MAX Select,

    Steve Bradburn 810-238-8888,

    RE/MAX Select

    Bought with:

    Stephanie Filer, 6501443931

    Real Estate One Great Lakes Bay

    Source: Realcomp II,MLS#: 20240045434MLS Logo

    Facts & features

    Interior

    Bedrooms & bathrooms
    • Bedrooms: 5
    • Bathrooms: 4
    • Full bathrooms: 3
    • 1/2 bathrooms: 1
    Primary bedroom
    • Level: Second
    • Area: 234
    • Dimensions: 18 x 13
    Bedroom
    • Level: Second
    • Area: 143
    • Dimensions: 13 x 11
    Bedroom
    • Level: Second
    • Area: 135
    • Dimensions: 15 x 9
    Bedroom
    • Level: Second
    • Area: 208
    • Dimensions: 16 x 13
    Bedroom
    • Level: Entry
    • Area: 120
    • Dimensions: 12 x 10
    Primary bathroom
    • Level: Second
    • Area: 48
    • Dimensions: 8 x 6
    Other
    • Level: Second
    • Area: 66
    • Dimensions: 11 x 6
    Other
    • Level: Entry
    • Area: 42
    • Dimensions: 7 x 6
    Other
    • Level: Entry
    • Area: 36
    • Dimensions: 6 x 6
    Dining room
    • Level: Entry
    • Area: 180
    • Dimensions: 15 x 12
    Family room
    • Level: Entry
    • Area: 187
    • Dimensions: 17 x 11
    Kitchen
    • Level: Entry
    • Area: 204
    • Dimensions: 17 x 12
    Laundry
    • Level: Entry
    • Area: 35
    • Dimensions: 7 x 5
    Library
    • Level: Entry
    • Area: 104
    • Dimensions: 13 x 8
    Living room
    • Level: Entry
    • Area: 234
    • Dimensions: 18 x 13
    Heating
    • Forced Air, Natural Gas
    Cooling
    • Ceiling Fans, Central Air
    Appliances
    • Included: Dishwasher, Disposal, Free Standing Gas Oven, Free Standing Gas Range, Free Standing Refrigerator, Microwave, Refrigerator Under Counter Drawer, Water Purifier Owned, Water Softener Owned
    • Laundry: Gas Dryer Hookup, Laundry Room
    Features
    • Basement: Full,Unfinished
    • Has fireplace: Yes
    • Fireplace features: Family Room, Gas
    Interior area
    • Total interior livable area: 3,308 sqft
    • Finished area above ground: 3,308

    Property

    Parking
    • Total spaces: 2
    • Parking features: Two Car Garage, Attached, Electricityin Garage, Garage Door Opener
    • Attached garage spaces: 2
    Features
    • Levels: Two
    • Stories: 2
    • Entry location: GroundLevelwSteps
    • Patio & porch: Porch
    • Exterior features: Lighting
    • Pool features: In Ground
    • Fencing: Fenced
    Lot
    • Size: 0.54 Acres
    • Dimensions: 65 x 140 x 248 x 236
    • Features: Easement
    Details
    • Parcel number: 1211504009
    • Special conditions: Short Sale No,Standard

    Construction

    Type & style
    • Home type: SingleFamily
    • Architectural style: Traditional
    • Property subtype: Single Family Residence
    Materials
    • Aluminum Siding, Brick, Vinyl Siding
    • Foundation: Basement, Block, Sump Pump
    • Roof: Asphalt
    Condition
    • New construction: No
    • Year built: 1974
    • Major remodel year: 2023

    Utilities & green energy

    • Sewer: Public Sewer
    • Water: Well

    Community & neighborhood

    Location
    • Region: Grand Blanc
    • Subdivision: THE HILLS OF KINGS POINTE NO 4

    Other

    Other facts
    • Listing agreement: Exclusive Right To Sell
    • Listing terms: Cash,Conventional,FHA,Va Loan

    Price history

    DateEventPrice
    8/19/2024Sold$484,000+3.9%$146/sqft
    Source: Realcomp II #20240045434 Report a problem
    7/24/2024Pending sale$465,900$141/sqft
    Source: Realcomp II #20240045434 Report a problem
    7/2/2024Contingent$465,900$141/sqft
    Source: Realcomp II #20240045434 Report a problem
    6/27/2024Listed for sale$465,900+48.4%$141/sqft
    Source: Realcomp II #20240045434 Report a problem
    5/13/2021Sold$314,000-0.3%$95/sqft
    Source: Public Record Report a problem
    4/6/2021Pending sale$315,000$95/sqft
    Source: Realcomp II #2210021115 Report a problem
    4/1/2021Listed for sale$315,000+28.8%$95/sqft
    Source: Realcomp II #2210021115 Report a problem
    6/25/2016Sold$244,500-2.2%$74/sqft
    Source: Public Record Report a problem
    4/22/2016Pending sale$250,000$76/sqft
    Source: Visual Tour #30056828 Report a problem
    4/5/2016Listed for sale$250,000$76/sqft
    Source: Coldwell Banker Kuehnle & Asso #216031273 Report a problem

    Public tax history

    YearProperty taxesTax assessment
    2025$7,070 +6.1%$230,300 +44.5%
    2024$6,661 $159,400 -2.3%
    2023-- $163,200 +6.5%
    2022-- $153,200 +7.7%
    2021-- $142,300 +3.6%
    2020-- $137,300 +5.9%
    2019-- $129,600 +7.4%
    2018$3,763 $120,700 +8.1%
    2017$3,763 +5.1%$111,700 -0.2%
    2016$3,580 $111,900 +4.4%
    2015$3,580 $107,200 +19%
    2012-- $90,100 -2.6%
    2011-- $92,500 -1.4%
    2010-- $93,800 -29.7%
    2008$1,437 $133,400 -3.3%
    2006-- $138,000 +1.4%
    2005-- $136,100 +1.4%
    2004-- $134,200 +3.5%
    2003-- $129,700 +2.3%
    2002-- $126,800 +3.5%
    2001-- $122,500 +2.7%
    2000-- $119,300

    Find assessor info on the county website

    Neighborhood: 48439

    Nearby schools

    GreatSchools rating
    Get a cash offer in 3 minutes
    Find out how much your home could sell for in as little as 3 minutes with a no-obligation cash offer.
    Estimated market value
    $509,100
    Get a cash offer in 3 minutes
    Find out how much your home could sell for in as little as 3 minutes with a no-obligation cash offer.
    Estimated market value
    $509,100