Skip main navigation
Active
  • Price cut: $17K (7/1)
    $598,000

    6181 Lambert Ln, El Dorado, CA 95623

    3beds
    1,922sqft
    : 
    Loading
    Get pre-qualified
    Single Family Residence
    Built in 2003
    1.02 Acres Lot
    $598,100 Zestimate®
    $311/sqft
    $-- HOA

    What's special

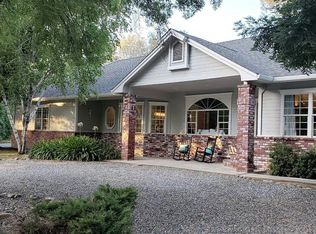
    Single-story ranch homeAmple cabinetryFully fenced one-acre lotLarge dog runPrivate roadSpacious barStunning coffered ceiling
    Welcome to your private slice of country living in the desirable Sierra Foothills of El Dorado, California. Situated on a fully fenced one-acre lot along a private road, this beautiful single-story ranch home offers the perfect blend of comfort, space, and rural charm. Built in 2003, this 1,922 sq ft home features 3 bedrooms and 2 bathrooms with a thoughtfully designed open floor plan. The expansive living room showcases luxury vinyl flooring and a stunning coffered ceiling, creating a warm yet elegant gathering space. The versatile guest bedrooms include divider doors, allowing you to easily open the space for larger use or maintain separate rooms for privacy. The kitchen is well-appointed with a spacious bar, Corian countertops, ample cabinetry, and a large pantry closet ideal for both everyday living and entertaining. Electric & propane conversion option available for the kitchen range. A functional mudroom with sink and indoor laundry provides convenient outdoor access, perfect for country living. A 100-year metal roof. The primary suite is privately located on the other side of the home, featuring a walk-in closet and direct access to the long covered front porch an inviting space to relax, unwind, or host guests while enjoying peaceful surroundings. The beautifully landscaped property is adorned with roses, hydrangeas, and a variety of plants, shrubs, and mature trees, creating a serene and picturesque setting. There is plenty of room for animals and pets, including a large dog run and multiple outbuildings suitable for chickens, goats, and more. Despite its tranquil setting, the home is just minutes from the freeway and shopping, offering both privacy and convenience. Experience the best of foothill living space, beauty, and comfort all in one exceptional property.
    86 days
    |
    1,676
    |
    90
    |

    Zillow last checked:

    Listing updated:

    Listed by:

    Theresa DuVall DRE #01502380 916-216-8814,

    Premier Foothill Properties, Inc.

    Source: MetroList Services of CA,MLS#: 226047926Originating MLS: MetroList Services, Inc.

    Loading...

      Facts & features

      Interior

      Bedrooms & bathrooms
      • Bedrooms: 3
      • Bathrooms: 3
      • Full bathrooms: 2
      • Partial bathrooms: 1
      Primary bedroom
      • Features: Walk-In Closet, Outside Access
      Primary bathroom
      • Features: Shower Stall(s), Tile, Window
      Dining room
      • Features: Dining/Living Combo
      Kitchen
      • Features: Pantry Closet, Synthetic Counter
      Heating
      • Propane, Central, Fireplace(s)
      Cooling
      • Ceiling Fan(s), Central Air
      Appliances
      • Included: Gas Plumbed, Ice Maker, Dishwasher, Disposal, Microwave, Free-Standing Electric Range, Dryer, Washer
      • Laundry: Cabinets, Sink, Hookups Only, Inside, Inside Room
      Features
      • Flooring: Tile, Luxury Vinyl Plank, Parquet
      • Number of fireplaces: 1
      • Fireplace features: Living Room, Gas
      Interior area
      • Total structure area: 0
      • Total interior livable area: 1,922 sqft

      Property

      Parking
      • Total spaces: 2
      • Parking features: Attached, RV Possible, Garage Door Opener, See Remarks, Driveway
      • Attached garage spaces: 2
      • Has uncovered spaces: Yes
      Features
      • Levels: One
      • Stories: 1
      • Exterior features: Dog Run, Fire Pit
      • Has spa: Yes
      • Spa features: Bath
      • Fencing: Fenced
      Lot
      • Size: 1.02 Acres
      • Features: Sprinklers In Front
      • Topography: Lot Grade Varies,Lot Grade Varies
      Details
      • Additional structures: Shed(s), Storage
      • Parcel number: 329081017000
      • Zoning: R1A
      • Special conditions: Offer As Is
      • Horses can be raised: Yes
      • Horse amenities: 1-6 Stalls, Pasture, Tack Room, Fenced, Hay Storage

      Construction

      Type & style
      • Home type: SingleFamily
      • Architectural style: Ranch
      • Property subtype: Single Family Residence
      Materials
      • Frame, Wood, Wood Siding
      • Foundation: Slab
      • Roof: Metal
      Condition
      • Year built: 2003

      Utilities & green energy

      • Electric: 220 Volts in Kitchen, 220 Volts in Laundry
      • Sewer: Septic System, Septic Connected
      • Water: Public, Water District
      • Utilities for property: Propane Tank Owned, Electric, Internet Available, Propane

      Community & HOA

      Location
      • Region: El Dorado

      Financial & listing details

      • Price per square foot: $311/sqft
      • Tax assessed value: $388,579
      • Annual tax amount: $4,118
      • Price range: $598K - $598K
      • Date on market: 4/18/2026
      • Road surface type: Paved

        Estimated market value

        $598,100

        $568,000 - $628,000

        $3,159/mo

        Price history

        DateEventPrice
        7/1/2026Price change$598,000-2.8%$311/sqft
        Source: MetroList Services of CA #226047926 Report a problem
        6/5/2026Price change$615,000-1.6%$320/sqft
        Source: MetroList Services of CA #226047926 Report a problem
        5/13/2026Price change$625,000-2.2%$325/sqft
        Source: MetroList Services of CA #226047926 Report a problem
        5/1/2026Price change$639,000-3%$332/sqft
        Source: MetroList Services of CA #226047926 Report a problem
        4/18/2026Listed for sale$659,000$343/sqft
        Source: MetroList Services of CA #226047926 Report a problem

        Public tax history

        YearProperty taxesTax assessment
        2025$4,118 +2%$388,579 +2%
        2024$4,035 +2.5%$380,961 +2%
        2023$3,938 +1.1%$373,492 +2%
        2022$3,896 +1.4%$366,170 +2%
        2021$3,842 +1.4%$358,991 +1%
        2020$3,791 +1.6%$355,311 +2%
        2019$3,732 +3%$348,345 +2%
        2018$3,622 +1.8%$341,516 +2%
        2017$3,558 +1.3%$334,820 +2%
        2016$3,510 +5.4%$328,256 +1.5%
        2015$3,329 $323,327 +2%
        2014$3,329 $316,996 +0.5%
        2013-- $315,566 +4%
        2012-- $303,314
        2011-- $303,314 +0.8%
        2010-- $301,049 -0.2%
        2009-- $301,765 +2%
        2008-- $295,849 +2%
        2007-- $290,049 +2%
        2006-- $284,362 +2%
        2005-- $278,787 +2%
        2004-- $273,321
        Find assessor info on the county website

        Monthly payment

        Est. payment

        Payment breakdown

        Explore the cost of this home by adjusting the details. Changes won't be saved.
        All calculations are estimates and provided by Zillow, Inc. for informational purposes only. Actual amounts may vary.
        HOA fees may include property taxes on listings classified as Co-Ops. Contact the listing agent and/or owner for fee details.
        Mortgage interest rates are dependent on a number of factors, including credit score, down payment, and repayment length. Interest rate data provided by Zillow Group Marketplace, Inc. as of 1/1/1970 from various mortgage lenders with which we have lead or other similar arrangements; the Estimated Payment is an average of those rates.
        See how much you could borrow to make a competitive offer.

        Climate risks

        Neighborhood: 95623

        Getting around

        6 / 100
        Car-Dependent
        16 / 100
        Somewhat Bikeable

        Nearby schools

        GreatSchools rating

        A local agent can set up tours, give advice and negotiate with sellers.

        Browse local experts

        Similar homes

            • Local buyer's agents are ready to help