Modern Craftsman ranch in Allendale, tucked at the end of a quiet street with open country views behind on .76 acre lot. This 5 bed, 3.5 bath home offers 1,584 sq ft on the main with 3 bedrooms for convenience and 2 additional bedrooms in the newly finished 2026 walkout basement and family room. Built just 2.5 years ago by Centerline Builders, the home features quality details throughout with cathedral ceilings and better than new with everything completed with yard, landscaping and UG sprinkling!! Kitchen includes a well-placed walk-in pantry, lots of counter-space and well designed island and main floor laundry. Primary suite offers 2 closets and dual sinks. Oversized garage is heated, insulated, finished, and includes above storage, hot/cold water, and generator hookup. Tankless water heater, modern railings, composite deck and room for a future pole barn with turn heads. Located in Kennedy Lakes with shared pond access.
Sold
$615,000
6181 Molli Dr, Allendale, MI 49401
5beds
2,660sqft
Single Family Residence
Built in 2023
0.77 Acres Lot
$615,700 Zestimate®
$231/sqft
$3,121 Estimated rent
Home value
$615,700
$585,000 - $646,000
$3,121/mo
Zestimate® history
Owner options
List your home for rent
$3,121/mo
Rent Zestimate®
Find your next renter with Zillow Rental Manager. Plus, with online applications, you can quickly screen prospective tenants – for free.
$3,121/mo
Rent Zestimate®
Refinance and save
$4,532/mo
Est. payment
Refinancing to a lower rate could help reduce your monthly payments and save thousands over the life of the loan.
$4,532/mo
Est. payment
Explore your selling options
Work with a Zillow partner agent
Leverage their expertise and Zillow's premium Showcase listings to get your home seen by more buyers.
Get startedList with your own agent
Get your home in front of millions of buyers by listing it on Zillow.
Learn how to do itSell it yourself
Take full control of how buyers see your home on Zillow by listing For Sale by Owner (FSBO).
List your homeWhat's special
Zillow last checked:
Listing updated:
Listed by:
Steve Frody 616-662-9664,
City2Shore Real Estate Inc.
Bought with:
Steve Frody, 6502366345
City2Shore Real Estate Inc.
Source: MichRIC,MLS#: 26027187
Facts & features
Interior
Bedrooms & bathrooms
- Bedrooms: 5
- Bathrooms: 4
- Full bathrooms: 3
- 1/2 bathrooms: 1
- Main level bedrooms: 3
Heating
- Forced Air
Cooling
- Central Air
Appliances
- Included: Dishwasher, Dryer, Microwave, Range, Refrigerator, Washer
- Laundry: Laundry Room, Main Level
Features
- Basement: Walk-Out Access
- Number of fireplaces: 1
- Fireplace features: Living Room
Interior area
- Total structure area: 1,560
- Total interior livable area: 2,660 sqft
- Finished area below ground: 1,100
Property
Parking
- Total spaces: 3
- Parking features: Garage Faces Front, Garage Door Opener
- Garage spaces: 3
Features
- Stories: 1
Lot
- Size: 0.77 Acres
- Dimensions: 183 x 180 x 187 x 180
- Features: Sidewalk, Cul-De-Sac, Ground Cover, Shrubs/Hedges
Details
- Parcel number: 700914196001
- Zoning description: Res
Construction
Type & style
- Home type: SingleFamily
- Architectural style: Craftsman,Ranch
- Property subtype: Single Family Residence
Materials
- Stone, Vinyl Siding
- Roof: Composition
Condition
- New construction: No
- Year built: 2023
Details
- Builder name: Centerline Builders
Utilities & green energy
- Sewer: Septic Tank
- Water: Public
Community & HOA
Community
- Security: Security System
- Subdivision: Kennedy lakes
HOA
- Has HOA: Yes
- Amenities included: Beach Area
- Services included: Other
- HOA fee: $700 annually
Location
- Region: Allendale
Financial & listing details
- Price per square foot: $231/sqft
- Tax assessed value: $171,764
- Annual tax amount: $5,663
- Date on market: 6/4/2026
- Listing terms: Cash,VA Loan,Conventional
Price history
| Date | Event | Price |
|---|---|---|
| 6/25/2026 | Sold | $615,000+2.5%$231/sqft |
Source:  MichRIC #26027187 Report a problem MichRIC #26027187 Report a problem | ||
| 6/9/2026 | Pending sale | $599,900$226/sqft |
Source: MichRIC #26027187 Report a problem | ||
| 6/4/2026 | Listed for sale | $599,900+649.9%$226/sqft |
Source: MichRIC #26027187 Report a problem | ||
| 1/23/2023 | Sold | $80,000$30/sqft |
Source: Public Record Report a problem | ||
Public tax history
| Year | Property taxes | Tax assessment |
|---|---|---|
| 2025 | $5,422 +1166.5% | $171,764 +3.1% |
| 2024 | $428 | $166,600 +1876.5% |
| 2023 | -- | $8,429 |
Find assessor info on the county website
Neighborhood: 49401
Nearby homes
- $535,0005 bd4 ba2.4k sqft12553 Nora Ct #17, Allendale, MI 49401Sold

- $417,400-- bd-- ba-- sqft12553 Nora Ct, Allendale, MI 49401Off Market
- $525,0003 bd2 ba1.6k sqft6157 Molli Dr, Allendale, MI 49401Sold
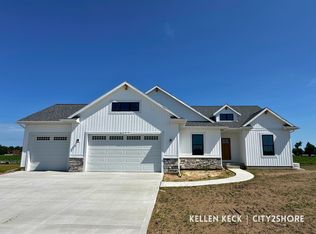
- $533,0003 bd3 ba1.6k sqft12533 Nora Ct, Allendale, MI 49401Sold

- $38,400-- bd-- ba-- sqft6140 Molli Dr, Allendale, MI 49401Off Market
- $115,0000.69 AcresNora Ct LOT 27, Allendale, MI 49401Sold
- $129,000-- bd-- ba-- sqft12538 Nora Ct, Allendale, MI 49401Sold
- $85,0000.52 AcresNora Ct LOT 21, Allendale, MI 49401Sold
Nearby schools
GreatSchools rating
- 8/10Evergreen ElementaryGrades: PK-3Distance: 2.7 mi
- 6/10Allendale High SchoolGrades: 8-12Distance: 2.3 mi
- 8/10Allendale Middle SchoolGrades: 6-8Distance: 2.7 mi
Get a cash offer in 3 minutes
Find out how much your home could sell for in as little as 3 minutes with a no-obligation cash offer.
Estimated market value
$615,700
Get a cash offer in 3 minutes
Find out how much your home could sell for in as little as 3 minutes with a no-obligation cash offer.
Estimated market value
$615,700
- Michigan
- Ottawa County
- Allendale
- 49401
- 6181 Molli Dr
Nearby cities
Nearby zip codes
Other Allendale Topics
