Skip main navigation
Sold for $385,500
  • $385,500

    6181 Oakpark Trl, Haslett, MI 48840

    3beds
    1,560sqft
    Single Family Residence
    Built in 1989
    9,147.6 Square Feet Lot
    $413,200 Zestimate®
    $247/sqft
    $2,382 Estimated rent

    Home value

    $413,200

    $393,000 - $434,000

    $2,382/mo

    Zestimate® history
    Loading
    Loading...

    Owner options

    List your home for rent

    $2,382/mo

    Rent Zestimate®

    Find your next renter with Zillow Rental Manager. Plus, with online applications, you can quickly screen prospective tenants – for free.

    Learn more

    $2,382/mo

    Rent Zestimate®

    Refinance and save

    $2,654/mo

    Est. payment

    Refinancing to a lower rate could help reduce your monthly payments and save thousands over the life of the loan.

    See today's rates

    $2,654/mo

    Est. payment

    Explore your selling options

    Work with a Zillow partner agent

    Leverage their expertise and Zillow's premium Showcase listings to get your home seen by more buyers.

    Get started

    List with your own agent

    Get your home in front of millions of buyers by listing it on Zillow.

    Learn how to do it

    Sell it yourself

    Take full control of how buyers see your home on Zillow by listing For Sale by Owner (FSBO).

    List your home

    What's special

    Cozy fireplaceOwner ranch homeTiled center islandPrivate backyardPerennial gardensGorgeous gardensBeautiful flowering trees
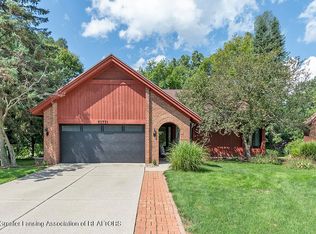
    The one-owner ranch home you have been waiting for is now available soon! This contemporary HDI built home in the popular Trails at Lake Lansing offers an open concept floor plan and a split bedroom floor plan. Several remodeling projects were undertaken over the years to enhance the beauty both inside and out. You will delight with the perennial gardens with deer resistant plantings and the beautiful flowering trees. As you enter the home across the front decking you will note the entry foyer with tile flooring, coat closet and cathedral ceiling. The kitchen to the left of entry is well appointed with a tiled center island with breakfast space and quartz counters on the utility side. The unique HDI windows over the sink adds extra lighting. There is a gas range with a warming drawer and oven, French door refrigerator, backsplash, and all the other kitchen appliances that remain. The kitchen is open to the dining area and the living room beyond. The beautiful built-in cherry cabinet in the dining area has a granite counter and was custom built by Brian Feldkamp. Both the living room and the dining room have hardwood flooring with a cathedral ceiling, neutral décor, and cozy fireplace with mantle and tile surround. There is a lot of natural lighting coming through the double sliders and windows in the living room. The split bedroom floor plan lends itself to having a primary bedroom with cathedral ceiling, hardwood flooring, walk-in closet and slider on one side, with access to the remodeled full bath with heated tile floors, step-in shower with seat, quartz counter and cherry cabinets. This bathroom also opens on another wall to the 3nd bedroom which is being used as a den. In the den also with hardwood flooring, the bookcases are negotiable. Across the living room is bedroom #2 with hardwood flooring, a walk-in closet and a private full bath with quartz countertop. The 3 piece office desk set is also negotiable. The roof was replaced in 2008 with 30 year shingles and the furnace and a/c in 2015. The washer and dryer are negotiable. Outside you will have a large deck and gorgeous gardens in a private backyard setting. Some reserved statuary, one remains. Call today for your private tour!

    Zillow last checked:

    Listing updated:

    Listed by:

    Home Seekers 517-300-3637,

    Berkshire Hathaway HomeServices

    Bought with:

    Sarah M Ruge, 6501421505

    Coldwell Banker Professionals-Delta

    Source: Greater Lansing AOR,MLS#: 274130MLS Logo

    Facts & features

    Interior

    Bedrooms & bathrooms
    • Bedrooms: 3
    • Bathrooms: 2
    • Full bathrooms: 2
    Primary bedroom
    • Description: IRREGULAR
    • Level: First
    • Area: 200.96 Square Feet
    • Dimensions: 15.11 x 13.3
    Bedroom 2
    • Level: First
    • Area: 188.48 Square Feet
    • Dimensions: 15.2 x 12.4
    Bedroom 3
    • Level: First
    • Area: 158.12 Square Feet
    • Dimensions: 13.4 x 11.8
    Dining room
    • Description: OPEN FLOOR PLAN
    • Level: First
    • Area: 98.09 Square Feet
    • Dimensions: 12.11 x 8.1
    Kitchen
    • Level: First
    • Area: 137.2 Square Feet
    • Dimensions: 14 x 9.8
    Living room
    • Description: GREAT ROOM
    • Level: First
    • Area: 345.68 Square Feet
    • Dimensions: 23.2 x 14.9
    Other
    • Description: FOYER
    • Level: First
    • Area: 32.13 Square Feet
    • Dimensions: 6.3 x 5.1
    Heating
    • Forced Air, Natural Gas
    Cooling
    • Central Air, Humidity Control
    Appliances
    • Included: Free-Standing Gas Oven, Gas Water Heater, Microwave, Water Heater, Washer, Refrigerator, Humidifier, Gas Cooktop, Dryer, Dishwasher, Convection Oven
    • Laundry: Gas Dryer Hookup, In Basement, Sink, Washer Hookup
    Features
    • Cathedral Ceiling(s), Chandelier, Entrance Foyer, High Ceilings, Kitchen Island, Natural Woodwork, Open Floorplan, Tile Counters, Track Lighting, Vaulted Ceiling(s), Walk-In Closet(s)
    • Flooring: Ceramic Tile, Hardwood
    • Windows: Blinds, Double Pane Windows, Screens
    • Basement: Full
    • Number of fireplaces: 1
    • Fireplace features: Great Room, Wood Burning
    Interior area
    • Total structure area: 2,872
    • Total interior livable area: 1,560 sqft
    • Finished area above ground: 1,560
    • Finished area below ground: 0

    Property

    Parking
    • Total spaces: 2
    • Parking features: Attached, Driveway, Garage, Garage Door Opener, Garage Faces Front
    • Attached garage spaces: 2
    • Has uncovered spaces: Yes
    Features
    • Levels: One
    • Stories: 1
    • Patio & porch: Deck, Front Porch, Porch
    • Exterior features: Dock, Rain Gutters
    • Has view: Yes
    • View description: Neighborhood
    Lot
    • Size: 9,147 sqft
    • Dimensions: 70 x 130
    • Features: Back Yard, Front Yard, Garden, Landscaped, Private
    Details
    • Foundation area: 1312
    • Parcel number: 33020202427021
    • Zoning description: Zoning

    Construction

    Type & style
    • Home type: SingleFamily
    • Architectural style: Contemporary,Ranch
    • Property subtype: Single Family Residence
    Materials
    • Rough Sawn
    • Foundation: Concrete Perimeter
    • Roof: Shingle
    Condition
    • Updated/Remodeled
    • New construction: No
    • Year built: 1989

    Utilities & green energy

    • Sewer: Public Sewer
    • Water: Public
    • Utilities for property: Water Connected, Sewer Connected, Phone Connected, Phone Available, Natural Gas Connected, High Speed Internet Connected, High Speed Internet Available, Electricity Connected, Electricity Available, Cable Connected, Cable Available

    Community & neighborhood

    Security
    • Security features: Carbon Monoxide Detector(s), Security System, Security System Leased, Smoke Detector(s)
    Community
    • Community features: Curbs, Sidewalks, Street Lights
    Location
    • Region: Haslett
    • Subdivision: Trails at Lake Lansing

    Other

    Other facts
    • Listing terms: VA Loan,Cash,Conventional,FHA
    • Road surface type: Asphalt, Concrete, Paved

    Price history

    DateEventPrice
    8/8/2023Sold$385,500+10.2%$247/sqft
    Source: Greater Lansing AOR #274130 Report a problem
    7/13/2023Pending sale$349,900$224/sqft
    Source: Greater Lansing AOR #274130 Report a problem
    6/29/2023Listed for sale$349,900$224/sqft
    Source: Berkshire Hathaway HomeServices Michigan and Northern Indiana Real Estate #274130 Report a problem

    Public tax history

    YearProperty taxesTax assessment
    2024$5,882 $162,600 +16.9%
    2023-- $139,100 +7.2%
    2022-- $129,700 +2.8%
    2021-- $126,200 +10.4%
    2020-- $114,300 +5.2%
    2019$4,566 $108,600 +1.6%
    2018$4,566 +122.5%$106,900 +9.6%
    2017$2,052 $97,500
    2016$2,052 $97,500 +3%
    2015$2,052 $94,700 +8.5%
    2014$2,052 $87,300 +2.8%
    2013-- $84,900 -0.5%
    2012-- $85,300 -0.4%
    2011-- $85,600 -6.4%
    2010-- $91,500 -10.4%
    2009-- $102,100 -5.4%
    2008-- $107,900 +0.7%
    2007-- $107,100 -1%
    2006-- $108,200 +13.7%
    2005-- $95,200 +9.4%
    2004-- $87,000 +4.4%
    2003-- $83,300 +9%
    2002-- $76,400 +6.1%
    2001-- $72,000 -4%
    2000-- $75,000

    Find assessor info on the county website

    Neighborhood: 48840

    Nearby schools

    GreatSchools rating
    Schools provided by the listing agent
    • High: Haslett

    Source: Greater Lansing AOR. This data may not be complete. We recommend contacting the local school district to confirm school assignments for this home.

    Get a cash offer in 3 minutes
    Find out how much your home could sell for in as little as 3 minutes with a no-obligation cash offer.
    Estimated market value
    $413,200
    Get a cash offer in 3 minutes
    Find out how much your home could sell for in as little as 3 minutes with a no-obligation cash offer.
    Estimated market value
    $413,200