Step into your dream home with this stunning one-level living gem! Boasting three spacious bedrooms and two bathrooms, this home is designed to exceed all your expectations. The open floor plan spans over 2051 sqft, highlighted by large windows that allow for abundant natural light and stunning views. The kitchen is a chef's delight, featuring stainless steel appliances and a magnificent granite center island that provides ample space for food preparation and entertaining. Vaulted ceilings in the master suite, sunroom, and great room lend a feeling of grandeur and elegance to the already exquisite layout. Pamper yourself in the luxurious soaker tub and shower of the master bathroom, complete with an oversized master closet that conveniently connects to the laundry room. The 2 stall garage offers additional storage with a 9x9 tandem garage and a 12x12 overhead storage space. Sod, sprinkler system, shrubs and edging included. Don't miss out on the opportunity!
Closed
$429,900
6181 Quin Ave NE, Otsego, MN 55330
3beds
2,051sqft
Townhouse Detached
Built in 2022
0.34 Acres Lot
$441,400 Zestimate®
$210/sqft
$2,588 Estimated rent
Home value
$441,400
$419,000 - $463,000
$2,588/mo
Zestimate® history
Owner options
List your home for rent
$2,588/mo
Rent Zestimate®
Find your next renter with Zillow Rental Manager. Plus, with online applications, you can quickly screen prospective tenants – for free.
$2,588/mo
Rent Zestimate®
Refinance and save
$2,815/mo
Est. payment
Refinancing to a lower rate could help reduce your monthly payments and save thousands over the life of the loan.
$2,815/mo
Est. payment
Explore your selling options
Work with a Zillow partner agent
Leverage their expertise and Zillow's premium Showcase listings to get your home seen by more buyers.
Get startedList with your own agent
Get your home in front of millions of buyers by listing it on Zillow.
Learn how to do itSell it yourself
Take full control of how buyers see your home on Zillow by listing For Sale by Owner (FSBO).
List your homeWhat's special
Magnificent granite center islandLuxurious soaker tubLarge windowsOversized master closetMaster suiteGreat roomVaulted ceilings
Zillow last checked:
Listing updated:
Listed by:
Jeff Janasz 763-300-0730,
Capstone Realty, LLC
Bought with:
Joseph Dennis
Realty ONE Group Choice
Source: NorthstarMLS as distributed by MLS GRID,MLS#: 6382848
Facts & features
Interior
Bedrooms & bathrooms
- Bedrooms: 3
- Bathrooms: 2
- Full bathrooms: 2
Bedroom
- Level: Main
- Area: 180 Square Feet
- Dimensions: 12x15
Bedroom 2
- Level: Main
- Area: 132 Square Feet
- Dimensions: 11x12
Bedroom 3
- Level: Main
- Area: 132 Square Feet
- Dimensions: 11x12
Dining room
- Level: Main
- Area: 154 Square Feet
- Dimensions: 11x14
Kitchen
- Level: Main
- Area: 130 Square Feet
- Dimensions: 13x10
Living room
- Level: Main
- Area: 315 Square Feet
- Dimensions: 15x21
Sun room
- Level: Main
- Area: 166.92 Square Feet
- Dimensions: 10.7x15.6
Heating
- Forced Air
Cooling
- Central Air
Appliances
- Included: Air-To-Air Exchanger, Dishwasher, Microwave, Range, Refrigerator
Features
- Has basement: No
- Number of fireplaces: 1
- Fireplace features: Gas, Living Room, Stone
Interior area
- Total structure area: 2,051
- Total interior livable area: 2,051 sqft
- Finished area above ground: 2,051
- Finished area below ground: 0
Property
Parking
- Total spaces: 3
- Parking features: Attached
- Attached garage spaces: 3
- Details: Garage Dimensions (30x21)
Accessibility
- Accessibility features: None
Features
- Levels: One
- Stories: 1
Lot
- Size: 0.34 Acres
- Dimensions: 91 x 189 x 91 x 148
- Features: Corner Lot
Details
- Foundation area: 2051
- Parcel number: 118369002020
- Zoning description: Residential-Single Family
Construction
Type & style
- Home type: Townhouse
- Property subtype: Townhouse Detached
Materials
- Foundation: Slab
- Roof: Age 8 Years or Less,Asphalt
Condition
- New construction: Yes
- Year built: 2022
Details
- Builder name: CAPSTONE HOMES INC
Utilities & green energy
- Gas: Natural Gas
- Sewer: City Sewer/Connected
- Water: City Water/Connected
Community & HOA
Community
- Subdivision: Harvest Run Villas
HOA
- Has HOA: Yes
- Services included: Sanitation, Lawn Care
- HOA fee: $160 monthly
- HOA name: First Service Residential
- HOA phone: 952-227-2700
Location
- Region: Otsego
Financial & listing details
- Price per square foot: $210/sqft
- Tax assessed value: $421,100
- Annual tax amount: $154
- Date on market: 6/8/2023
- Cumulative days on market: 16 days
Price history
| Date | Event | Price |
|---|---|---|
| 9/28/2023 | Sold | $429,900$210/sqft |
Source:  NorthstarMLS as distributed by MLS GRID #6382848 Report a problem NorthstarMLS as distributed by MLS GRID #6382848 Report a problem | ||
| 8/11/2023 | Pending sale | $429,900$210/sqft |
Source: NorthstarMLS as distributed by MLS GRID #6382848 Report a problem | ||
| 7/28/2023 | Price change | $429,900-1.1%$210/sqft |
Source: NorthstarMLS as distributed by MLS GRID #6382848 Report a problem | ||
| 6/8/2023 | Listed for sale | $434,900$212/sqft |
Source: NorthstarMLS as distributed by MLS GRID #6382848 Report a problem | ||
Public tax history
| Year | Property taxes | Tax assessment |
|---|---|---|
| 2024 | $154 -13.5% | $421,100 +489% |
| 2023 | $178 | $71,500 |
| 2022 | -- | -- |
Find assessor info on the county website
Neighborhood: 55330
Nearby homes
- $409,8003 bd1 ba1.7k sqft6173 Quin Ave NE, Otsego, MN 55330Off Market
- $415,0003 bd2 ba1.9k sqft6189 Quin Ave NE, Otsego, MN 55330Sold
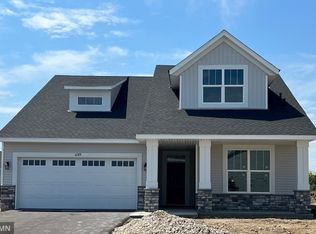
- $375,0003 bd2 ba1.7k sqft6180 Quin Ave NE, Otsego, MN 55330Sold

- $375,9003 bd1 ba1.7k sqft6168 Quin Ave NE, Otsego, MN 55330Off Market
- $444,7003 bd2 ba2k sqft6133 Quin Ave NE, Otsego, MN 55330Off Market
- $425,0003 bd1 ba1.7k sqft16767 62nd St NE, Otsego, MN 55330Sold
- $431,1004 bd-- ba1.5k sqft6198 Quenroe Ave NE, Otsego, MN 55330Off Market
- $417,7003 bd-- ba1.5k sqft6192 Quenroe Ave NE, Otsego, MN 55330Off Market
Nearby schools
GreatSchools rating
- 9/10Rogers Middle SchoolGrades: 5-8Distance: 2.2 mi
- 10/10Rogers Senior High SchoolGrades: 9-12Distance: 1.9 mi
- 7/10Hassan Elementary SchoolGrades: K-4Distance: 2.7 mi
Get a cash offer in 3 minutes
Find out how much your home could sell for in as little as 3 minutes with a no-obligation cash offer.
Estimated market value
$441,400
Get a cash offer in 3 minutes
Find out how much your home could sell for in as little as 3 minutes with a no-obligation cash offer.
Estimated market value
$441,400
- Minnesota
- Wright County
- Otsego
- 55330
- 6181 Quin Ave NE
Nearby cities
Nearby zip codes
Other Otsego Topics
