Welcome to luxury living in the highly sought-after Canyons neighborhood in Castle Pines, Colorado! This beautifully upgraded 4-bedroom, 4-bathroom single-family home offers modern elegance, comfort, and premium finishes throughout.
More than $75,000+ in custom designer upgrades, including:
Spacious open-concept layout with upgraded tile and designer lighting.
Chef’s kitchen features top-of-the-line Bertazzoni stainless steel appliances.
Luxurious primary suite with spa-like ensuite bathroom, double shower heads, and double sinks.
Fully finished basement, perfect for entertaining or creating a home theater, gym, or guest suite.
Finished 2-car garage with extra storage and metal shelving included.
4 TV's with mounts included.
Located on a corner lot with a quiet street within one of Castle Pines’ most desirable communities.
Enjoy all the lifestyle perks The Canyons has to offer, including access to scenic trails, parks, and resort-style amenities — all just minutes from shopping, dining, and I-25 for an easy Denver commute.
Don’t miss your chance to own this move-in ready gem in Castle Pines!
Sold for $749,900
$749,900
6181 Saddlesmith Street, Castle Pines, CO 80108
4beds
2,719sqft
Single Family Residence
Built in 2022
5,401 Square Feet Lot
$729,400 Zestimate®
$276/sqft
$3,851 Estimated rent
Home value
$729,400
$693,000 - $766,000
$3,851/mo
Zestimate® history
Owner options
List your home for rent
$3,851/mo
Rent Zestimate®
Find your next renter with Zillow Rental Manager. Plus, with online applications, you can quickly screen prospective tenants – for free.
$3,851/mo
Rent Zestimate®
Refinance and save
$4,921/mo
Est. payment
Refinancing to a lower rate could help reduce your monthly payments and save thousands over the life of the loan.
$4,921/mo
Est. payment
Explore your selling options
Work with a Zillow partner agent
Leverage their expertise and Zillow's premium Showcase listings to get your home seen by more buyers.
Get startedList with your own agent
Get your home in front of millions of buyers by listing it on Zillow.
Learn how to do itSell it yourself
Take full control of how buyers see your home on Zillow by listing For Sale by Owner (FSBO).
List your homeWhat's special
Corner lotCustom designer upgradesGuest suiteLuxurious primary suiteHome theaterUpgraded tileFully finished basement
Zillow last checked:
Listing updated:
Listed by:
Timothy Byers Tim@ColoradoRealtyPartners.com,
Colorado Realty Partners
Bought with:
Timothy Byers, 40030245
Colorado Realty Partners
Source: REcolorado as distributed by MLS GRID,MLS#: 4893251
Facts & features
Interior
Bedrooms & bathrooms
- Bedrooms: 4
- Bathrooms: 4
- Full bathrooms: 2
- 3/4 bathrooms: 1
- 1/2 bathrooms: 1
- Main level bathrooms: 1
Primary bedroom
- Description: Tv With Mount, Carpet, Ceiling Fan Prewire, Ceiling Lights
- Level: Upper
- Area: 210 Square Feet
- Dimensions: 14 x 15
Bedroom
- Description: Double Barn Doors, Carpet, Ceiling Lights, Ceiling Fan Prewire
- Level: Upper
- Area: 120 Square Feet
- Dimensions: 10 x 12
Bedroom
- Description: Ceiling Lights, Ceiling Fan Prewire, Carpet
- Level: Upper
- Area: 110 Square Feet
- Dimensions: 10 x 11
Bedroom
- Description: Ceiling Lights, Carpet, Egress Window
- Level: Basement
- Area: 165 Square Feet
- Dimensions: 11 x 15
Primary bathroom
- Description: Tile Floors, Tile Shower Surround, Double Shower Head, Quartz Countertops With Double Undermount Sinks, Large Walk-In Closet
- Level: Upper
- Area: 100 Square Feet
- Dimensions: 10 x 10
Bathroom
- Description: Tile Floor, Tile Accent Wall, New Light Fixtures
- Level: Main
- Area: 24 Square Feet
- Dimensions: 4 x 6
Bathroom
- Description: Tile Floor And Tub/Shower Surround, Quartz Countertop With Undermount Sink
- Level: Upper
- Area: 36 Square Feet
- Dimensions: 6 x 6
Bathroom
- Description: Tile Floor And Shower Surround, Quartz Countertop With Undermount Sink
- Level: Basement
- Area: 56 Square Feet
- Dimensions: 7 x 8
Dining room
- Description: Laminate Flooring
- Level: Main
- Area: 135 Square Feet
- Dimensions: 9 x 15
Family room
- Description: Tv With Mount, Sound Bar With Sub Woofer, Carpet And Ceiling Lights
- Level: Basement
- Area: 364 Square Feet
- Dimensions: 14 x 26
Kitchen
- Description: Upgraded-Bertazzoni Stainless Steel Appliances Including, Refrigerator, Range/Oven, Vent Hood Drawer Microwave And A Whirlpool Dishwasher. Quartz Counter Tops, Tile Backsplash European Pendant Lights. Cabiinet Trash/Recycle
- Level: Main
- Area: 208 Square Feet
- Dimensions: 13 x 16
Laundry
- Description: Tile Floor And Walls, Electrolux Washer And Dryer
- Level: Upper
- Area: 35 Square Feet
- Dimensions: 5 x 7
Living room
- Description: Tv With Mount, Oversized Windows, Laminate Flooring, Modern Gas Fireplace
- Level: Main
- Area: 150 Square Feet
- Dimensions: 10 x 15
Loft
- Description: Tv With Mount, Carpet, Ceiling Lights
- Level: Upper
- Area: 320 Square Feet
- Dimensions: 16 x 20
Heating
- Forced Air, Natural Gas
Cooling
- Central Air
Appliances
- Included: Dishwasher, Disposal, Dryer, Gas Water Heater, Microwave, Range, Range Hood, Refrigerator, Washer
Features
- Kitchen Island, Pantry, Quartz Counters, Smoke Free, Walk-In Closet(s)
- Flooring: Carpet, Laminate, Tile
- Windows: Double Pane Windows
- Basement: Finished,Full,Sump Pump
- Number of fireplaces: 1
- Fireplace features: Living Room
Interior area
- Total structure area: 2,719
- Total interior livable area: 2,719 sqft
- Finished area above ground: 1,995
- Finished area below ground: 605
Property
Parking
- Total spaces: 2
- Parking features: Dry Walled, Insulated Garage
- Attached garage spaces: 2
Features
- Levels: Two
- Stories: 2
- Patio & porch: Covered
- Exterior features: Gas Valve
- Fencing: Partial
Lot
- Size: 5,401 Square Feet
- Features: Corner Lot
Details
- Parcel number: R0605482
- Special conditions: Standard
Construction
Type & style
- Home type: SingleFamily
- Architectural style: Urban Contemporary
- Property subtype: Single Family Residence
Materials
- Cement Siding
- Foundation: Slab
- Roof: Composition
Condition
- New Construction,Updated/Remodeled
- New construction: Yes
- Year built: 2022
Details
- Builder name: Berkeley Homes
Utilities & green energy
- Sewer: Public Sewer
- Water: Public
- Utilities for property: Cable Available, Electricity Connected, Natural Gas Connected
Community & HOA
Community
- Subdivision: Canyons
HOA
- Has HOA: Yes
- Amenities included: Clubhouse, Fitness Center, Park, Pool, Spa/Hot Tub, Trail(s)
- Services included: Reserve Fund, Maintenance Grounds, Recycling, Snow Removal, Trash
- HOA fee: $146 monthly
- HOA name: The Canyons Owners Association
- HOA phone: 720-344-2900
- Second HOA fee: $170 monthly
- Second HOA name: Stable View HOA
- Second HOA phone: 303-482-2213
- Third HOA fee: $33 monthly
- Third HOA name: Metro District #7
- Third HOA phone: 303-858-1800
Location
- Region: Castle Pines
Financial & listing details
- Price per square foot: $276/sqft
- Tax assessed value: $795,711
- Annual tax amount: $7,480
- Date on market: 4/9/2025
- Listing terms: Cash,Conventional,FHA,VA Loan
- Exclusions: Sellers Personal Property
- Ownership: Individual
- Electric utility on property: Yes
- Road surface type: Paved
Price history
| Date | Event | Price |
|---|---|---|
| 5/23/2025 | Sold | $749,900$276/sqft |
Source:  REcolorado as distributed by MLS GRID #4893251 Report a problem REcolorado as distributed by MLS GRID #4893251 Report a problem | ||
| 4/22/2025 | Pending sale | $749,900$276/sqft |
Source: REcolorado as distributed by MLS GRID #4893251 Report a problem | ||
| 4/9/2025 | Listed for sale | $749,900-2.7%$276/sqft |
Source: REcolorado as distributed by MLS GRID #4893251 Report a problem | ||
| 1/19/2023 | Sold | $771,062$284/sqft |
Source: Public Record Report a problem | ||
Public tax history
| Year | Property taxes | Tax assessment |
|---|---|---|
| 2025 | $7,480 -2.7% | $49,730 +2.5% |
| 2024 | $7,685 +68% | $48,540 -1% |
| 2023 | $4,574 +3% | $49,020 +75.6% |
| 2022 | $4,439 | $27,920 +4.6% |
| 2021 | -- | $26,690 +335.4% |
| 2020 | $1,026 | $6,130 |
| 2019 | -- | $6,130 |
Find assessor info on the county website
Neighborhood: 80108
Nearby homes
- $759,0004 bd4 ba2.7k sqft6177 Saddlesmith St, Castle Pines, CO 80108Sold
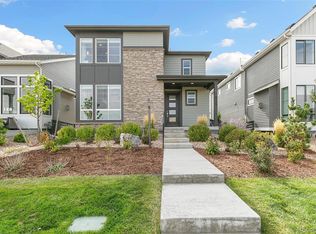
- $777,7003 bd3 ba1.8k sqft6175 Saddlesmith St, Castle Pines, CO 80108Off Market
- $718,1003 bd3 ba2.6k sqft6187 Saddlesmith St, Castle Pines, CO 80108Off Market
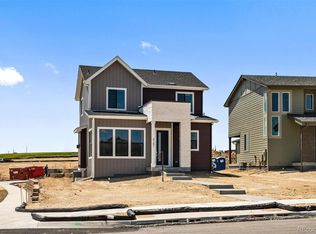
- $732,9003 bd3 ba1.8k sqft1735 Stable View Dr, Castle Pines, CO 80108Off Market
- $746,6003 bd3 ba2k sqft1733 Stable View Dr, Castle Pines, CO 80108Off Market
- $667,4003 bd3 ba2k sqft1734 Stable View Dr, Castle Pines, CO 80108Off Market
- $697,7004 bd4 ba2.5k sqft6189 Saddlesmith St, Castle Pines, CO 80108Off Market
- $780,0004 bd4 ba2.6k sqft1745 Stable View Dr, Castle Pines, CO 80108Sold
Nearby schools
GreatSchools rating
- 10/10Timber Trail Elementary SchoolGrades: PK-5Distance: 2.7 mi
- 9/10Rocky Heights Middle SchoolGrades: 6-8Distance: 5.6 mi
- 10/10Rock Canyon High SchoolGrades: 9-12Distance: 5.8 mi
Schools provided by the listing agent
- Elementary: Timber Trail
- Middle: Rocky Heights
- High: Rock Canyon
- District: Douglas RE-1
Source: REcolorado as distributed by MLS GRID. This data may not be complete. We recommend contacting the local school district to confirm school assignments for this home.
Get a cash offer in 3 minutes
Find out how much your home could sell for in as little as 3 minutes with a no-obligation cash offer.
Estimated market value
$729,400
Get a cash offer in 3 minutes
Find out how much your home could sell for in as little as 3 minutes with a no-obligation cash offer.
Estimated market value
$729,400
- Colorado
- Douglas County
- Castle Pines
- 80108
- 6181 Saddlesmith Street
