Skip main navigation
Off market
Street View
  • $542,500

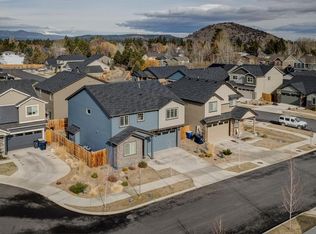
    61813 SE Whitefish Ct, Bend, OR 97702

    4beds
    1,807sqft
    Single Family Residence
    Built in ----
    -- sqft lot
    $542,500 Zestimate®
    $300/sqft
    $3,329 Estimated rent

    Home value

    $542,500

    $515,000 - $570,000

    $3,329/mo

    Zestimate® history
    Loading
    Loading...

    Owner options

    List your home for rent

    $3,329/mo

    Rent Zestimate®

    Find your next renter with Zillow Rental Manager. Plus, with online applications, you can quickly screen prospective tenants – for free.

    Learn more

    $3,329/mo

    Rent Zestimate®

    Refinance and save

    $3,206/mo

    Est. payment

    Refinancing to a lower rate could help reduce your monthly payments and save thousands over the life of the loan.

    See today's rates

    $3,206/mo

    Est. payment

    Explore your selling options

    Work with a Zillow partner agent

    Leverage their expertise and Zillow's premium Showcase listings to get your home seen by more buyers.

    Get started

    List with your own agent

    Get your home in front of millions of buyers by listing it on Zillow.

    Learn how to do it

    Sell it yourself

    Take full control of how buyers see your home on Zillow by listing For Sale by Owner (FSBO).

    List your home

    What's special

    Gas fireplaceBig front yardModern quartz countertopsSide yard with firepitFenced-in backyardDining areaMountain views

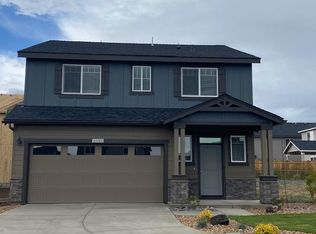
    New home in Bend, Oregon featuring 4 bedrooms, 1 office, 2.5 baths, and 1800 sqft. of living area. This home offers a modern living room, kitchen, dining area, laundry room, two car garage, covered front porch, back patio, and fenced-in backyard. -- Mountain views from master bedroom, kitchen, living room, and backyard! -- Living room includes mounted 65" smart TV and gas fireplace. -- Kitchen includes stainless steel and high-efficiency appliances, a pantry closet, and modern quartz countertops. -- Master bedroom includes a mounted 40" smart TV, full en-suite bathroom, and a walk-in closet with private door. -- Extra bedrooms each include windows and wardrobe closet with close access to the additional full bathroom. -- Main floor offers a private office (with window and door), dedicated storage/coat closet, and glass sliding door for back patio access. -- Private laundry room upstairs (near bedrooms) has a new washer and dryer unit with additional storage space. -- Air conditioning and heating -- Garage has lots of room for additional gear storage (with racking systems in place). -- Corner lot with big front yard, back patio, back yard with grass, and side yard with firepit. -- Modern extras include Smart Home package, digital thermostat, premium laminate flooring, carpet in bedrooms, LED lighting, installed blinds, and brand new fixings. -- Home is conveniently located central to grocery stores, restaurants, shops, schools, and hospital. Pets allowed. House is unfurnished. 1 year lease starting September 15h, 2025. Tenant pays for all utilities. Landscaping handled by tenant. Application fee: $35 per person non-refundable (covers background check and credit check).

    This property is off market, which means it's not currently listed for sale or rent on Zillow. This may be different from what's available on other websites or public sources.
    Zillow last checked:

    Listing updated:

    Source: Zillow Rentals

    Facts & features

    Interior

    Bedrooms & bathrooms
    • Bedrooms: 4
    • Bathrooms: 3
    • Full bathrooms: 3
    Heating
    • Forced Air, Fireplace
    Cooling
    • Central Air
    Appliances
    • Included: Dishwasher, Dryer, Freezer, Microwave, Oven, Refrigerator, Washer
    • Laundry: In Unit
    Features
    • View, Walk In Closet
    • Flooring: Carpet, Hardwood, Laminate, Tile
    • Windows: Window Coverings
    • Has fireplace: Yes
    Interior area
    • Total interior livable area: 1,807 sqft

    Property

    Parking
    • Parking features: Attached, Off Street
    • Has attached garage: Yes
    • Details: Contact manager
    Features
    • Patio & porch: Patio
    • Exterior features: Backyard, Bicycle storage, Flooring: Laminate, Heating system: Forced Air, No Utilities included in rent, Walk In Closet
    • Has view: Yes
    • View description: Mountain View
    Details
    • Parcel number: 181203AD01223

    Construction

    Type & style
    • Home type: SingleFamily
    • Property subtype: Single Family Residence

    Community & neighborhood

    Location
    • Region: Bend

    HOA & financial

    Other fees
    • Deposit fee: $2,950

    Other

    Other facts
    • Available date: 09/15/2025

    Price history

    DateEventPrice
    9/6/2025Listing removed$2,950$2/sqft
    Source: Zillow Rentals Report a problem
    8/4/2025Price change$2,950-11.9%$2/sqft
    Source: Zillow Rentals Report a problem
    7/24/2025Listed for rent$3,350+4.7%$2/sqft
    Source: Zillow Rentals Report a problem
    9/7/2021Listing removed--
    Source: Zillow Rental Manager Report a problem
    8/24/2021Listed for rent$3,200$2/sqft
    Source: Zillow Rental Manager Report a problem
    8/4/2020Sold$395,355$219/sqft
    Source: Oregon Datashare #220101197 Report a problem

    Public tax history

    YearProperty taxesTax assessment
    2025$3,728 +3.9%$220,640 +3%
    2024$3,587 +7.9%$214,220 +6.1%
    2023$3,325 +4%$201,940
    2022$3,198 +2.9%$201,940 +220.2%
    2021$3,107 $63,060
    2020-- $63,060

    Find assessor info on the county website

    Neighborhood: Larkspur

    Nearby schools

    GreatSchools rating
    Get pre-qualified for a loan
    At Zillow Home Loans, we can pre-qualify you in as little as 5 minutes with no impact to your credit score.

    An equal housing lender. NMLS #10287.

    Sell for more on Zillow
    Get a Zillow Showcase℠ listing at no additional cost and you could sell for .
    $542,500
    2% more
    +$10,850
    With Zillow Showcase(estimated)
    $553,350