Nestled within the secure confines of the Cypress Creek Estates community, this impeccably updated residence stands as a testament to luxury living. Spanning a generous 1-acre waterfront lot, the property offers breathtaking views and a myriad of recent upgrades that elevate it to the pinnacle of premium homes. Stepping through its gated entrance, one is greeted by a world of elegance and sophistication. The centerpiece of this dream home is its meticulously designed kitchen, a haven for culinary enthusiasts. Newly installed appliances, including a state-of-the-art stove, complement modern cabinetry that seamlessly harmonizes with level 3 exotic granite countertops. This opulent granite extends beyond the kitchen, gracing all bathrooms and the spacious living room, creating a cohesive and luxurious aesthetic. The family room exudes warmth with a new brick fireplace, accented by custom cabinets, setting the stage for cozy evenings. Two electric LED fireplaces with heat further enhance the ambiance. Illuminate the entire living space with whole-house LED lighting, creating an inviting atmosphere throughout. The exterior is equally impressive, featuring a new hurricane-rated metal roof, windows, and garage doors, providing peace of mind during storm seasons. Every detail of the exterior has been meticulously attended to, from the fresh paint to the sealed large paver driveway. The outdoor oasis continues with a newly upgraded pool and spa adorned with travertine tile. Privacy is paramount, facilitated by automatic roll-down privacy screens surrounding the entire pool. Smart and energy-efficient features abound, ensuring comfort and convenience. A new propane tank, whole-house generator, electric panels, whole-house water softener system, and new air conditioners have been seamlessly integrated. Insta hot recirculating pumps in the kitchen and master bath areas add an extra layer of luxury. Even the family pets are catered to, with a dog-run fencing complete with a lifetime artificial grass covering, offering a dedicated slice of paradise. The spacious three-car garage boasts a lifetime epoxy sealant, providing durability and a polished finish. The property is equipped with a full sprinkler system and exterior ballad lighting, adding the finishing touches that are sure to captivate all who pass by. This property transcends the concept of a mere home; it's a lifestyle. Every detail has been carefully considered and executed, offering a perfect blend of elegance, functionality, and resort-like amenities. Cypress Creek is not just a gated community; it's a community with a fantastic central location, excellent schools, nearby shopping, and easy access to the interstate. For a virtual experience akin to being there, be sure to explore the 3D Matterport tour by clicking on the virtual tour button.
Sold for $1,125,000
$1,125,000
6182 9TH AVENUE CIRCLE NE, BRADENTON, FL 34212
3beds
3,033sqft
Single Family Residence
Built in 1989
1.13 Acres Lot
$1,078,700 Zestimate®
$371/sqft
$5,629 Estimated rent
Home value
$1,078,700
$992,000 - $1.18M
$5,629/mo
Zestimate® history
Owner options
List your home for rent
$5,629/mo
Rent Zestimate®
Find your next renter with Zillow Rental Manager. Plus, with online applications, you can quickly screen prospective tenants – for free.
$5,629/mo
Rent Zestimate®
Refinance and save
$7,576/mo
Est. payment
Refinancing to a lower rate could help reduce your monthly payments and save thousands over the life of the loan.
$7,576/mo
Est. payment
Explore your selling options
Work with a Zillow partner agent
Leverage their expertise and Zillow's premium Showcase listings to get your home seen by more buyers.
Get startedList with your own agent
Get your home in front of millions of buyers by listing it on Zillow.
Learn how to do itSell it yourself
Take full control of how buyers see your home on Zillow by listing For Sale by Owner (FSBO).
List your homeWhat's special
Garage doorsNew brick fireplaceModern cabinetryMeticulously designed kitchenState-of-the-art stoveTravertine tileFantastic central location
Zillow last checked:
Listing updated:
Listed by:
Joe Murphy 941-780-3260,
COLDWELL BANKER REALTY 941-907-1033
Bought with:
Jeremy Hartmark, 3394541
LPT REALTY, LLC
Source: Stellar MLS,MLS#: A4590095 Originating MLS: Sarasota - Manatee
Originating MLS: Sarasota - Manatee
Facts & features
Interior
Bedrooms & bathrooms
- Bedrooms: 3
- Bathrooms: 4
- Full bathrooms: 4
Rooms
- Room types: Bonus Room, Den/Library/Office, Great Room, Utility Room, Storage Rooms
Primary bedroom
- Level: Second
Bedroom 2
- Level: Second
Bedroom 3
- Level: First
Primary bathroom
- Level: Second
Bathroom 2
- Level: First
Bathroom 3
- Level: Second
Bathroom 4
- Level: First
Kitchen
- Level: First
Living room
- Level: First
Heating
- Electric
Cooling
- Central Air
Appliances
- Included: Dishwasher, Disposal, Dryer, Microwave, Refrigerator, Washer
- Laundry: Laundry Room
Features
- Ceiling Fan(s), Walk-In Closet(s)
- Flooring: Carpet, Ceramic Tile, Hardwood
- Windows: Storm Window(s), Hurricane Shutters/Windows
- Has fireplace: Yes
- Fireplace features: Electric
Interior area
- Total structure area: 4,618
- Total interior livable area: 3,033 sqft
Property
Parking
- Total spaces: 3
- Parking features: Garage - Attached
- Attached garage spaces: 3
Features
- Levels: Two
- Stories: 2
- Patio & porch: Covered, Front Porch, Screened
- Exterior features: Dog Run, Irrigation System, Lighting
- Has private pool: Yes
- Pool features: Gunite, Heated, In Ground, Screen Enclosure
- Has spa: Yes
- Spa features: Heated, In Ground
- Has view: Yes
- View description: Park/Greenbelt, Trees/Woods, Water, Lake
- Has water view: Yes
- Water view: Water,Lake
Lot
- Size: 1.13 Acres
- Features: Conservation Area, Cul-De-Sac
- Residential vegetation: Mature Landscaping, Oak Trees, Trees/Landscaped
Details
- Parcel number: 1101002556
- Zoning: RSF1/CH
- Special conditions: None
Construction
Type & style
- Home type: SingleFamily
- Architectural style: Key West
- Property subtype: Single Family Residence
Materials
- Wood Frame
- Foundation: Slab
- Roof: Metal
Condition
- New construction: No
- Year built: 1989
Utilities & green energy
- Sewer: Septic Tank
- Water: Public
- Utilities for property: Electricity Connected
Green energy
- Energy efficient items: HVAC, Windows
Community & HOA
Community
- Features: Gated Community - No Guard
- Security: Gated Community
- Pet fee: $0 monthly
- Subdivision: CYPRESS CREEK ESTATES
HOA
- Has HOA: Yes
- Amenities included: Gated
- Services included: Private Road
- HOA fee: $125 monthly
- HOA name: Cypress Creek Estates / Susie Majesky
- HOA phone: 805-953-5733
Location
- Region: Bradenton
Financial & listing details
- Price per square foot: $371/sqft
- Tax assessed value: $914,468
- Annual tax amount: $7,524
- Date on market: 11/23/2023
- Cumulative days on market: 36 days
- Listing terms: Cash,Conventional,VA Loan
- Ownership: Fee Simple
- Total actual rent: 0
- Electric utility on property: Yes
- Road surface type: Asphalt
Price history
| Date | Event | Price |
|---|---|---|
| 2/26/2024 | Sold | $1,125,000+138.3%$371/sqft |
Source:  Stellar MLS #A4590095 Report a problem Stellar MLS #A4590095 Report a problem | ||
| 8/30/2017 | Sold | $472,000+48.4%$156/sqft |
Source: Public Record Report a problem | ||
| 3/28/2016 | Sold | $318,150+59%$105/sqft |
Source: Stellar MLS #A4144115 Report a problem | ||
| 7/24/2015 | Sold | $200,100-65.6%$66/sqft |
Source: Public Record Report a problem | ||
| 5/13/2005 | Sold | $581,000+45.3%$192/sqft |
Source: Stellar MLS #A266410 Report a problem | ||
| 7/24/2002 | Sold | $400,000+27.8%$132/sqft |
Source: Public Record Report a problem | ||
| 5/14/1997 | Sold | $313,000-3.1%$103/sqft |
Source: Public Record Report a problem | ||
| 10/24/1996 | Sold | $323,000$106/sqft |
Source: Public Record Report a problem | ||
Public tax history
| Year | Property taxes | Tax assessment |
|---|---|---|
| 2025 | $5,658 -39.1% | $414,468 -25.9% |
| 2024 | $9,296 +4.7% | $559,088 +10% |
| 2023 | $8,880 +18% | $508,262 +10% |
| 2022 | $7,524 +12.6% | $462,056 +10% |
| 2021 | $6,681 +3.8% | $420,051 +4.8% |
| 2020 | $6,434 -1.1% | $400,625 -0.1% |
| 2019 | $6,509 | $400,899 +2.6% |
| 2018 | $6,509 +1.2% | $390,757 +2.8% |
| 2017 | $6,435 +15.1% | $380,094 +3.8% |
| 2016 | $5,590 | $366,225 -0.6% |
| 2015 | $5,590 | $368,613 +8.9% |
| 2014 | $5,590 +8.8% | $338,420 +12% |
| 2013 | $5,136 +513491% | $302,161 +7.2% |
| 2012 | $1 | $281,747 -0.3% |
| 2011 | $1 | $282,507 -21.4% |
| 2010 | -- | $359,298 -24.2% |
| 2009 | $7,918 -0.6% | $473,994 -6.4% |
| 2008 | $7,969 +8.5% | $506,372 +11.2% |
| 2007 | $7,348 -10.3% | $455,193 -3.4% |
| 2006 | $8,192 +11.1% | $471,210 +14.6% |
| 2005 | $7,372 +18.3% | $411,300 +11.8% |
| 2004 | $6,232 +0.8% | $367,848 -1.8% |
| 2003 | $6,180 +29.1% | $374,405 +27.2% |
| 2002 | $4,787 +3.2% | $294,362 +1.6% |
| 2001 | $4,636 -1% | $289,726 +1% |
| 2000 | $4,683 | $286,992 |
Find assessor info on the county website
Neighborhood: Heritage Harbour
Nearby homes
- $510-- bd-- ba-- sqft6184 9th Avenue Cir NE, Bradenton, FL 34212Off Market
- $937,0005 bd4 ba3.9k sqft6180 9th Avenue Cir NE, Bradenton, FL 34212Off Market

- $949,2004 bd3 ba3.1k sqft6186 9th Avenue Cir NE, Bradenton, FL 34212Off Market
- $2,213,8004 bd4 ba5.3k sqft6174 9th Avenue Cir NE, Bradenton, FL 34212Off Market
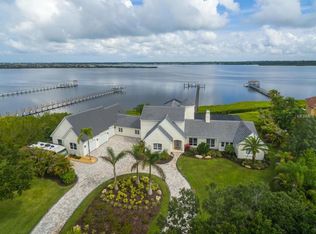
- $1,492,4005 bd6 ba5.5k sqft6170 9th Avenue Cir NE, Bradenton, FL 34212Off Market
- $479,7003 bd2 ba1.8k sqft6188 9th Avenue Cir NE, Bradenton, FL 34212Off Market
- $1,752,0004 bd6 ba8.3k sqft6173 9th Avenue Cir NE, Bradenton, FL 34212Off Market
- $1,704,9005 bd6 ba5.1k sqft6176 9th Avenue Cir NE, Bradenton, FL 34212Off Market
Nearby schools
GreatSchools rating
- 7/10Freedom Elementary SchoolGrades: PK-5Distance: 2.7 mi
- 8/10Carlos E. Haile Middle SchoolGrades: 6-8Distance: 2.8 mi
- 5/10Parrish Community High SchoolGrades: 9-12Distance: 5.5 mi
Schools provided by the listing agent
- Elementary: Freedom Elementary
- Middle: Carlos E. Haile Middle
- High: Parrish Community High
Source: Stellar MLS. This data may not be complete. We recommend contacting the local school district to confirm school assignments for this home.
Get a cash offer in 3 minutes
Find out how much your home could sell for in as little as 3 minutes with a no-obligation cash offer.
Estimated market value
$1,078,700
Get a cash offer in 3 minutes
Find out how much your home could sell for in as little as 3 minutes with a no-obligation cash offer.
Estimated market value
$1,078,700
- Florida
- Manatee County
- Bradenton
- 34212
- Heritage Harbour
- 6182 9TH AVENUE CIRCLE NE
Nearby cities
Nearby neighborhoods
Nearby zip codes
Other Bradenton Topics
