Unbelievable Opportunity Awaits! Bring your paint brush and transform this single-story Garden Park Plan 7 ranch-style home into your dream home. Featuring 4 bedrooms, 2 baths, and 1,486 square feet, it is ideally located in a premium, peaceful, and kid-friendly West Garden Grove neighborhood just steps from Edgar Park. This area is renowned for its distinguished, award-winning schools: Barker Elementary (9/10), Bell Intermediate (10/10), and Pacifica High (8/10) — plus the GATE program for gifted students, excellent sports, and performing arts programs, all within a one-mile radius. Close to shopping, restaurants, golf, beaches, and convenient to the 22 & 405 freeways. This outstanding home offers many upgrades to kickstart your remodel, including central A/C, dual-pane French-style windows, plantation shutters, custom 2-inch blinds, raised panel interior doors, mirrored closet doors, and ceiling fans in nearly every room. Lovely curb appeal with brick siding, composition roof, manicured lawn and landscaping, and a sweeping driveway to a two-car garage with roll-up door. Inside, you’ll find wood laminate flooring, a spacious living room with stone fireplace, full-size formal dining room, and a kitchen with tile countertops and backsplash plus a sunlit breakfast nook. The primary suite offers an ensuite bathroom with tile countertop and walk-in shower, while the guest bath features a tiled tub/shower combo. Sliding glass doors open to the backyard with a large lawn, concrete patio, and gardens — the perfect canvas to create your ideal outdoor space.
Sold for $978,000
Listed by: First Team Real Estate • Lily Campbell • Contact: 714-717-5095
Bought with: First Team Real Estate
$978,000
6182 Anthony Ave, Garden Grove, CA 92845
4beds
1,486sqft
Single Family Residence
Built in 1963
6,000 Square Feet Lot
$991,500 Zestimate®
$658/sqft
$4,715 Estimated rent
Home value
$991,500
$912,000 - $1.08M
$4,715/mo
Zestimate® history
Owner options
List your home for rent
$4,715/mo
Rent Zestimate®
Find your next renter with Zillow Rental Manager. Plus, with online applications, you can quickly screen prospective tenants – for free.
$4,715/mo
Rent Zestimate®
Refinance and save
$6,168/mo
Est. payment
Refinancing to a lower rate could help reduce your monthly payments and save thousands over the life of the loan.
$6,168/mo
Est. payment
Explore your selling options
Work with a Zillow partner agent
Leverage their expertise and Zillow's premium Showcase listings to get your home seen by more buyers.
Get startedList with your own agent
Get your home in front of millions of buyers by listing it on Zillow.
Learn how to do itSell it yourself
Take full control of how buyers see your home on Zillow by listing For Sale by Owner (FSBO).
List your homeWhat's special
Sweeping drivewayManicured lawn and landscapingSteps from edgar parkBrick sidingFull-size formal dining roomSunlit breakfast nookRaised panel interior doors
Zillow last checked:
Listing updated:
Listed by:
Lily Campbell DRE #01229782 714-717-5095,
First Team Real Estate
Bought with:
Nang Nguyen, DRE #02008525
First Team Real Estate
Source: CRMLS,MLS#: OC25146136 Originating MLS: California Regional MLS
Originating MLS: California Regional MLSFacts & features
Interior
Bedrooms & bathrooms
- Bedrooms: 4
- Bathrooms: 2
- Full bathrooms: 2
- Main level bathrooms: 2
- Main level bedrooms: 4
Rooms
- Room types: Bedroom, Entry/Foyer, Kitchen, Living Room, Primary Bathroom, Primary Bedroom, Dining Room
Primary bedroom
- Features: Main Level Primary
Primary bedroom
- Features: Primary Suite
Bedroom
- Features: All Bedrooms Down
Bedroom
- Features: Bedroom on Main Level
Bathroom
- Features: Full Bath on Main Level, Separate Shower, Tile Counters, Tub Shower, Walk-In Shower
Kitchen
- Features: Tile Counters
Heating
- Forced Air
Cooling
- Central Air
Appliances
- Included: Dishwasher, Gas Cooktop, Disposal, Gas Oven, Gas Water Heater, Water Heater
- Laundry: In Garage
Features
- Breakfast Area, Block Walls, Chair Rail, Ceiling Fan(s), Separate/Formal Dining Room, Storage, Tile Counters, All Bedrooms Down, Bedroom on Main Level, Main Level Primary, Primary Suite
- Flooring: Laminate, Tile
- Doors: Mirrored Closet Door(s), Panel Doors, Sliding Doors
- Windows: Blinds, Double Pane Windows, French/Mullioned, Plantation Shutters
- Has fireplace: Yes
- Fireplace features: Living Room
- Common walls with other units/homes: No Common Walls
Interior area
- Total interior livable area: 1,486 sqft
Property
Parking
- Total spaces: 2
- Parking features: Direct Access, Driveway Level, Door-Single, Garage, Garage Faces Side
- Attached garage spaces: 2
Accessibility
- Accessibility features: Grab Bars, No Stairs
Features
- Levels: One
- Stories: 1
- Entry location: 1
- Patio & porch: Concrete, Open, Patio
- Pool features: None
- Spa features: None
- Fencing: Block,Good Condition
- Has view: Yes
- View description: None
Lot
- Size: 6,000 Square Feet
- Features: Back Yard, Front Yard, Garden, Lawn, Landscaped, Level, Near Park, Rectangular Lot, Walkstreet, Yard
Details
- Parcel number: 13070335
- Special conditions: Standard
Construction
Type & style
- Home type: SingleFamily
- Architectural style: Ranch
- Property subtype: Single Family Residence
Materials
- Drywall, Stucco
- Foundation: Slab
- Roof: Composition
Condition
- Repairs Cosmetic
- New construction: No
- Year built: 1963
Utilities & green energy
- Electric: Standard
- Sewer: Public Sewer
- Water: Public
- Utilities for property: Cable Connected, Electricity Connected, Natural Gas Connected, Sewer Connected, Water Connected
Community & HOA
Community
- Features: Curbs, Gutter(s), Storm Drain(s), Street Lights, Suburban, Sidewalks, Park
- Security: Carbon Monoxide Detector(s), Smoke Detector(s)
- Subdivision: Garden Park (Garp)
Location
- Region: Garden Grove
Financial & listing details
- Price per square foot: $658/sqft
- Tax assessed value: $244,454
- Annual tax amount: $3,594
- Date on market: 7/10/2025
- Cumulative days on market: 7 days
- Listing terms: Cash,Cash to New Loan
- Road surface type: Paved
Price history
| Date | Event | Price |
|---|---|---|
| 8/14/2025 | Sold | $978,000+6.4%$658/sqft |
Source:  CRMLS #OC25146136 Report a problem CRMLS #OC25146136 Report a problem | ||
| 8/7/2025 | Pending sale | $919,000$618/sqft |
Source: CRMLS #OC25146136 Report a problem | ||
Public tax history
| Year | Property taxes | Tax assessment |
|---|---|---|
| 2025 | $3,594 +2.3% | $244,454 +2% |
| 2024 | $3,514 +2.3% | $239,661 +2% |
| 2023 | $3,437 +2.6% | $234,962 +2% |
| 2022 | $3,350 +1.2% | $230,355 +2% |
| 2021 | $3,311 +1.3% | $225,839 +1% |
| 2020 | $3,268 | $223,524 +2% |
| 2019 | $3,268 +3% | $219,142 +2% |
| 2018 | $3,172 +3.8% | $214,846 +2% |
| 2017 | $3,057 | $210,634 +2% |
| 2016 | $3,057 +4.7% | $206,504 +1.5% |
| 2015 | $2,919 +3.9% | $203,403 +2% |
| 2014 | $2,809 | $199,419 +0.5% |
| 2013 | -- | $198,518 +2% |
| 2012 | -- | $194,626 +2% |
| 2011 | -- | $190,810 +0.8% |
| 2010 | -- | $189,384 -0.2% |
| 2009 | -- | $189,835 +2% |
| 2008 | -- | $186,113 +2% |
| 2007 | -- | $182,464 +2% |
| 2006 | -- | $178,887 +2% |
| 2005 | -- | $175,380 +2% |
| 2004 | -- | $171,942 +1.9% |
| 2003 | -- | $168,791 +2% |
| 2002 | -- | $165,482 +2% |
| 2001 | $1,900 +1.8% | $162,238 +2% |
| 2000 | $1,867 | $159,057 |
Find assessor info on the county website
Neighborhood: 92845
Nearby homes
- $1,116,9005 bd2 ba2.3k sqft6162 Anthony Ave, Garden Grove, CA 92845Off Market
- $964,5003 bd2 ba1.3k sqft6192 Anthony Ave, Garden Grove, CA 92845Off Market
- $1,015,0003 bd2 ba1.9k sqft6152 Anthony Ave, Garden Grove, CA 92845Sold
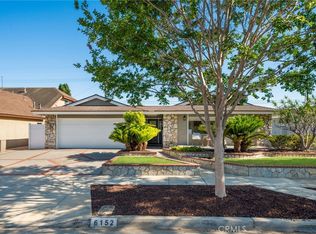
- $1,200,2004 bd2 ba1.8k sqft6202 Anthony Ave, Garden Grove, CA 92845Off Market
- $1,307,6004 bd2 ba2.2k sqft6171 Anthony Ave, Garden Grove, CA 92845Off Market
- $1,190,3005 bd2 ba1.8k sqft6181 Anthony Ave, Garden Grove, CA 92845Off Market
- $1,131,5003 bd2 ba1.3k sqft6142 Anthony Ave, Garden Grove, CA 92845Off Market
- $1,110,3003 bd2 ba1.6k sqft6161 Anthony Ave, Garden Grove, CA 92845Off Market
Nearby schools
GreatSchools rating
- 10/10Loyal Barker Elementary SchoolGrades: K-6Distance: 0.4 mi
- 10/10Hilton D. Bell Intermediate SchoolGrades: 7-8Distance: 0.6 mi
- 9/10Pacifica High SchoolGrades: 9-12Distance: 0.9 mi
Schools provided by the listing agent
- Elementary: Enders
- Middle: Bell
- High: Pacifica
Source: CRMLS. This data may not be complete. We recommend contacting the local school district to confirm school assignments for this home.
Get a cash offer in 3 minutes
Find out how much your home could sell for in as little as 3 minutes with a no-obligation cash offer.
Estimated market value
$991,500
Get a cash offer in 3 minutes
Find out how much your home could sell for in as little as 3 minutes with a no-obligation cash offer.
Estimated market value
$991,500
- California
- Orange County
- Garden Grove
- 92845
- 6182 Anthony Ave
Nearby cities
Nearby zip codes
Other Garden Grove Topics
