This spacious two-story KB Home residence offers modern living with 5 bedrooms, 3 full bathrooms, a first-floor den, and an upstairs loftperfect for flexible lifestyles. The stylish open-concept floor plan showcases a gourmet kitchen with Timberlake® 36'' cabinets, quartz countertops, an oversized island, stainless steel appliances, a walk-in pantry, and an electric range with microwave/hood combo. Downstairs, you'll find a full bedroom and bathroom ideal for guests, a versatile den, and direct access to the garage. Upstairs, the expansive primary suite includes dual sinks, a Sterling® by Kohler® fiberglass shower surround, solid surface countertops, and a large walk-in closet. Three additional upstairs bedrooms and a convenient laundry room complete the upper level. Additional features include an Ecobee3 thermostat, energy-efficient solar system, and a whole-house fan. The low-maintenance backyard is finished with turf and vinyl fencing, overlooking peaceful greenbelt views. HOA covers front yard landscaping for added convenience. Located within walking distance of parks, trails, shopping, and diningthis home truly has it all. 3% FHA assumable loan available!
Closed
$560,000
6182 Barris Ct, Citrus Heights, CA 95610
5beds
2,171sqft
Single Family Residence
Built in 2021
4,534 Square Feet Lot
$557,100 Zestimate®
$258/sqft
$3,091 Estimated rent
Home value
$557,100
$507,000 - $613,000
$3,091/mo
Zestimate® history
Owner options
List your home for rent
$3,091/mo
Rent Zestimate®
Find your next renter with Zillow Rental Manager. Plus, with online applications, you can quickly screen prospective tenants – for free.
$3,091/mo
Rent Zestimate®
Refinance and save
$3,741/mo
Est. payment
Refinancing to a lower rate could help reduce your monthly payments and save thousands over the life of the loan.
$3,741/mo
Est. payment
Explore your selling options
Work with a Zillow partner agent
Leverage their expertise and Zillow's premium Showcase listings to get your home seen by more buyers.
Get startedList with your own agent
Get your home in front of millions of buyers by listing it on Zillow.
Learn how to do itSell it yourself
Take full control of how buyers see your home on Zillow by listing For Sale by Owner (FSBO).
List your homeWhat's special
Low-maintenance backyardGourmet kitchenOversized islandExpansive primary suitePeaceful greenbelt viewsLarge walk-in closetQuartz countertops
Zillow last checked:
Listing updated:
Listed by:
Jennifer Hooper DRE #02056288 916-412-8615,
eXp Realty of California Inc.,
Shon Delia DRE #01959294 916-932-3573,
eXp Realty of California Inc.
Bought with:
Mohammad Wafai, DRE #02203253
eXp Realty of Northern California, Inc.
Source: MetroList Services of CA,MLS#: 225043559Originating MLS: MetroList Services, Inc.
Facts & features
Interior
Bedrooms & bathrooms
- Bedrooms: 5
- Bathrooms: 3
- Full bathrooms: 3
Rooms
- Room types: Master Bathroom, Office, Possible Guest, Storage, Guest Quarters, Kitchen, Laundry
Primary bedroom
- Features: Closet, Walk-In Closet
Primary bathroom
- Features: Shower Stall(s), Double Vanity, Quartz, Window
Dining room
- Features: Dining/Family Combo
Kitchen
- Features: Pantry Cabinet, Quartz Counter, Island w/Sink, Synthetic Counter, Kitchen/Family Combo
Heating
- Baseboard, Central
Cooling
- Central Air
Appliances
- Included: Range Hood, Ice Maker, Dishwasher, Disposal, Microwave, Electric Cooktop, Solar Hot Water, Electric Water Heater, Free-Standing Electric Oven, Free-Standing Electric Range, Dryer, Washer
- Laundry: Laundry Room, Cabinets, Electric Dryer Hookup, Upper Level, See Remarks, Inside, Inside Room
Features
- Flooring: Carpet, Laminate, Tile
- Has fireplace: No
Interior area
- Total interior livable area: 2,171 sqft
Property
Parking
- Total spaces: 2
- Parking features: Garage Door Opener, Garage Faces Front, Driveway
- Garage spaces: 2
- Has uncovered spaces: Yes
Features
- Stories: 2
- Exterior features: Dog Run
- Fencing: Back Yard,Vinyl,Fenced,Front Yard
Lot
- Size: 4,534 Square Feet
- Features: Auto Sprinkler F&R, Sprinklers In Front, Court, Cul-De-Sac, Curb(s), Curb(s)/Gutter(s), Secluded, Shape Regular, Greenbelt, Landscape Back, Landscape Front, Low Maintenance
Details
- Additional structures: Kennel/Dog Run
- Parcel number: 24306000140000
- Zoning description: RD-5
- Special conditions: Standard
Construction
Type & style
- Home type: SingleFamily
- Property subtype: Single Family Residence
Materials
- Stucco, Wood
- Foundation: Slab
- Roof: Shingle,Composition
Condition
- Year built: 2021
Details
- Builder name: KB Homes
Utilities & green energy
- Sewer: In & Connected, Public Sewer
- Water: Public
- Utilities for property: Cable Available, Public, Solar
Green energy
- Energy generation: Solar
Community & HOA
HOA
- Has HOA: Yes
- Amenities included: Greenbelt
- HOA fee: $165 monthly
Location
- Region: Citrus Heights
Financial & listing details
- Price per square foot: $258/sqft
- Tax assessed value: $550,882
- Annual tax amount: $8,177
- Price range: $560K - $560K
- Date on market: 4/10/2025
- Road surface type: Paved Sidewalk
Price history
| Date | Event | Price |
|---|---|---|
| 8/13/2025 | Sold | $560,000-2.6%$258/sqft |
Source: MetroList Services of CA #225043559 Report a problem | ||
| 7/21/2025 | Pending sale | $575,000$265/sqft |
Source: MetroList Services of CA #225043559 Report a problem | ||
| 7/12/2025 | Price change | $575,000-3.4%$265/sqft |
Source: MetroList Services of CA #225043559 Report a problem | ||
| 7/9/2025 | Price change | $595,000-0.7%$274/sqft |
Source: MetroList Services of CA #225043559 Report a problem | ||
| 6/26/2025 | Price change | $599,000-2.4%$276/sqft |
Source: MetroList Services of CA #225043559 Report a problem | ||
| 6/12/2025 | Price change | $613,999+2.5%$283/sqft |
Source: MetroList Services of CA #225043559 Report a problem | ||
| 5/7/2025 | Price change | $599,000-3.2%$276/sqft |
Source: MetroList Services of CA #225043559 Report a problem | ||
| 4/10/2025 | Listed for sale | $619,000+21.6%$285/sqft |
Source: MetroList Services of CA #225043559 Report a problem | ||
| 6/14/2021 | Sold | $509,000$234/sqft |
Source: Public Record Report a problem | ||
Public tax history
| Year | Property taxes | Tax assessment |
|---|---|---|
| 2025 | $8,177 -0.5% | $550,882 +2% |
| 2024 | $8,218 +2.2% | $540,082 +2% |
| 2023 | $8,040 +1.5% | $529,493 +2% |
| 2022 | $7,920 +133.6% | $519,111 +269% |
| 2021 | $3,391 | $140,686 |
Find assessor info on the county website
Neighborhood: Sunrise Oaks
Nearby homes
- $549,3003 bd2 ba1.6k sqft6178 Barris Ct, Citrus Heights, CA 95610Off Market
- $599,7004 bd3 ba2.3k sqft6186 Barris Ct, Citrus Heights, CA 95610Off Market
- $647,4004 bd3 ba2.4k sqft6185 Orsi Ct, Citrus Heights, CA 95610Off Market
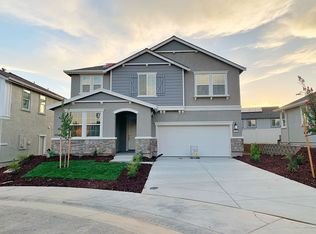
- $656,4004 bd3 ba2.1k sqft6181 Orsi Ct, Citrus Heights, CA 95610Off Market
- $538,8003 bd2 ba1.6k sqft6192 Barris Ct, Citrus Heights, CA 95610Off Market
- $565,9003 bd2 ba1.6k sqft6189 Orsi Ct, Citrus Heights, CA 95610Off Market
- $595,4003 bd2 ba2.3k sqft6183 Barris Ct, Citrus Heights, CA 95610Off Market
- $571,1003 bd2 ba2.1k sqft6187 Barris Ct, Citrus Heights, CA 95610Off Market
Nearby schools
GreatSchools rating
- 3/10Kingswood Elementary SchoolGrades: K-8Distance: 1 mi
- 3/10San Juan High SchoolGrades: 9-12Distance: 1.2 mi
Get a cash offer in 3 minutes
Find out how much your home could sell for in as little as 3 minutes with a no-obligation cash offer.
Estimated market value
$557,100
Get a cash offer in 3 minutes
Find out how much your home could sell for in as little as 3 minutes with a no-obligation cash offer.
Estimated market value
$557,100
Nearby cities
Nearby neighborhoods
Nearby zip codes
Other Citrus Heights Topics
