Coveted SeaCliff on the Greens Executive townhome. Light-filled and beautifully positioned, this home enjoys a prime location with Pacific Ocean views, offering a serene coastal lifestyle moments from the beach. Recently remodeled, Upgrades include open floor plan, recessed lighting, upgraded hard surface flooring, custom paint, custom light fixtures, updated windows and sliders and so much more. The living room showcases a fireplace and balcony overlooking the extra large outdoor patio space. Enjoy cooking in this redesigned and renovated kitchen with center island , custom cabinetry, stainless steel appliances and gorgeous counters. Just off the kitchen, a dining nook and grand family dining room that overlooks the living room. Grand master suite with dual walk-in closets and a view of the coast off the balcony. The primary bath has been tastefully remodeled with custom cabinets, quartz counters, dual sinks, makeup desk and a walk-in shower. Ample size secondary bedrooms with bathroom and conveniently located upstairs laundry area. Direct garage access with tons of storage. Beautiful sunny front patio with newly installed custom landscaping and lighting. Across from one of the to several community pools and spas. Steps to the beach, the trails at the Bolsa Chica Wetlands, fabulous parks and located within the award-winning SeaCliff Elementary School. The private Huntington Country Club and Golf Course is just minutes away ( formerly known as Seacliff country club), conveniently located near shopping and restaurants, Main St. and Pacific city. Importantly, enjoy the luxury of a dual live guard main entrance and rear entrance for added security. A truly unique community!
Sold for $1,450,000
Listed by: Seven Gables Real Estate • Barbara McCall • Contact: 714-500-3300
Bought with: Compass
$1,450,000
6182 Fernwood Dr, Huntington Beach, CA 92648
3beds
2,043sqft
Townhouse
Built in 1989
1,536 Square Feet Lot
$1,434,400 Zestimate®
$710/sqft
$4,944 Estimated rent
Home value
$1,434,400
$1.36M - $1.51M
$4,944/mo
Zestimate® history
Owner options
List your home for rent
$4,944/mo
Rent Zestimate®
Find your next renter with Zillow Rental Manager. Plus, with online applications, you can quickly screen prospective tenants – for free.
$4,944/mo
Rent Zestimate®
Refinance and save
$9,549/mo
Est. payment
Refinancing to a lower rate could help reduce your monthly payments and save thousands over the life of the loan.
$9,549/mo
Est. payment
Explore your selling options
Work with a Zillow partner agent
Leverage their expertise and Zillow's premium Showcase listings to get your home seen by more buyers.
Get startedList with your own agent
Get your home in front of millions of buyers by listing it on Zillow.
Learn how to do itSell it yourself
Take full control of how buyers see your home on Zillow by listing For Sale by Owner (FSBO).
List your homeWhat's special
Zillow last checked:
Listing updated:
Listed by:
Barbara McCall DRE #00860747 714-329-1041,
Seven Gables Real Estate,
Autumn McCall DRE #01346193,
Seven Gables Real Estate
Bought with:
Diane Kutinsky, DRE #02077623
Compass
Chrissy Reilly, DRE #02149595
Compass
Source: CRMLS,MLS#: OC26124656 Originating MLS: California Regional MLS
Originating MLS: California Regional MLSFacts & features
Interior
Bedrooms & bathrooms
- Bedrooms: 3
- Bathrooms: 3
- Full bathrooms: 2
- 1/2 bathrooms: 1
- Main level bathrooms: 1
Rooms
- Room types: Bedroom, Entry/Foyer, Family Room, Primary Bathroom, Primary Bedroom, Other, Dining Room
Primary bedroom
- Features: Primary Suite
Bedroom
- Features: All Bedrooms Up
Bathroom
- Features: Dual Sinks, Separate Shower
Kitchen
- Features: Built-in Trash/Recycling, Kitchen Island, Quartz Counters, Remodeled, Self-closing Cabinet Doors, Self-closing Drawers, Updated Kitchen
Other
- Features: Walk-In Closet(s)
Heating
- Central
Cooling
- Central Air
Appliances
- Included: Electric Range, Disposal, Refrigerator
- Laundry: Electric Dryer Hookup, Gas Dryer Hookup, Inside, Upper Level
Features
- Breakfast Bar, Balcony, Breakfast Area, Block Walls, Separate/Formal Dining Room, Open Floorplan, Pantry, Quartz Counters, All Bedrooms Up, Primary Suite, Walk-In Closet(s)
- Has fireplace: Yes
- Fireplace features: Living Room
- Common walls with other units/homes: 2+ Common Walls
Interior area
- Total interior livable area: 2,043 sqft
Property
Parking
- Total spaces: 2
- Parking features: Garage
- Attached garage spaces: 2
Accessibility
- Accessibility features: None
Features
- Levels: Three Or More
- Stories: 3
- Entry location: 1
- Patio & porch: Concrete, Enclosed, Front Porch, Patio
- Exterior features: Rain Gutters
- Pool features: Community, Association
- Has spa: Yes
- Spa features: Association, Community
- Has view: Yes
- View description: City Lights, Coastline, Ocean
- Has water view: Yes
- Water view: Coastline,Ocean
- Waterfront features: Across the Road from Lake/Ocean
Lot
- Size: 1,536 Square Feet
- Features: 0-1 Unit/Acre
Details
- Parcel number: 02349133
- Special conditions: Standard
Construction
Type & style
- Home type: Townhouse
- Architectural style: Mediterranean
- Property subtype: Townhouse
- Attached to another structure: Yes
Materials
- Asphalt, Concrete, Stucco
- Foundation: Slab
- Roof: Common Roof
Condition
- Updated/Remodeled,Turnkey
- New construction: No
- Year built: 1989
Details
- Builder model: 200
Utilities & green energy
- Electric: 220 Volts in Laundry
- Sewer: Public Sewer
- Water: Public
- Utilities for property: Cable Connected, Electricity Connected, Natural Gas Connected, Sewer Connected, Water Connected
Community & HOA
Community
- Features: Gutter(s), Street Lights, Gated, Pool
- Security: Carbon Monoxide Detector(s), Gated with Guard, Gated Community, Gated with Attendant, 24 Hour Security, Security Guard
- Subdivision: Seacliff Club Series (Hscs)
HOA
- Has HOA: Yes
- Amenities included: Pool, Spa/Hot Tub
- HOA fee: $420 monthly
- HOA name: Club South
- Second HOA fee: $350 quarterly
- Second HOA name: Seacliff Master
Location
- Region: Huntington Beach
Financial & listing details
- Price per square foot: $710/sqft
- Tax assessed value: $1,336,914
- Annual tax amount: $15,022
- Date on market: 6/22/2026
- Cumulative days on market: 16 days
- Listing terms: Cash to New Loan
- Exclusions: chandeliers in entry and dinning room
- Road surface type: Paved
Price history
| Date | Event | Price |
|---|---|---|
| 8/7/2026 | Sold | $1,450,000$710/sqft |
Source:  CRMLS #OC26124656 Report a problem CRMLS #OC26124656 Report a problem | ||
| 7/21/2026 | Pending sale | $1,450,000$710/sqft |
Source: CRMLS #OC26124656 Report a problem | ||
| 7/10/2026 | Contingent | $1,450,000$710/sqft |
Source: CRMLS #OC26124656 Report a problem | ||
| 6/22/2026 | Listed for sale | $1,450,000+12.8%$710/sqft |
Source: CRMLS #OC26124656 Report a problem | ||
| 6/8/2023 | Sold | $1,285,000-4.5%$629/sqft |
Source: Public Record Report a problem | ||
| 5/2/2023 | Pending sale | $1,345,000$658/sqft |
Source: CRMLS #OC22245574 Report a problem | ||
| 4/27/2023 | Contingent | $1,345,000$658/sqft |
Source: CRMLS #OC22245574 Report a problem | ||
| 2/23/2023 | Price change | $1,345,000-2.2%$658/sqft |
Source: CRMLS #OC22245574 Report a problem | ||
| 12/15/2022 | Price change | $1,374,888-6.8%$673/sqft |
Source: CRMLS #OC22245574 Report a problem | ||
| 11/28/2022 | Listed for sale | $1,474,888+134.1%$722/sqft |
Source: CRMLS #OC22245574 Report a problem | ||
| 5/30/2013 | Listing removed | $2,900$1/sqft |
Source: WestCoast Property Management Report a problem | ||
| 5/9/2013 | Listed for rent | $2,900$1/sqft |
Source: WestCoast Property Management Report a problem | ||
| 5/1/2013 | Sold | $630,000-2.9%$308/sqft |
Source: Public Record Report a problem | ||
| 2/13/2013 | Price change | $649,000-1.5%$318/sqft |
Source: First Team Real Estate #S712454 Report a problem | ||
| 9/22/2012 | Listed for sale | $659,000+73.4%$323/sqft |
Source: First Team Real Estate #S712454 Report a problem | ||
| 10/30/2000 | Sold | $380,000+25.4%$186/sqft |
Source: Public Record Report a problem | ||
| 4/27/1998 | Sold | $303,000+9.8%$148/sqft |
Source: Public Record Report a problem | ||
| 3/31/1995 | Sold | $276,000$135/sqft |
Source: Public Record Report a problem | ||
Public tax history
| Year | Property taxes | Tax assessment |
|---|---|---|
| 2025 | $15,022 +1.3% | $1,336,914 +2% |
| 2024 | $14,826 +71.1% | $1,310,700 +74% |
| 2023 | $8,665 +2.7% | $753,265 +2% |
| 2022 | $8,439 +1.9% | $738,496 +2% |
| 2021 | $8,283 +0.7% | $724,016 +1% |
| 2020 | $8,229 | $716,593 +2% |
| 2019 | $8,229 +1.2% | $702,543 +3% |
| 2018 | $8,131 +3.9% | $681,822 +2% |
| 2017 | $7,824 | $668,453 +2% |
| 2016 | $7,824 +4.6% | $655,347 +1.5% |
| 2015 | $7,477 +3.1% | $645,504 +2% |
| 2014 | $7,252 | $632,860 +36.1% |
| 2013 | -- | $464,987 +2% |
| 2012 | -- | $455,870 +2% |
| 2011 | -- | $446,932 +0.8% |
| 2010 | -- | $443,592 -0.2% |
| 2009 | -- | $444,647 +2% |
| 2008 | -- | $435,929 +2% |
| 2007 | -- | $427,382 +2% |
| 2006 | -- | $419,002 +2% |
| 2005 | -- | $410,787 +2% |
| 2004 | -- | $402,733 +1.9% |
| 2003 | -- | $395,352 +2% |
| 2002 | -- | $387,600 +2% |
| 2001 | $3,851 +15.1% | $380,000 +20.7% |
| 2000 | $3,347 | $314,786 |
Find assessor info on the county website
Neighborhood: Seacliff
Nearby homes
- $1,309,2003 bd3 ba2k sqft6176 Fernwood Dr, Huntington Beach, CA 92648Off Market
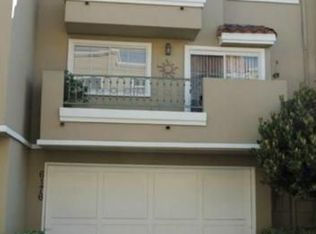
- $1,610,1003 bd3 ba2.3k sqft6186 Fernwood Dr, Huntington Beach, CA 92648Off Market
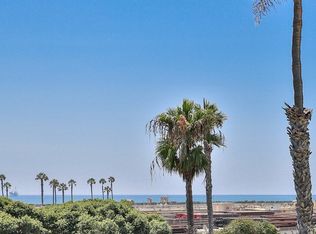
- $1,481,4002 bd2 ba2k sqft6172 Fernwood Dr, Huntington Beach, CA 92648Off Market
- $1,357,1002 bd2 ba2k sqft6166 Fernwood Dr, Huntington Beach, CA 92648Off Market
- $1,499,8003 bd3 ba2.2k sqft19652 Elmridge Ln, Huntington Beach, CA 92648Off Market
- $1,431,2002 bd3 ba2.2k sqft6185 Fernwood Dr, Huntington Beach, CA 92648Off Market
- $1,377,4002 bd3 ba2k sqft6181 Fernwood Dr, Huntington Beach, CA 92648Off Market
- $1,458,7003 bd2 ba2.1k sqft6175 Fernwood Dr, Huntington Beach, CA 92648Off Market
Nearby schools
GreatSchools rating
- 9/10Huntington Seacliff Elementary SchoolGrades: K-5Distance: 1 mi
- 8/10Ethel Dwyer Middle SchoolGrades: 6-8Distance: 1.2 mi
- 9/10Huntington Beach High SchoolGrades: 9-12Distance: 1.2 mi
Schools provided by the listing agent
- Elementary: Seacliff
- Middle: Dwyer
- High: Huntington
Source: CRMLS. This data may not be complete. We recommend contacting the local school district to confirm school assignments for this home.
Get a cash offer in 3 minutes
Find out how much your home could sell for in as little as 3 minutes with a no-obligation cash offer.
Estimated market value
$1,434,400
Get a cash offer in 3 minutes
Find out how much your home could sell for in as little as 3 minutes with a no-obligation cash offer.
Estimated market value
$1,434,400
- California
- Orange County
- Huntington Beach
- 92648
- Seacliff
- 6182 Fernwood Dr
Nearby cities
Nearby neighborhoods
Nearby zip codes
Other Huntington Beach Topics
- Apartments for Rent in 92648
- Houses for Sale in 92648
- Houses for Rent in 92648
- 92648 Real Estate
- Huntington Beach Condos
- Houses for Sale in Huntington Beach
- Newest Listings in Huntington Beach
- Huntington Beach Home Values
- Huntington Beach Real Estate Agents
- Huntington Beach Refinance
- Huntington Beach Mortgage Rates
