This gorgeous home is nestled in the quiet neighborhood of Forest Park. You will love the unique and beautiful millwork throughout, and newly built-in electric fireplace in the living room (2022). The spacious living and dining rooms and the updated kitchen with a new refrigerator & dishwasher (2021), make everyday life a luxury. The upper floors feature the primary ensuite with separate tub /shower dual sinks, a Swim Spa (2023), 4 more bedrooms, a full bath, and the laundry. The lower level offers even more space with a nice rec area to relax and storage for peace of mind. Enjoy the newly fenced-in backyard (2024) for a gathering on the deck or down on the patio. Lots more updates include upgraded light fixtures in foyer, living room, dining room, and primary bedroom (2021, 2025), Tuckpointing (2021) and masonry (2025), New 2nd A/A system (2024), New sump pump (2025). Great location - near Forest Park, Washington University, the Delmar Loop, and the Metro!!
Closed
Listed by: Redfin Corporation • Angela E Johnson • Contact: 314-495-9598
Bought with: EXP Realty, LLC
Price Unknown
6182 Kingsbury Ave, Saint Louis, MO 63112
5beds
3,675sqft
Single Family Residence
Built in 1909
5,458 Square Feet Lot
$712,800 Zestimate®
$--/sqft
$4,579 Estimated rent
Home value
$712,800
$649,000 - $791,000
$4,579/mo
Zestimate® history
Owner options
List your home for rent
$4,579/mo
Rent Zestimate®
Find your next renter with Zillow Rental Manager. Plus, with online applications, you can quickly screen prospective tenants – for free.
$4,579/mo
Rent Zestimate®
Refinance and save
Refinancing to a lower rate could help reduce your monthly payments and save thousands over the life of the loan.
Explore your selling options
Work with a Zillow partner agent
Leverage their expertise and Zillow's premium Showcase listings to get your home seen by more buyers.
Get startedList with your own agent
Get your home in front of millions of buyers by listing it on Zillow.
Learn how to do itSell it yourself
Take full control of how buyers see your home on Zillow by listing For Sale by Owner (FSBO).
List your homeWhat's special
Newly built-in electric fireplaceNewly fenced-in backyardSwim spaGathering on the deckQuiet neighborhoodUpdated kitchenNew refrigerator and dishwasher
Zillow last checked:
Listing updated:
Listed by:
Angela E Johnson 314-495-9598,
Redfin Corporation
Bought with:
Molly Maher, 2012013687
EXP Realty, LLC
Source: MARIS,MLS#: 25023189 Originating MLS: St. Louis Association of REALTORS
Originating MLS: St. Louis Association of REALTORSFacts & features
Interior
Bedrooms & bathrooms
- Bedrooms: 5
- Bathrooms: 4
- Full bathrooms: 3
- 1/2 bathrooms: 1
- Main level bathrooms: 1
Heating
- Hot Water, Radiant, Natural Gas
Cooling
- Central Air, Electric, Zoned
Appliances
- Included: Dishwasher, Disposal, Gas Cooktop, Microwave, Gas Range, Gas Oven, Gas Water Heater
- Laundry: 2nd Floor
Features
- Separate Dining, Historic Millwork, Open Floorplan, Special Millwork, Custom Cabinetry, Granite Counters, Pantry, Double Vanity, Separate Shower, Two Story Entrance Foyer, Entrance Foyer
- Flooring: Carpet, Hardwood
- Doors: Panel Door(s), Pocket Door(s), Storm Door(s)
- Windows: Window Treatments, Stained Glass, Storm Window(s), Wood Frames
- Basement: Full,Sump Pump,Storage Space,Walk-Out Access
- Number of fireplaces: 2
- Fireplace features: Recreation Room, Decorative, Bedroom, Living Room
Interior area
- Total structure area: 3,675
- Total interior livable area: 3,675 sqft
- Finished area above ground: 2,418
Property
Features
- Levels: Two and a Half
- Patio & porch: Deck, Patio, Covered
- Exterior features: Entry Steps/Stairs
Lot
- Size: 5,458 Square Feet
- Dimensions: 40 x 131
- Features: Level, Near Public Transit
Details
- Parcel number: 54180000300
- Special conditions: Standard
Construction
Type & style
- Home type: SingleFamily
- Architectural style: Traditional,Other
- Property subtype: Single Family Residence
Materials
- Foundation: Stone
Condition
- Year built: 1909
Utilities & green energy
- Sewer: Public Sewer
- Water: Public
- Utilities for property: Natural Gas Available
Community & HOA
Community
- Security: Smoke Detector(s)
- Subdivision: Washington Heights Add
Location
- Region: Saint Louis
Financial & listing details
- Tax assessed value: $100,010
- Annual tax amount: $7,685
- Date on market: 4/16/2025
- Cumulative days on market: 36 days
- Listing terms: Cash,Conventional
- Ownership: Private
Price history
| Date | Event | Price |
|---|---|---|
| 5/22/2025 | Sold | -- |
Source:  MARIS #25023189 Report a problem MARIS #25023189 Report a problem | ||
| 4/19/2025 | Pending sale | $574,900$156/sqft |
Source: MARIS #25023189 Report a problem | ||
| 4/16/2025 | Listed for sale | $574,900+30.7%$156/sqft |
Source: MARIS #25023189 Report a problem | ||
| 9/2/2021 | Sold | -- |
Source: MARIS #21049319 Report a problem | ||
| 4/11/2016 | Listing removed | $440,000$120/sqft |
Source: Garcia Properties #16001630 Report a problem | ||
| 4/6/2016 | Pending sale | $440,000$120/sqft |
Source: Vflyer Homes #16001630 Report a problem | ||
| 4/4/2016 | Sold | -- |
Source: Agent Provided Report a problem | ||
| 3/31/2016 | Listed for sale | $440,000$120/sqft |
Source: Vflyer Homes #16001630 Report a problem | ||
| 3/29/2016 | Pending sale | $440,000$120/sqft |
Source: Vflyer Homes #16001630 Report a problem | ||
| 1/20/2016 | Listed for sale | $440,000-3.8%$120/sqft |
Source: Garcia Properties #16001630 Report a problem | ||
| 11/1/2015 | Listing removed | $457,500$124/sqft |
Source: Daniel B. Feinberg R.E.Co., #15042808 Report a problem | ||
| 10/12/2015 | Price change | $457,500-2.6%$124/sqft |
Source: Daniel B. Feinberg R.E.Co., #15042808 Report a problem | ||
| 7/31/2015 | Listed for sale | $469,900$128/sqft |
Source: Daniel B. Feinberg R.E.Co., #15042808 Report a problem | ||
Public tax history
| Year | Property taxes | Tax assessment |
|---|---|---|
| 2025 | $8,215 +6.9% | $100,010 +9.3% |
| 2024 | $7,685 +5.2% | $91,470 |
| 2023 | $7,308 +5.3% | $91,470 +9.4% |
| 2022 | $6,940 +0.1% | $83,620 |
| 2021 | $6,930 +7.6% | $83,620 +6.5% |
| 2020 | $6,439 | $78,550 |
| 2019 | $6,439 | $78,550 +6% |
| 2018 | $6,439 +2.7% | $74,100 |
| 2017 | $6,267 +65.7% | $74,100 +65.5% |
| 2016 | $3,781 +10.3% | $44,780 |
| 2015 | $3,427 +2.9% | $44,780 |
| 2014 | $3,330 | $44,780 +2.9% |
| 2013 | $3,330 | $43,530 -3.9% |
| 2012 | -- | $45,320 |
| 2011 | -- | $45,320 |
| 2010 | -- | $45,320 -12.3% |
| 2009 | $3,462 +5% | $51,660 |
| 2008 | $3,295 | $51,660 -4.6% |
| 2007 | $3,295 | $54,150 |
| 2006 | $3,295 +1% | $54,150 +15.9% |
| 2005 | $3,262 +59.3% | $46,740 +69% |
| 2004 | $2,047 +3% | $27,660 |
| 2003 | $1,988 +7.9% | $27,660 +10.7% |
| 2002 | $1,843 | $24,990 |
| 2001 | -- | $24,990 +12.5% |
| 2000 | -- | $22,210 |
Find assessor info on the county website
Neighborhood: Skinker-DeBaliviere
Nearby homes
- $548,100-- bd1 ba2.5k sqft6186 Kingsbury Ave, Saint Louis, MO 63112Off Market
- $440,200-- bd1 ba2.4k sqft6178 Kingsbury Ave, Saint Louis, MO 63112Off Market
- $271,500-- bd1 ba2.2k sqft6174 Kingsbury Ave, Saint Louis, MO 63112Off Market
- $877,2005 bd5 ba3.7k sqft6170 Kingsbury Ave, Saint Louis, MO 63112Off Market
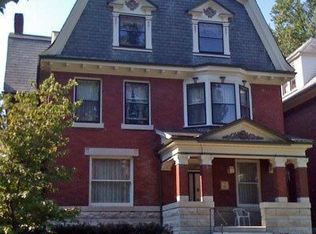
- $386,6004 bd2 ba2k sqft6179 McPherson Ave, Saint Louis, MO 63112Off Market
- $345,100-- bd1 ba2.8k sqft6166 Kingsbury Ave, Saint Louis, MO 63112Off Market
- $258,400-- bd1 ba1.7k sqft6171 McPherson Ave, Saint Louis, MO 63112Off Market
- $--5 bd3 ba2.6k sqft6179 Kingsbury Ave, Saint Louis, MO 63112Sold
Nearby schools
GreatSchools rating
- 3/10Hamilton Elementary Community Ed.Grades: PK-5Distance: 0.5 mi
- 1/10Laclede Elementary SchoolGrades: PK-8Distance: 2.1 mi
- 1/10Sumner High SchoolGrades: 9-12Distance: 3.3 mi
Schools provided by the listing agent
- Elementary: Hamilton Elem. Community Ed.
- Middle: Langston Middle
- High: Sumner High
Source: MARIS. This data may not be complete. We recommend contacting the local school district to confirm school assignments for this home.
Get a cash offer in 3 minutes
Find out how much your home could sell for in as little as 3 minutes with a no-obligation cash offer.
Estimated market value
$712,800
Get a cash offer in 3 minutes
Find out how much your home could sell for in as little as 3 minutes with a no-obligation cash offer.
Estimated market value
$712,800
- Missouri
- Saint Louis City
- Saint Louis
- 63112
- Skinker-DeBaliviere
- 6182 Kingsbury Ave
Nearby cities
Nearby neighborhoods
Nearby zip codes
Other Saint Louis Topics
