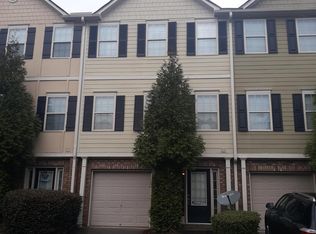
Move-in ready newer construction townhome with fresh paint and thoughtful upgrades throughout! This open-concept floor plan features a modern kitchen with granite countertops, ample cabinetry, and a seamless flow into a bright living area with durable solid-surface flooring-ideal for both everyday living and entertaining. The spacious primary suite offers a tray ceiling, walk-in closet, and a private bath with a double vanity. Enjoy outdoor living on the private rear patio with fencing, perfect for relaxing. Additional highlights include a single-car garage, low-maintenance living, and abundant natural light. Convenient location near schools, shopping, dining, golf courses, and offers easy access to major interstates for commuting. Schedule your showing today!
Active
Price cut: $5K (8/28)
$275,000
6182 Redan Overlook #97, Lithonia, GA 30058
3beds
1,530sqft
Townhouse
Built in 2022
871 Square Feet Lot
$274,500 Zestimate®
$180/sqft
$165/mo HOA
What's special
Single-car garageSpacious primary suiteOpen-concept floor planAbundant natural lightThoughtful upgrades throughoutWalk-in closetAmple cabinetry
- 176 days
- 55
- 2
Zillow last checked:
Listing updated:
Listed by:
Mark Spain 770-886-9000,
Mark Spain Real Estate,
Serena Miller 855-299-7653,
Mark Spain Real Estate
Source: GAMLS,MLS#: 10706130
Facts & features
Interior
Bedrooms & bathrooms
- Bedrooms: 3
- Bathrooms: 3
- Full bathrooms: 2
- 1/2 bathrooms: 1
Rooms
- Room types: Other
Kitchen
- Features: Breakfast Area, Kitchen Island, Pantry, Solid Surface Counters
Heating
- Central, Electric
Cooling
- Ceiling Fan(s), Central Air, Electric
Appliances
- Included: Microwave, Other
- Laundry: Laundry Closet, Upper Level
Features
- Roommate Plan, Split Bedroom Plan, Tray Ceiling(s), Walk-In Closet(s)
- Flooring: Carpet, Other
- Basement: None
- Has fireplace: No
- Common walls with other units/homes: 2+ Common Walls
Interior area
- Total structure area: 1,530
- Total interior livable area: 1,530 sqft
- Finished area above ground: 1,530
- Finished area below ground: 0
Property
Parking
- Total spaces: 1
- Parking features: Garage
- Has garage: Yes
Features
- Levels: Two
- Stories: 2
- Patio & porch: Patio
- Exterior features: Other
- Fencing: Privacy
- Waterfront features: No Dock Or Boathouse
- Body of water: None
Lot
- Size: 871 Square Feet
- Features: Other
Details
- Parcel number: 16 101 05 129
Construction
Type & style
- Home type: Townhouse
- Architectural style: Other
- Property subtype: Townhouse
- Attached to another structure: Yes
Materials
- Concrete, Other
- Foundation: Slab
- Roof: Other
Condition
- Resale
- New construction: No
- Year built: 2022
Utilities & green energy
- Sewer: Public Sewer
- Water: Public
- Utilities for property: Electricity Available, Sewer Available, Water Available
Community & HOA
Community
- Features: Sidewalks, Walk To Schools, Near Shopping
- Security: Carbon Monoxide Detector(s), Smoke Detector(s)
- Subdivision: Redan Square
HOA
- Has HOA: Yes
- Services included: Maintenance Grounds
- HOA fee: $1,980 annually
Location
- Region: Lithonia
Financial & listing details
- Price per square foot: $180/sqft
- Annual tax amount: $3,184
- Date on market: 3/9/2026
- Cumulative days on market: 176 days
- Listing agreement: Exclusive Right To Sell
- Listing terms: Cash,Conventional,FHA,VA Loan
- Electric utility on property: Yes
Estimated market value
$274,500
$261,000 - $288,000
$2,127/mo
Price history
| Date | Event | Price |
|---|---|---|
| 8/28/2026 | Price change | $275,000-1.8%$180/sqft |
Source:  GAMLS #10706130 Report a problem GAMLS #10706130 Report a problem | ||
| 3/9/2026 | Listed for sale | $280,000+4.1%$183/sqft |
Source:  FMLS GA #7731009 Report a problem FMLS GA #7731009 Report a problem | ||
| 2/24/2023 | Sold | $269,000$176/sqft |
Source: FMLS GA #7154287 Report a problem | ||
| 1/7/2023 | Pending sale | $269,000$176/sqft |
Source: GAMLS #10118518 Report a problem | ||
| 12/28/2022 | Listed for sale | $269,000$176/sqft |
Source: GAMLS #10118518 Report a problem | ||
| 12/20/2022 | Pending sale | $269,000$176/sqft |
Source: FMLS GA #7154287 Report a problem | ||
| 12/18/2022 | Listed for sale | $269,000$176/sqft |
Source: FMLS GA #7154287 Report a problem | ||
Public tax history
Tax history is unavailable.
Monthly payment
Est. payment
Payment breakdown
Explore the cost of this home by adjusting the details. Changes won't be saved.Climate risks
Neighborhood: 30058
Nearby schools
Schools provided by the listing agent
- Elementary: Redan
- Middle: Lithonia
- High: Lithonia
Source: GAMLS. This data may not be complete. We recommend contacting the local school district to confirm school assignments for this home.
Similar homes
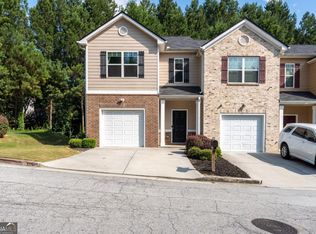
- $250,0003 bd3 ba1.7k sqft1373 Rogers Trce, Lithonia, GA 30058Active
 MLS ID #10798869, Addison J Corbin, Watkins Real Estate Associates. GAMLS
 - $290,5003 bd3 ba1.8k sqft7492 Knoll Hollow Rd, Lithonia, GA 30058Active
 MLS ID #10788849, Kanecia LeBlanc, AptAmigo, Inc.. GAMLS
 - $239,9003 bd3 ba1.7k sqft6907 Rogers Point, Lithonia, GA 30058Active
 MLS ID #10783919, Robert Timmons, Keller Williams Realty PeachtreeRoad. GAMLS
 - $238,0004 bd4 ba2.1k sqft1499 Saint Dunstans Rd, Lithonia, GA 30058Active
 MLS ID #10826517, Doug Smith, Mainstay Brokerage. GAMLS
 - $270,0003 bd2 ba2.1k sqft611 Navarre Dr, Stone Mountain, GA 30087ActiveMLS ID #10708613, Kary Ramos, Veribas Real Estate. GAMLS
- $260,9003 bd3 ba1.7k sqft1100 N Village Dr, Decatur, GA 30032ActiveMLS ID #10760811, Mike Price, eXp Realty. GAMLS
- $274,9903 bd3 ba1.8k sqft2824 Saratoga Lake Vw, Decatur, GA 30034ActiveMLS ID #10702009, Jacquee Mason, Engel & V?lkers Atlanta. GAMLS
- $273,0005 bd3 ba1.6k sqft4696 Rockbridge Rd, Stone Mountain, GA 30083ActiveMLS ID #10789588, Benjamin Hitchins, Mainstay Brokerage. GAMLS
- $285,0003 bd3 ba1.7k sqft2700 Haynescrest Dr, Grayson, GA 30017ActiveMLS ID #10808354, Mark Spain, Mark Spain Real Estate. GAMLS
- $277,0003 bd2 ba1.5k sqft3352 Idle Creek Way, Decatur, GA 30034ActiveMLS ID #10817552, Ethel Y Moore, WPI, Atlanta Neighborhoods,LLC. GAMLS
- $170,0003 bd3 ba1.2k sqft2963 Fields Dr, Lithonia, GA 30038ActiveMLS ID #10821835, Stephanie Thomas, Connections Realty Group Inc.. GAMLS
- $284,9993 bd3 ba1.7k sqft5137 Madeline Pl #602, Stone Mountain, GA 30083ActiveMLS ID #10772393, Carla B Thatch, Empress Realty Group. GAMLS
- $227,0003 bd3 ba1.5k sqft2657 Avanti Way, Decatur, GA 30035ActiveMLS ID #10455058, Roz Dodd, Coldwell Banker Realty. GAMLS
- $299,9003 bd3 ba1.5k sqft3544 Lantern View Ln, Scottdale, GA 30079ActiveMLS ID #10776898, Karen Hall, Keller Williams Atlanta Midtown. GAMLS
- $330,0003 bd2 ba1.3k sqft8592 Seabiscuit Rd, Lithonia, GA 30058ActiveMLS ID #10774257, QuiniQue Hollis, Redfin Corporation. GAMLS
- $310,0003 bd3 ba1.7k sqft1848 Eastmore Ave SW, Conyers, GA 30094ActiveMLS ID #10798002, Vennise Johnson, Real Broker, LLC. GAMLS
- $259,5003 bd2 ba1.3k sqft4584 Garden Hills Dr, Stone Mountain, GA 30083ActiveMLS ID #10824676, Michael Cherwenka, HomeSmart. GAMLS
- $244,0002 bd3 ba1.5k sqft2056 Wildflower Way, Conyers, GA 30012ActiveMLS ID #10781055, Kimolyn Adams Howard, Coldwell Banker Realty. GAMLS
- $264,9003 bd3 ba1.6k sqft11248 Benton Loop, Covington, GA 30014ActiveMLS ID #10795750, Kelly H King, Coldwell Banker Realty. GAMLS
- $260,0002 bd3 ba1.5k sqft181 Oak Green Dr, Lawrenceville, GA 30044ActiveMLS ID #10831004, Kori Robinson, HomeSmart. GAMLS
