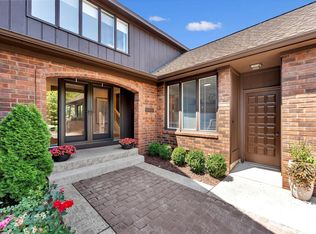
Welcome to the epitome of luxury living in the heart of the award-winning Forest Hills Schools district. This spectacular, large detached condo redefines modern elegance with its exquisite design and high-end finishes throughout. Boasting 4 spacious bedrooms and 5 tastefully appointed bathrooms, this home is perfect for those who appreciate the finer things in life. The open-concept floor plan seamlessly blends style and functionality, creating an inviting space for both everyday living and entertaining. Prepare to be dazzled by the kitchen of your dreams, complete with top-of-the-line appliances, custom cabinetry, and pristine countertops. Whether you're an aspiring chef or a culinary enthusiast, this kitchen is a true masterpiece. The primary suite is a sanctuary of tranquility offering a generously sized space for rest and relaxation. The en-suite bathroom is a spa-like retreat, featuring luxurious fixtures, a deep walk in shower, and a dual set-up for both owners. Entertainment enthusiasts will be delighted by the large multi-media room, boasting over $100,000 in state-of-the-art entertainment technology. Movie nights, sports events, and gaming will never be the same in this incredible space. This executive retreat also boasts a 4 stall attached heated garage and set up for whole home generators. In addition to the stunning interior, this home features a private outdoor oasis, perfect for enjoying Michigan's beautiful seasons. Whether it's morning coffee on the patio or evening gatherings on the expansive deck system, you'll find solace in the serene outdoor spaces. Conveniently located in the highly sought-after Cascade area, you'll enjoy easy access to top-rated schools, fine dining, shopping, proximty to the airport and outdoor activities. With every imaginable luxury and convenience at your fingertips, this is the place you'll be proud to call home. Don't miss your opportunity to own this impeccable condo, where high-end living meets everyday comfort. Contact us today to schedule your private tour and experience the essence of modern luxury living.
Sold
$684,950
6182 S Gatehouse Dr SE, Grand Rapids, MI 49546
4beds
6,415sqft
Condominium
Built in 1983
-- sqft lot
$899,700 Zestimate®
$107/sqft
$5,692 Estimated rent
Home value
$899,700
$801,000 - $1.02M
$5,692/mo
Zestimate® history
Owner options
List your home for rent
$5,692/mo
Rent Zestimate®
Find your next renter with Zillow Rental Manager. Plus, with online applications, you can quickly screen prospective tenants – for free.
$5,692/mo
Rent Zestimate®
Refinance and save
$5,333/mo
Est. payment
Refinancing to a lower rate could help reduce your monthly payments and save thousands over the life of the loan.
$5,333/mo
Est. payment
Explore your selling options
Work with a Zillow partner agent
Leverage their expertise and Zillow's premium Showcase listings to get your home seen by more buyers.
Get startedList with your own agent
Get your home in front of millions of buyers by listing it on Zillow.
Learn how to do itSell it yourself
Take full control of how buyers see your home on Zillow by listing For Sale by Owner (FSBO).
List your homeWhat's special
Large detached condoExpansive deck systemLarge multi-media roomPrivate outdoor oasisModern eleganceFine diningDeep walk in shower
Zillow last checked:
Listing updated:
Listed by:
Donna K Anders 616-291-1927,
Berkshire Hathaway HomeServices Michigan Real Estate (Main),
Timothy J Anders 616-291-1467,
Berkshire Hathaway HomeServices Michigan Real Estate (Main)
Bought with:
Ana C Ohlmann, 6501354566
Berkshire Hathaway HomeServices Michigan Real Estate (Cascade)
Source: MichRIC,MLS#: 23138258
Facts & features
Interior
Bedrooms & bathrooms
- Bedrooms: 4
- Bathrooms: 6
- Full bathrooms: 5
- 1/2 bathrooms: 1
- Main level bedrooms: 2
Dining room
- Description: Formal
Heating
- Forced Air
Cooling
- Central Air
Appliances
- Included: Cooktop, Dishwasher, Disposal, Dryer, Oven, Refrigerator, Washer
- Laundry: Laundry Room, Main Level
Features
- Sauna, Wet Bar, Center Island, Eat-in Kitchen, Pantry
- Flooring: Ceramic Tile, Wood
- Windows: Garden Window
- Basement: Walk-Out Access
- Number of fireplaces: 2
- Fireplace features: Family Room, Gas Log, Living Room
Interior area
- Total structure area: 3,821
- Total interior livable area: 6,415 sqft
- Finished area below ground: 0
Property
Parking
- Total spaces: 4
- Parking features: Attached, Garage Door Opener
- Garage spaces: 4
Features
- Stories: 1
Lot
- Features: Shrubs/Hedges
Details
- Parcel number: 411917260059
- Zoning description: 407 Res Condo
Construction
Type & style
- Home type: Condo
- Architectural style: Ranch
- Property subtype: Condominium
Materials
- Brick, Wood Siding
- Roof: Asphalt,Composition
Condition
- New construction: No
- Year built: 1983
Utilities & green energy
- Sewer: Public Sewer
- Water: Public
Community & HOA
Community
- Security: Security System
- Subdivision: Gatehouse Condominiums
HOA
- Has HOA: Yes
- Amenities included: Detached Unit
- Services included: Other, Water, Trash, Snow Removal, Sewer, Maintenance Grounds
- HOA fee: $972 monthly
- HOA phone: 616-365-5033
Location
- Region: Grand Rapids
Financial & listing details
- Price per square foot: $107/sqft
- Tax assessed value: $272,933
- Annual tax amount: $8,531
- Date on market: 10/13/2023
- Listing terms: Cash,Conventional
- Road surface type: Paved
Price history
| Date | Event | Price |
|---|---|---|
| 6/4/2024 | Listing removed | -- |
Source: Berkshire Hathaway HomeServices Michigan and Northern Indiana Real Estate Report a problem | ||
| 12/21/2023 | Sold | $684,950-13.8%$107/sqft |
Source:  MichRIC #23138258 Report a problem MichRIC #23138258 Report a problem | ||
| 11/29/2023 | Pending sale | $794,900$124/sqft |
Source: MichRIC #23138258 Report a problem | ||
| 10/31/2023 | Price change | $794,900-0.6%$124/sqft |
Source: MichRIC #23138258 Report a problem | ||
| 10/13/2023 | Listed for sale | $799,900+81.8%$125/sqft |
Source: MichRIC #23138258 Report a problem | ||
| 1/16/2014 | Sold | $440,000$69/sqft |
Source: Agent Provided Report a problem | ||
| 1/23/2013 | Sold | $440,000$69/sqft |
Source: Public Record Report a problem | ||
Public tax history
| Year | Property taxes | Tax assessment |
|---|---|---|
| 2025 | $12,956 | $413,700 +0.9% |
| 2024 | -- | $410,000 +15.3% |
| 2021 | $8,265 | $355,700 +8.3% |
| 2020 | $8,265 +1.3% | $328,400 +8.3% |
| 2019 | $8,158 | $303,200 +3.5% |
| 2018 | -- | $292,900 +3.9% |
| 2017 | $8,050 | $281,800 +9.8% |
| 2016 | $8,050 | $256,700 |
| 2015 | $8,050 | $256,700 +14.2% |
| 2013 | -- | $224,800 -10.6% |
| 2011 | -- | $251,500 -6.7% |
| 2010 | -- | $269,600 -8% |
| 2009 | -- | $293,100 -5.7% |
| 2007 | -- | $310,700 +1.3% |
| 2006 | -- | $306,800 +2.4% |
| 2005 | -- | $299,500 +0.3% |
| 2004 | -- | $298,700 +25.8% |
| 2002 | -- | $237,360 +3.2% |
| 2001 | -- | $230,000 |
Find assessor info on the county website
Neighborhood: 49546
Nearby homes
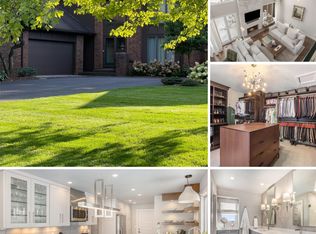
- $436,5003 bd2 ba-- sqft3145 Middle Gate Dr SE, Grand Rapids, MI 49546Off Market
- $625,0002 bd3 ba2.6k sqft3139 Middle Gate Dr SE, Grand Rapids, MI 49546Sold
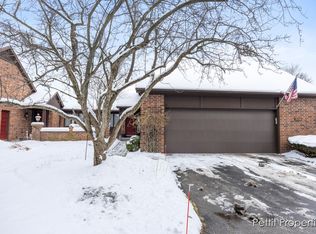
- $555,0003 bd4 ba3.2k sqft3141 Middle Gate Dr SE, Grand Rapids, MI 49546Sold
- $470,0003 bd3 ba3.4k sqft3148 E Gatehouse Dr SE #39, Grand Rapids, MI 49546Sold
- $575,0003 bd4 ba3.3k sqft6051 N Gatehouse Dr SE, Grand Rapids, MI 49546Sold
- $466,4004 bd3 ba3.4k sqft6060 N Gatehouse Dr SE UNIT 5, Grand Rapids, MI 49546Off Market
- $388,4002 bd2 ba-- sqft6082 N Gatehouse Dr SE, Grand Rapids, MI 49546Off Market
- $403,4002 bd3 ba-- sqft3121 E Gatehouse Dr SE, Grand Rapids, MI 49546Off Market
Nearby schools
GreatSchools rating
- 10/10Thornapple Elementary SchoolGrades: PK-4Distance: 2.3 mi
- 10/10Central Middle SchoolGrades: 7-8Distance: 2.8 mi
- 9/10Central High SchoolGrades: 9-12Distance: 2.6 mi
Get a cash offer in 3 minutes
Find out how much your home could sell for in as little as 3 minutes with a no-obligation cash offer.
Estimated market value
$899,700
Get a cash offer in 3 minutes
Find out how much your home could sell for in as little as 3 minutes with a no-obligation cash offer.
Estimated market value
$899,700
- Michigan
- Kent County
- Grand Rapids
- 49546
- 6182 S Gatehouse Dr SE
Nearby cities
Nearby neighborhoods
Nearby zip codes
Other Grand Rapids Topics
