Stunning ranch-style retreat in ultra-prime Location! Discover the perfect blend of luxury, functionality, and location in this fully remodeled showpiece, nestled in the highly sought-after Palos Verdes neighborhood. Minutes from the heart of the Denver Tech Center, within the award-winning Cherry Creek School District, this turnkey home offers unmatched convenience. Step inside to a wide-open floor plan that effortlessly combines style and comfort. At the heart of the home, a chef’s dream kitchen awaits—featuring an expansive center island with ample seating, gleaming granite countertops, modern tile backsplash and an abundance of cabinetry for optimal storage. Ideal for entertaining or daily living, the kitchen flows seamlessly into the dining and living rooms, where stately hardwood floors and a cozy wood-burning fireplace set the stage for memorable gatherings. The deluxe primary suite offers a true retreat, complete with French doors opening to a private deck and a spa-inspired ensuite bathroom featuring a soaking tub, walk-in shower, and elegant finishes. Downstairs, the finished basement expands your living space with brand-new carpet, a generous guest suite with ensuite bath, an additional family room with fireplace, and versatile flex space perfect for a home office, gym, or playroom. Enjoy Colorado living at its finest in the tree-lined, private backyard—ideal for relaxing or entertaining with a covered patio, expansive sun deck, and lush landscaping. Curb appeal abounds with striking updates that make this home a neighborhood standout. Outdoor enthusiasts will love the direct access to miles of walking and biking trails via Palos Verdes Park and the High Line Canal. Located within the South Suburban Parks & Recreation District, you’ll enjoy proximity to a wealth of nearby amenities. This move-in-ready gem offers the best of modern living in an unbeatable location—don’t miss your opportunity to call it home!
Sold for $875,000
$875,000
6182 S Kearney Street, Centennial, CO 80111
4beds
2,691sqft
Single Family Residence
Built in 1962
10,324 Square Feet Lot
$857,400 Zestimate®
$325/sqft
$3,585 Estimated rent
Home value
$857,400
$797,000 - $917,000
$3,585/mo
Zestimate® history
Owner options
List your home for rent
$3,585/mo
Rent Zestimate®
Find your next renter with Zillow Rental Manager. Plus, with online applications, you can quickly screen prospective tenants – for free.
$3,585/mo
Rent Zestimate®
Refinance and save
$5,086/mo
Est. payment
Refinancing to a lower rate could help reduce your monthly payments and save thousands over the life of the loan.
$5,086/mo
Est. payment
Explore your selling options
Work with a Zillow partner agent
Leverage their expertise and Zillow's premium Showcase listings to get your home seen by more buyers.
Get startedList with your own agent
Get your home in front of millions of buyers by listing it on Zillow.
Learn how to do itSell it yourself
Take full control of how buyers see your home on Zillow by listing For Sale by Owner (FSBO).
List your homeWhat's special
Zillow last checked:
Listing updated:
Listed by:
Marcus Harris 720-217-8904 Marcus.Harris@cbrealty.com,
Coldwell Banker Realty 24,
Kirsten Harris 720-217-8916,
Coldwell Banker Realty 24
Bought with:
Britta Mayer, 100068815
MODUS Real Estate
Source: REcolorado as distributed by MLS GRID,MLS#: 9273810
Facts & features
Interior
Bedrooms & bathrooms
- Bedrooms: 4
- Bathrooms: 3
- Full bathrooms: 3
- Main level bathrooms: 2
- Main level bedrooms: 3
Bedroom
- Description: Spacious Main Level Bedroom With Hardwood Floors
- Level: Main
- Area: 132 Square Feet
- Dimensions: 11 x 12
Bedroom
- Description: Spacious Main Level Bedroom With Hardwood Floors
- Level: Main
- Area: 120 Square Feet
- Dimensions: 10 x 12
Bedroom
- Description: Conforming Bedroom With Ensuite Bathroom
- Level: Basement
Bathroom
- Description: Tastefully Remodeled Main Floor Bathroom
- Level: Main
Bathroom
- Description: Full Basement Guest Bathroom
- Level: Basement
Other
- Description: Exquisit Retreat With French Doors Leading To Private Deck
- Level: Main
- Area: 182 Square Feet
- Dimensions: 13 x 14
Other
- Description: Luxurious Primary Bathroom With Large Custom-Tiled Shower And Deep Soaking Tub
- Level: Main
Dining room
- Description: Large Dining Area Fits Any Size Dining Table
- Level: Main
- Area: 195 Square Feet
- Dimensions: 13 x 15
Family room
- Description: Cozy Family Room With Wood Burning Fireplace
- Level: Basement
Game room
- Description: Excellent Flex Space For Home Office, Home Gym, Rec Room Or However You Purpose It
- Level: Basement
Kitchen
- Description: Jaw-Dropping Fully Renovated Chef's Kitchen Features Large Island With Seating
- Level: Main
- Area: 260 Square Feet
- Dimensions: 13 x 20
Laundry
- Description: Ultra Convenient Main Floor Laundry Room
- Level: Main
Living room
- Description: Stately Hardwood Floors And A Cozy Wood Burning Fireplace
- Level: Main
- Area: 289 Square Feet
- Dimensions: 17 x 17
Utility room
- Description: Plenty Of Storage In The Unfinished Utility Room
- Level: Basement
Heating
- Forced Air, Natural Gas
Cooling
- Attic Fan, Central Air
Appliances
- Included: Dishwasher, Dryer, Microwave, Oven, Range, Refrigerator, Washer
Features
- Ceiling Fan(s), Eat-in Kitchen, Entrance Foyer, Five Piece Bath, Granite Counters, Kitchen Island, Open Floorplan, Pantry, Primary Suite, Smart Thermostat
- Windows: Double Pane Windows
- Basement: Finished
Interior area
- Total structure area: 2,691
- Total interior livable area: 2,691 sqft
- Finished area above ground: 1,682
- Finished area below ground: 969
Property
Parking
- Total spaces: 2
- Parking features: Oversized
- Attached garage spaces: 2
Features
- Levels: One
- Stories: 1
- Patio & porch: Covered, Deck, Front Porch, Patio
- Exterior features: Private Yard
- Fencing: Full
Lot
- Size: 10,324 Square Feet
- Features: Level, Sprinklers In Front
Details
- Parcel number: 031810736
- Special conditions: Standard
Construction
Type & style
- Home type: SingleFamily
- Property subtype: Single Family Residence
Materials
- Brick, Frame, Wood Siding
- Roof: Composition
Condition
- Updated/Remodeled
- Year built: 1962
Utilities & green energy
- Electric: 110V, 220 Volts
- Sewer: Public Sewer
- Water: Public
Community & HOA
Community
- Security: Smart Locks, Smoke Detector(s)
- Subdivision: Palos Verdes
HOA
- Has HOA: Yes
- HOA fee: $60 annually
- HOA name: Palos Verdes Civic Association
- HOA phone: 303-779-4476
Location
- Region: Centennial
Financial & listing details
- Price per square foot: $325/sqft
- Tax assessed value: $807,900
- Annual tax amount: $5,963
- Date on market: 8/2/2025
- Listing terms: Cash,Conventional,Jumbo,VA Loan
- Exclusions: Seller's Personal Property.
- Ownership: Individual
Price history
| Date | Event | Price |
|---|---|---|
| 12/18/2025 | Sold | $875,000-2.8%$325/sqft |
Source:  REcolorado as distributed by MLS GRID #9273810 Report a problem REcolorado as distributed by MLS GRID #9273810 Report a problem | ||
| 11/20/2025 | Pending sale | $899,900$334/sqft |
Source: REcolorado as distributed by MLS GRID #9273810 Report a problem | ||
| 10/3/2025 | Listed for sale | $899,900$334/sqft |
Source: REcolorado as distributed by MLS GRID #9273810 Report a problem | ||
| 9/2/2025 | Pending sale | $899,900$334/sqft |
Source: REcolorado as distributed by MLS GRID #9273810 Report a problem | ||
| 8/2/2025 | Listed for sale | $899,900+5.7%$334/sqft |
Source: REcolorado as distributed by MLS GRID #9273810 Report a problem | ||
| 12/2/2021 | Sold | $851,000+8.4%$316/sqft |
Source: Public Record Report a problem | ||
| 11/8/2021 | Pending sale | $785,000$292/sqft |
Source:  HomeSmart #6857487 Report a problem HomeSmart #6857487 Report a problem | ||
| 11/5/2021 | Listed for sale | $785,000+45.4%$292/sqft |
Source: HomeSmart #6857487 Report a problem | ||
| 3/3/2020 | Sold | $540,000-1.8%$201/sqft |
Source: Public Record Report a problem | ||
| 1/30/2020 | Pending sale | $550,000$204/sqft |
Source: Madison & Company Properties #8335355 Report a problem | ||
| 1/25/2020 | Listed for sale | $550,000+212.5%$204/sqft |
Source: Madison & Company Properties #8335355 Report a problem | ||
| 7/1/1996 | Sold | $176,000$65/sqft |
Source: Public Record Report a problem | ||
Public tax history
| Year | Property taxes | Tax assessment |
|---|---|---|
| 2025 | $5,963 +12.6% | $50,494 -12.3% |
| 2024 | $5,298 +37.3% | $57,600 -6.9% |
| 2023 | $3,858 +2.8% | $61,879 +56.3% |
| 2022 | $3,753 | $39,588 +0.8% |
| 2021 | -- | $39,268 +17.2% |
| 2020 | $3,252 +18.3% | $33,513 |
| 2019 | $2,750 | -- |
| 2018 | $2,750 +1.1% | $27,770 |
| 2017 | $2,722 | $27,770 +4% |
| 2016 | -- | $26,714 |
| 2015 | -- | $26,714 +21.6% |
| 2014 | $2,654 +11.5% | $21,962 +6.7% |
| 2013 | $2,381 | $20,580 |
| 2012 | -- | $20,580 |
| 2011 | $2,420 +19.4% | $20,580 -1.6% |
| 2010 | $2,027 -4.2% | $20,920 |
| 2009 | $2,116 | $20,920 -3.5% |
| 2008 | -- | $21,683 |
| 2007 | -- | $21,683 +5.7% |
| 2006 | -- | $20,521 |
| 2005 | -- | $20,521 +0.4% |
| 2002 | $1,732 +0.5% | $20,440 +7.9% |
| 2001 | $1,723 | $18,950 |
Find assessor info on the county website
Neighborhood: 80111
Nearby homes
- $800,9003 bd3 ba2.6k sqft6125 E Fair Ave, Centennial, CO 80111Off Market

- $627,6003 bd2 ba1.5k sqft6172 S Kearney St, Centennial, CO 80111Off Market
- $898,1004 bd3 ba3k sqft6183 S Krameria St, Centennial, CO 80111Off Market
- $888,2004 bd4 ba3.6k sqft6165 E Fair Ave, Centennial, CO 80111Off Market
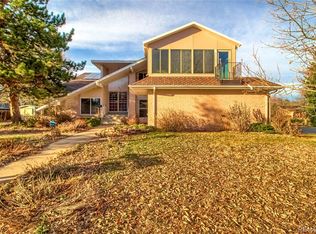
- $---- bd-- ba-- sqft6165 E Fair Ave, Englewood, CO 80111Off Market
- $845,2003 bd3 ba1.9k sqft6173 S Krameria St, Centennial, CO 80111Off Market
- $626,6002 bd2 ba1.3k sqft6162 S Kearney St, Centennial, CO 80111Off Market
- $775,2004 bd3 ba2.7k sqft6085 E Fair Ave, Centennial, CO 80111Off Market
Nearby schools
GreatSchools rating
- 7/10Greenwood Elementary SchoolGrades: PK-5Distance: 0.8 mi
- 8/10West Middle SchoolGrades: 6-8Distance: 1.3 mi
- 9/10Cherry Creek High SchoolGrades: 9-12Distance: 2.7 mi
Schools provided by the listing agent
- Elementary: Greenwood
- Middle: West
- High: Cherry Creek
- District: Cherry Creek 5
Source: REcolorado as distributed by MLS GRID. This data may not be complete. We recommend contacting the local school district to confirm school assignments for this home.
Get a cash offer in 3 minutes
Find out how much your home could sell for in as little as 3 minutes with a no-obligation cash offer.
Estimated market value
$857,400
Get a cash offer in 3 minutes
Find out how much your home could sell for in as little as 3 minutes with a no-obligation cash offer.
Estimated market value
$857,400
- Colorado
- Arapahoe County
- Centennial
- 80111
- 6182 S Kearney Street
Nearby cities
Nearby zip codes
Other Centennial Topics
