Sleek contemporary style meets unmatched functionality in this beautifully updated 3-level townhouse in Centreville’s highly sought-after Woodgate Village. Boasting high slanted ceilings, sun-drenched skylights, and a cozy wood-burning fireplace, the main level serves as a dramatic and airy retreat. Crisp neutral paint flows throughout the entire home, offering a flawless modern canvas ready for your personal touch. The layout is a rare real estate jackpot, with three generously sized bedrooms strategically positioned on separate levels to maximize privacy and flexibility. Two of the bedrooms feature their own en-suite full bathrooms, creating an ideal arrangement for multi-generational living, roommate situations, long-term guests, or a sophisticated work-from-home lifestyle. Downstairs, the fully finished lower level opens up into a massive recreation room, offering a blank slate for your dream home gym, game lounge, media center, or guest space. Step outside to your private rear deck backing to a serene, peaceful wooded view—perfect for low-maintenance outdoor living. Parking is a breeze with two dedicated assigned spaces right out front. Location is everything! Enjoy effortless access to major commuter routes including the I-66/Rt 28 interchange, nearby Park & Rides, and direct public transit to the Vienna Metro. Spend your weekends exploring the scenic trails at Bull Run Regional Park and Ellanor C. Lawrence Park, or enjoying local wine tastings at the historic Bull Run Winery. Minutes from Centreville’s legendary diverse culinary scene, vibrant local dining, and premier grocery hubs (including H Mart and Trader Joe's). High space, contemporary design, and unbeatable Fairfax County value—schedule your tour today!
Sold for $535,000
$535,000
6182 Stonepath Cir, Centreville, VA 20120
3beds
1,786sqft
Townhouse
Built in 1988
1,760 Square Feet Lot
$533,300 Zestimate®
$300/sqft
$2,418 Estimated rent
Home value
$533,300
$507,000 - $560,000
$2,418/mo
Zestimate® history
Owner options
List your home for rent
$2,418/mo
Rent Zestimate®
Find your next renter with Zillow Rental Manager. Plus, with online applications, you can quickly screen prospective tenants – for free.
$2,418/mo
Rent Zestimate®
Refinance and save
$3,466/mo
Est. payment
Refinancing to a lower rate could help reduce your monthly payments and save thousands over the life of the loan.
$3,466/mo
Est. payment
Explore your selling options
Work with a Zillow partner agent
Leverage their expertise and Zillow's premium Showcase listings to get your home seen by more buyers.
Get startedList with your own agent
Get your home in front of millions of buyers by listing it on Zillow.
Learn how to do itSell it yourself
Take full control of how buyers see your home on Zillow by listing For Sale by Owner (FSBO).
List your homeWhat's special
Sleek contemporary styleCozy wood-burning fireplaceFully finished lower levelMassive recreation roomHigh slanted ceilingsThree generously sized bedroomsSun-drenched skylights
Zillow last checked:
Listing updated:
Listed by:
Dinora Chacon 571-344-9178,
Real Broker, LLC
Bought with:
Garrett Howell
Pearson Smith Realty LLC
Source: Bright MLS,MLS#: VAFX2317862
Facts & features
Interior
Bedrooms & bathrooms
- Bedrooms: 3
- Bathrooms: 3
- Full bathrooms: 3
- Main level bathrooms: 1
- Main level bedrooms: 1
Basement
- Area: 628
Heating
- Forced Air, Natural Gas
Cooling
- Central Air, Electric
Appliances
- Included: Microwave, Dishwasher, Disposal, Refrigerator, Stainless Steel Appliance(s), Cooktop, Washer, Water Heater, Gas Water Heater
- Laundry: Lower Level
Features
- Bathroom - Tub Shower, Bathroom - Walk-In Shower, Combination Kitchen/Living, Entry Level Bedroom, Open Floorplan, Eat-in Kitchen, Primary Bath(s), Walk-In Closet(s), 2 Story Ceilings
- Flooring: Ceramic Tile, Laminate, Carpet
- Windows: Skylight(s)
- Basement: English,Heated,Interior Entry,Partially Finished,Sump Pump
- Number of fireplaces: 1
- Fireplace features: Stone
Interior area
- Total structure area: 1,786
- Total interior livable area: 1,786 sqft
- Finished area above ground: 1,158
- Finished area below ground: 628
Property
Parking
- Parking features: Assigned, Parking Lot
- Details: Assigned Parking, Assigned Space #: 109 and 109
Accessibility
- Accessibility features: None
Features
- Levels: Three
- Stories: 3
- Patio & porch: Deck
- Exterior features: Satellite Dish, Sidewalks, Street Lights
- Pool features: None
Lot
- Size: 1,760 Square Feet
- Features: Backs - Open Common Area, Backs to Trees
Details
- Additional structures: Above Grade, Below Grade
- Parcel number: 0543 15 0109
- Zoning: 180
- Special conditions: Standard
Construction
Type & style
- Home type: Townhouse
- Architectural style: Contemporary,Loft
- Property subtype: Townhouse
Materials
- Vinyl Siding
- Foundation: Slab
Condition
- New construction: No
- Year built: 1988
Utilities & green energy
- Sewer: Public Sewer
- Water: Public
- Utilities for property: Cable Available, Electricity Available, Natural Gas Available, Phone Available, Water Available, Sewer Available
Community & HOA
Community
- Security: Smoke Detector(s)
- Subdivision: Woodgate Village
HOA
- Has HOA: Yes
- Services included: Common Area Maintenance, Management, Parking Fee, Reserve Funds, Road Maintenance, Snow Removal, Trash
- HOA fee: $136 monthly
Location
- Region: Centreville
Financial & listing details
- Price per square foot: $300/sqft
- Tax assessed value: $514,310
- Annual tax amount: $5,933
- Date on market: 6/12/2026
- Listing agreement: Exclusive Right To Sell
- Listing terms: Cash,Conventional,FHA,VA Loan,VHDA
- Ownership: Fee Simple
Price history
| Date | Event | Price |
|---|---|---|
| 7/20/2026 | Sold | $535,000$300/sqft |
Source:  Bright MLS #VAFX2317862 Report a problem Bright MLS #VAFX2317862 Report a problem | ||
| 6/29/2026 | Contingent | $535,000$300/sqft |
Source: Bright MLS #VAFX2317862 Report a problem | ||
| 6/26/2026 | Price change | $535,000-2.7%$300/sqft |
Source: Bright MLS #VAFX2317862 Report a problem | ||
| 6/12/2026 | Listed for sale | $550,000+129.2%$308/sqft |
Source: Bright MLS #VAFX2317862 Report a problem | ||
| 1/13/2023 | Listing removed | -- |
Source: Zillow Rentals Report a problem | ||
| 1/9/2023 | Listed for rent | $2,350+11.9%$1/sqft |
Source: Zillow Rentals Report a problem | ||
| 12/11/2018 | Listing removed | $2,100$1/sqft |
Source: Pearson Smith Realty, LLC #1005279874 Report a problem | ||
| 10/30/2018 | Price change | $2,100-4.5%$1/sqft |
Source: Pearson Smith Realty, LLC #1005279874 Report a problem | ||
| 9/19/2018 | Listed for rent | $2,200+12.8%$1/sqft |
Source: Pearson Smith Realty, LLC #1005279874 Report a problem | ||
| 10/31/2015 | Listing removed | $1,950$1/sqft |
Source: Samson Properties Report a problem | ||
| 9/15/2015 | Listed for rent | $1,950-1.5%$1/sqft |
Source: Samson Properties Report a problem | ||
| 9/11/2014 | Listing removed | $1,980$1/sqft |
Source: Keller Williams Realty #FX8436277 Report a problem | ||
| 8/22/2014 | Listed for rent | $1,980$1/sqft |
Source: Keller Williams Realty #FX8436277 Report a problem | ||
| 8/26/2009 | Sold | $240,000-12.7%$134/sqft |
Source: Public Record Report a problem | ||
| 9/6/2008 | Listing removed | $274,900$154/sqft |
Source: Remax Allegiance #FX6835702 Report a problem | ||
| 8/18/2008 | Price change | $274,900-4.9%$154/sqft |
Source: Remax Allegiance #FX6835702 Report a problem | ||
| 8/2/2008 | Listed for sale | $289,000+50.2%$162/sqft |
Source: Remax Allegiance #FX6835702 Report a problem | ||
| 11/25/2002 | Sold | $192,450+59.2%$108/sqft |
Source: Public Record Report a problem | ||
| 10/8/1999 | Sold | $120,900$68/sqft |
Source: Public Record Report a problem | ||
Public tax history
| Year | Property taxes | Tax assessment |
|---|---|---|
| 2025 | $5,646 +3.1% | $488,400 +3.3% |
| 2024 | $5,475 +8.5% | $472,620 +5.7% |
| 2023 | $5,048 +7.7% | $447,290 +9.2% |
| 2022 | $4,685 | $409,680 +8.9% |
| 2021 | -- | $376,150 +5% |
| 2020 | $4,240 +1.2% | $358,250 +1.2% |
| 2019 | $4,188 +8.4% | $353,830 +8.4% |
| 2018 | $3,864 -0.1% | $326,530 -2% |
| 2017 | $3,867 +5% | $333,090 +4.8% |
| 2016 | $3,683 +3.8% | $317,870 |
| 2015 | $3,547 +5.1% | $317,870 +4.8% |
| 2014 | $3,376 | $303,180 +9.9% |
| 2013 | -- | $275,870 +5.7% |
| 2012 | -- | $261,030 +8.8% |
| 2011 | -- | $239,880 |
| 2010 | -- | $239,880 -9.9% |
| 2009 | -- | $266,180 -20.7% |
| 2008 | -- | $335,530 -6.2% |
| 2007 | -- | $357,530 +98.9% |
| 2003 | -- | $179,710 +18% |
| 2002 | -- | $152,295 +18.7% |
| 2001 | -- | $128,330 |
Find assessor info on the county website
Neighborhood: 20120
Nearby homes
- $558,8004 bd3 ba1.4k sqft6184 Stonepath Cir, Centreville, VA 20120Off Market

- $561,9003 bd3 ba2.1k sqft6180 Stonepath Cir, Centreville, VA 20120Off Market
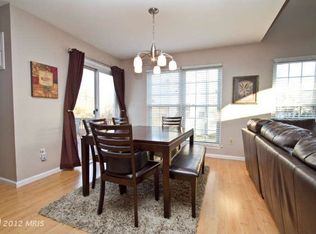
- $548,4003 bd3 ba1.7k sqft6186 Stonepath Cir, Centreville, VA 20120Off Market
- $561,9004 bd3 ba1.4k sqft6188 Stonepath Cir, Centreville, VA 20120Off Market
- $556,6003 bd3 ba1.6k sqft6178 Stonepath Cir, Centreville, VA 20120Off Market
- $564,2004 bd3 ba1.4k sqft6176 Stonepath Cir, Centreville, VA 20120Off Market
- $540,4003 bd3 ba1.4k sqft6174 Stonepath Cir, Centreville, VA 20120Off Market
- $536,0003 bd3 ba1.5k sqft6206 Stonepath Cir, Centreville, VA 20120Off Market
Nearby schools
GreatSchools rating
- 3/10London Towne Elementary SchoolGrades: PK-6Distance: 0.1 mi
- 6/10Stone Middle SchoolGrades: 7-8Distance: 1.3 mi
- 5/10Westfield High SchoolGrades: 9-12Distance: 3.2 mi
Schools provided by the listing agent
- Elementary: London Towne
- Middle: Stone
- High: Westfield
- District: Fairfax County Public Schools
Source: Bright MLS. This data may not be complete. We recommend contacting the local school district to confirm school assignments for this home.
Get a cash offer in 3 minutes
Find out how much your home could sell for in as little as 3 minutes with a no-obligation cash offer.
Estimated market value
$533,300
Get a cash offer in 3 minutes
Find out how much your home could sell for in as little as 3 minutes with a no-obligation cash offer.
Estimated market value
$533,300
- Virginia
- Fairfax County
- Centreville
- 20120
- 6182 Stonepath Cir
Nearby cities
Nearby neighborhoods
Nearby zip codes
Other Centreville Topics
