THIS IS IT! Better than new! Too many upgrades to list! Home was designed to feature space & comfort. Open kitchen with counter space, gas range, large pantry, breakfast bar. Includes all Stainless Steel appliances including Samsung Smart refrigerator. Listen to music, grocery shop or search the web. Brand new Samsung washer and dryer also included. The master suite feature a beautiful built in wall unit, huge walk in closet, dual vanity, walk in shower and so much more! The garage was completely professionally finished! Epoxy flooring, fully insulated, access door to back yard and is heated and cooled with hvac mini-split. Work on projects in comfort! Community park is just a 2 minute walk! The community pool is just a 5 minute walk! Movw in ready and quick close available. Buyers/Buyers agent to verify all information.
Sold
Price Unknown
6182 W Los Flores Dr, Meridian, ID 83646
3beds
2baths
1,574sqft
Single Family Residence
Built in 2020
5,140 Square Feet Lot
$438,700 Zestimate®
$--/sqft
$2,256 Estimated rent
Home value
$438,700
$408,000 - $469,000
$2,256/mo
Zestimate® history
Owner options
List your home for rent
$2,256/mo
Rent Zestimate®
Find your next renter with Zillow Rental Manager. Plus, with online applications, you can quickly screen prospective tenants – for free.
$2,256/mo
Rent Zestimate®
Refinance and save
$162/mo
Est. payment
Refinancing to a lower rate could help reduce your monthly payments and save thousands over the life of the loan.
$162/mo
Est. payment
Explore your selling options
Work with a Zillow partner agent
Leverage their expertise and Zillow's premium Showcase listings to get your home seen by more buyers.
Get startedList with your own agent
Get your home in front of millions of buyers by listing it on Zillow.
Learn how to do itSell it yourself
Take full control of how buyers see your home on Zillow by listing For Sale by Owner (FSBO).
List your homeWhat's special
Samsung smart refrigeratorEpoxy flooringBreakfast barSamsung washer and dryerBuilt in wall unitStainless steel appliancesMaster suite
Zillow last checked:
Listing updated:
Listed by:
Tricia Doughty 208-859-7020,
Mountain Realty
Bought with:
Jonathan Bondarczuk
LPT Realty
Source: IMLS,MLS#: 98958083
Facts & features
Interior
Bedrooms & bathrooms
- Bedrooms: 3
- Bathrooms: 2
- Main level bathrooms: 2
- Main level bedrooms: 3
Primary bedroom
- Level: Main
- Area: 169
- Dimensions: 13 x 13
Bedroom 2
- Level: Main
- Area: 110
- Dimensions: 11 x 10
Bedroom 3
- Level: Main
- Area: 100
- Dimensions: 10 x 10
Family room
- Level: Main
Kitchen
- Level: Main
Heating
- Forced Air, Natural Gas, Ductless/Mini Split
Cooling
- Central Air, Ductless/Mini Split
Appliances
- Included: Gas Water Heater, Dishwasher, Disposal, Microwave, Oven/Range Freestanding, Refrigerator, Washer, Dryer, Gas Oven, Gas Range
Features
- Bath-Master, Bed-Master Main Level, Split Bedroom, Family Room, Great Room, Double Vanity, Walk-In Closet(s), Breakfast Bar, Pantry, Granite Counters, Number of Baths Main Level: 2
- Flooring: Engineered Wood Floors
- Has basement: No
- Has fireplace: No
Interior area
- Total structure area: 1,574
- Total interior livable area: 1,574 sqft
- Finished area above ground: 1,574
Property
Parking
- Total spaces: 2
- Parking features: Attached, Driveway
- Attached garage spaces: 2
- Has uncovered spaces: Yes
Features
- Levels: One
- Pool features: Community
- Fencing: Partial,Vinyl
Lot
- Size: 5,140 Square Feet
- Features: Sm Lot 5999 SF, Garden, Sidewalks, Cul-De-Sac, Auto Sprinkler System
Details
- Parcel number: R6206920580
Construction
Type & style
- Home type: SingleFamily
- Property subtype: Single Family Residence
Materials
- Frame, HardiPlank Type, Circ./Cond - Crawl Space
- Roof: Composition,Architectural Style
Condition
- Year built: 2020
Details
- Builder name: Hayden Homes
Utilities & green energy
- Water: Public
- Utilities for property: Sewer Connected, Cable Connected, Broadband Internet
Community & HOA
Community
- Subdivision: Oaks West
HOA
- Has HOA: Yes
- HOA fee: $163 quarterly
Location
- Region: Meridian
Financial & listing details
- Tax assessed value: $378,600
- Annual tax amount: $1,321
- Date on market: 8/14/2025
- Listing terms: Cash,Consider All,Conventional,FHA,VA Loan
- Ownership: Fee Simple
- Road surface type: Paved
Price history
Price history is unavailable.
Public tax history
| Year | Property taxes | Tax assessment |
|---|---|---|
| 2025 | $1,321 -10% | $378,600 -3% |
| 2024 | $1,468 -14.8% | $390,400 -2% |
| 2023 | $1,723 +10.1% | $398,200 -11.4% |
| 2022 | $1,565 +74.4% | $449,600 +30.1% |
| 2021 | $897 | $345,500 +299% |
| 2020 | -- | $86,600 |
Find assessor info on the county website
Neighborhood: 83646
Nearby homes
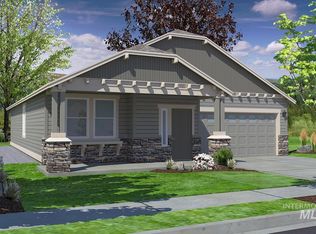
- $440,0003 bd2 ba1.5k sqft6182 W Los Flores Drive Block LOT 24-5, Meridian, ID 83646Off Market
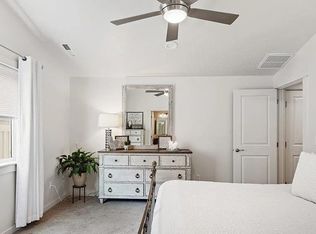
- $431,8003 bd2 ba1.4k sqft6194 W Los Flores Drive Block LOT 23-5, Meridian, ID 83646Off Market

- $--3 bd2 ba1.4k sqft6194 W Los Flores Dr #6194, Meridian, ID 83646Off Market
- $424,0003 bd2 ba1.4k sqft6194 W Los Flores Dr LOT 23, Meridian, ID 83646Off Market
- $585,3003 bd2 ba2.3k sqft6170 W Los Flores Dr, Meridian, ID 83646Off Market
- $529,9004 bd3 ba2.2k sqft6170 W Los Flores Drive Block LOT 25-5, Leadore, ID 83464Off Market
- $528,5004 bd2 ba2.3k sqft6206 W Los Flores Dr, Meridian, ID 83646Off Market
- $523,8004 bd3 ba2.2k sqft6206 W Los Flores Drive Block LOT 22-5, Leadore, ID 83464Off Market
Nearby schools
GreatSchools rating
- 8/10PLEASANT VIEW ELEMENTARYGrades: PK-5Distance: 1.1 mi
- 6/10Meridian Middle SchoolGrades: 6-8Distance: 4.2 mi
- 10/10Owyhee High SchoolGrades: 9-12Distance: 0.8 mi
Schools provided by the listing agent
- Elementary: Ponderosa
- Middle: Star
- High: Owyhee
- District: West Ada School District
Source: IMLS. This data may not be complete. We recommend contacting the local school district to confirm school assignments for this home.
Get a cash offer in 3 minutes
Find out how much your home could sell for in as little as 3 minutes with a no-obligation cash offer.
Estimated market value
$438,700
Get a cash offer in 3 minutes
Find out how much your home could sell for in as little as 3 minutes with a no-obligation cash offer.
Estimated market value
$438,700
- Idaho
- Ada County
- Meridian
- 83646
- 6182 W Los Flores Dr
Nearby cities
Nearby zip codes
Other Meridian Topics
