PRICE IMPROVEMENT!!!Location, Location, Location!!! Introducing this stunning 2-bedroom 1-bath home perfectly situated within 10 minutes of Downtown St. Pete and 10 minutes to Florida’s best beaches!!! Also just a couple of minutes from Gulfport!! No Flood Insurance Required!!! What sets this home apart is the owner’s impeccable attention to detail. Their first priority was to install an 8kw Solar array Tesla Solar Powerwall!! Because of this Completely Paid For Upgrade, 93% of home usage is self-powered with a nearly net-zero energy profile. Other upgrades to this wonderful home included an EV Charger outlet/60amp, New pressure treated and stained front porch, new vinyl white fence and Whole Home water Filtration. The moment you arrive you will be immediately impressed by the stunning curb appeal, mature landscaping and wide streets. Upon entering you are greeted by a beautiful, freshly painted, well designed living room featuring dark walnut laminate flooring, and an abundance of natural light. The gorgeous kitchen features black and white mosaic back splash, Oak wood cabinets, black granite counter-tops, stainless-steel appliances. Both bedrooms include ceiling fans, wood laminate flooring, built in closets. The bathroom is freshly painted with porcelain tiles, oversized mirror, modern light fixtures and vanity. Moving on to the true Gem of the home, Your Backyard!!! This remarkable, alley accessible, feature is completely updated, with maintenance free artificial turf, New Vinyl fence, Fire pit and Mature Landscaping. The Newly Installed wood-stained deck is perfect for relaxing during an early morning coffee or can be used for entertaining friends and family. An additional structure on the property is outdoor storage/washer & dryer shed. Plenty of parking available in driveway and on the street. This neighborhood is ideal for the homeowner who wants to live in close proximity to everything St. Pete has to offer without paying the high prices for Flood Insurance. Easy access to schools, Pinellas Trail, Shopping top restaurants and Florida's best beaches. Don't miss out on this opportunity to own your own special piece of St. Petersburg. Schedule your private showing today
Sold for $335,000
$335,000
6183 5TH AVENUE S, ST PETERSBURG, FL 33707
2beds
744sqft
Single Family Residence
Built in 1953
4,809 Square Feet Lot
$327,600 Zestimate®
$450/sqft
$2,193 Estimated rent
Home value
$327,600
$298,000 - $360,000
$2,193/mo
Zestimate® history
Owner options
List your home for rent
$2,193/mo
Rent Zestimate®
Find your next renter with Zillow Rental Manager. Plus, with online applications, you can quickly screen prospective tenants – for free.
$2,193/mo
Rent Zestimate®
Refinance and save
$2,359/mo
Est. payment
Refinancing to a lower rate could help reduce your monthly payments and save thousands over the life of the loan.
$2,359/mo
Est. payment
Explore your selling options
Work with a Zillow partner agent
Leverage their expertise and Zillow's premium Showcase listings to get your home seen by more buyers.
Get startedList with your own agent
Get your home in front of millions of buyers by listing it on Zillow.
Learn how to do itSell it yourself
Take full control of how buyers see your home on Zillow by listing For Sale by Owner (FSBO).
List your homeWhat's special
Modern light fixturesAbundance of natural lightBlack granite counter-topsPorcelain tilesCeiling fansWide streetsStunning curb appeal
Zillow last checked:
Listing updated:
Listed by:
Edward Montgomery 727-207-4566,
CHARLES RUTENBERG REALTY INC 727-538-9200
Bought with:
Aaron Hoffman, 3425901
COMPASS FLORIDA LLC
Source: Stellar MLS,MLS#: TB8389705 Originating MLS: Suncoast Tampa
Originating MLS: Suncoast Tampa
Facts & features
Interior
Bedrooms & bathrooms
- Bedrooms: 2
- Bathrooms: 1
- Full bathrooms: 1
Primary bedroom
- Features: Built-in Closet
- Level: First
- Area: 120 Square Feet
- Dimensions: 12x10
Bedroom 2
- Features: Built-in Closet
- Level: First
- Area: 90 Square Feet
- Dimensions: 10x9
Primary bathroom
- Level: First
- Area: 35 Square Feet
- Dimensions: 5x7
Kitchen
- Features: Breakfast Bar
- Level: First
- Area: 90 Square Feet
- Dimensions: 10x9
Living room
- Level: First
- Area: 196 Square Feet
- Dimensions: 14x14
Office
- Level: First
- Area: 56 Square Feet
- Dimensions: 8x7
Heating
- Central
Cooling
- Central Air
Appliances
- Included: Convection Oven, Dishwasher, Disposal, Electric Water Heater, Range, Refrigerator
- Laundry: Inside
Features
- Ceiling Fan(s), Eating Space In Kitchen, Solid Wood Cabinets, Stone Counters
- Flooring: Laminate, Porcelain Tile
- Windows: Blinds, Window Treatments
- Has fireplace: No
Interior area
- Total structure area: 856
- Total interior livable area: 744 sqft
Property
Parking
- Parking features: Driveway, Off Street, On Street
- Has uncovered spaces: Yes
Features
- Levels: One
- Stories: 1
- Patio & porch: Deck, Front Porch, Patio
- Exterior features: Balcony, Irrigation System, Lighting, Rain Gutters, Storage
- Fencing: Fenced
- Has view: Yes
- View description: Trees/Woods
Lot
- Size: 4,809 Square Feet
- Dimensions: 50 x 96
- Features: City Lot, In County, Landscaped
- Residential vegetation: Mature Landscaping
Details
- Additional structures: Shed(s), Workshop
- Parcel number: 203116670320210230
- Special conditions: None
Construction
Type & style
- Home type: SingleFamily
- Architectural style: Bungalow,Craftsman
- Property subtype: Single Family Residence
Materials
- Asbestos, Wood Frame
- Foundation: Block
- Roof: Shingle
Condition
- Completed
- New construction: No
- Year built: 1953
Utilities & green energy
- Electric: Photovoltaics Seller Owned
- Sewer: Public Sewer
- Water: Public
- Utilities for property: Cable Available, Electricity Available, Electricity Connected, Public, Sewer Connected, Sprinkler Well, Water Connected
Green energy
- Energy efficient items: Roof
- Energy generation: Solar
Community & HOA
Community
- Features: Playground
- Pet fee: $0 monthly
- Subdivision: PASADENA ESTATES SEC B
HOA
- Has HOA: No
Location
- Region: Saint Petersburg
Financial & listing details
- Price per square foot: $450/sqft
- Tax assessed value: $268,769
- Annual tax amount: $5,231
- Date on market: 5/24/2025
- Cumulative days on market: 32 days
- Listing terms: Cash,Conventional,FHA,VA Loan
- Ownership: Fee Simple
- Total actual rent: 0
- Electric utility on property: Yes
- Road surface type: Paved, Asphalt
Price history
| Date | Event | Price |
|---|---|---|
| 7/23/2025 | Sold | $335,000-4.3%$450/sqft |
Source:  Stellar MLS #TB8389705 Report a problem Stellar MLS #TB8389705 Report a problem | ||
| 6/26/2025 | Pending sale | $350,000$470/sqft |
Source: Stellar MLS #TB8389705 Report a problem | ||
| 6/18/2025 | Price change | $350,000-4.1%$470/sqft |
Source: Stellar MLS #TB8389705 Report a problem | ||
| 5/24/2025 | Listed for sale | $365,000+135.5%$491/sqft |
Source: Stellar MLS #TB8389705 Report a problem | ||
| 9/30/2024 | Listing removed | $2,495$3/sqft |
Source: Zillow Rentals Report a problem | ||
| 9/29/2024 | Listed for rent | $2,495$3/sqft |
Source: Zillow Rentals Report a problem | ||
| 1/5/2024 | Listing removed | -- |
Source: Zillow Rentals Report a problem | ||
| 12/20/2023 | Listed for rent | $2,495$3/sqft |
Source: Zillow Rentals Report a problem | ||
| 10/7/2017 | Sold | $155,000-2.8%$208/sqft |
Source: Public Record Report a problem | ||
| 8/17/2017 | Listed for sale | $159,500+71%$214/sqft |
Source: CHARLES RUTENBERG REALTY INC #U7829315 Report a problem | ||
| 4/22/2017 | Listing removed | $93,299+122.1%$125/sqft |
Source: Auction.com Report a problem | ||
| 3/18/2017 | Listed for sale | -- |
Source: Auction.com Report a problem | ||
| 10/22/1996 | Sold | $42,000$56/sqft |
Source: Public Record Report a problem | ||
Public tax history
| Year | Property taxes | Tax assessment |
|---|---|---|
| 2025 | $5,354 +2.3% | $268,769 +0.3% |
| 2024 | $5,232 +181.4% | $268,090 +96.9% |
| 2023 | $1,859 +3.6% | $136,137 +3% |
| 2022 | $1,795 -0.5% | $132,172 +3% |
| 2021 | $1,805 +0.4% | $128,322 +1.4% |
| 2020 | $1,798 +2.5% | $126,550 +2.3% |
| 2019 | $1,753 | $123,705 +1.9% |
| 2018 | $1,753 +2% | $121,398 +36.8% |
| 2017 | $1,719 +184.6% | $88,757 +57.8% |
| 2016 | $604 -1.9% | $56,261 +0.7% |
| 2015 | $615 +0.1% | $55,870 +0.8% |
| 2014 | $614 | $55,427 +17.1% |
| 2013 | -- | $47,335 +1.7% |
| 2012 | -- | $46,544 -18.9% |
| 2011 | -- | $57,401 -7.9% |
| 2010 | -- | $62,312 -25.8% |
| 2009 | -- | $83,978 -12.2% |
| 2008 | $2,062 | $95,700 -7.5% |
| 2007 | -- | $103,500 +34.8% |
| 2005 | -- | $76,800 +20.6% |
| 2004 | $263 +10.8% | $63,700 +35% |
| 2003 | $237 +14% | $47,200 +16.8% |
| 2002 | $208 | $40,400 +10.7% |
| 2001 | $208 +11.8% | $36,500 +9.3% |
| 2000 | $186 | $33,400 |
Find assessor info on the county website
Neighborhood: Pasadena Bear Creek Estates
Nearby homes
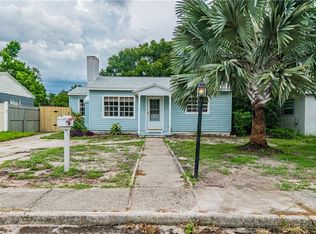
- $317,9002 bd1 ba1.1k sqft6175 5th Ave S, Saint Petersburg, FL 33707Off Market
- $305,3002 bd1 ba699 sqft440 62nd St S, Saint Petersburg, FL 33707Off Market
- $275,2002 bd1 ba824 sqft6167 5th Ave S, Saint Petersburg, FL 33707Off Market
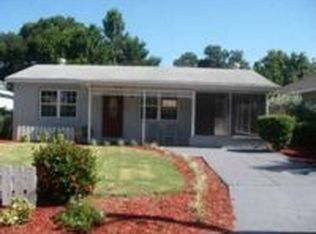
- $446,3003 bd2 ba1.1k sqft6188 4th Ave S, Saint Petersburg, FL 33707Off Market
- $309,6003 bd2 ba1.3k sqft6174 4th Ave S, Saint Petersburg, FL 33707Off Market
- $545,2003 bd2 ba1.5k sqft6161 5th Ave S, Saint Petersburg, FL 33707Off Market
- $290,9002 bd1 ba750 sqft431 62nd St S, Saint Petersburg, FL 33707Off Market
- $304,7002 bd1 ba800 sqft6166 4th Ave S, Saint Petersburg, FL 33707Off Market
Nearby schools
GreatSchools rating
- 7/10Bear Creek Elementary SchoolGrades: PK-5Distance: 0.2 mi
- 3/10Azalea Middle SchoolGrades: 6-8Distance: 2.5 mi
- 4/10Boca Ciega High SchoolGrades: 9-12Distance: 0.7 mi
Get a cash offer in 3 minutes
Find out how much your home could sell for in as little as 3 minutes with a no-obligation cash offer.
Estimated market value
$327,600
Get a cash offer in 3 minutes
Find out how much your home could sell for in as little as 3 minutes with a no-obligation cash offer.
Estimated market value
$327,600
Nearby cities
Nearby neighborhoods
Nearby zip codes
Other Saint Petersburg Topics
- Apartments for Rent in 33707
- Houses for Sale in 33707
- Houses for Rent in 33707
- 33707 Real Estate
- Saint Petersburg Condos
- Houses for Sale in Saint Petersburg
- Newest Listings in Saint Petersburg
- Saint Petersburg Home Values
- Saint Petersburg Real Estate Agents
- Saint Petersburg Refinance
- Saint Petersburg Mortgage Rates
