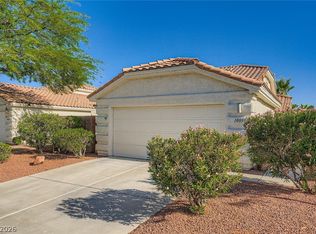
Spacious tοwnhοmе offering аn oрen and inviting floor рlan wіth 2 bedrooms, a versatile den, and a bright sunroom off the kitchen. Vaulted ceilings create an open feel throughout the main living areas, while tile and luxury vinyl flooring provide style and easy maintenance. The bedrooms feature carpet for added comfort, and the flexible den is ideal for a home office, guest space, hobby room, or additional living area. The sunroom adds valuable usable space and creates a comfortable setting to relax, dine, or enjoy natural light year-round. Conveniently located near shopping, dining, parks, and major roadways, this home is a great opportunity for buyers looking for comfort, flexibility, and the ability to make the space their own.
Pending
$415,000
6183 Bayard St, Las Vegas, NV 89148
2beds
1,705sqft
Townhouse
Built in 2004
4,791 Square Feet Lot
$-- Zestimate®
$243/sqft
$149/mo HOA
What's special
Versatile denVaulted ceilingsNatural light year-round
- 24 days
- 415
- 17
Likely to sell faster than
Zillow last checked:
Listing updated:
Listed by:
Walter Purdy S.0196278 walterpurdy@outlook.com,
More Realty Incorporated
Source: LVR,MLS#: 2808126 Originating MLS: Greater Las Vegas Association of Realtors Inc
Originating MLS: Greater Las Vegas Association of Realtors IncFacts & features
Interior
Bedrooms & bathrooms
- Bedrooms: 2
- Bathrooms: 2
- Full bathrooms: 2
Primary bedroom
- Description: Downstairs,Pbr Separate From Other
- Dimensions: 14x13
Bedroom 2
- Description: Downstairs
- Dimensions: 10x10
Primary bathroom
- Description: Double Sink,Shower Only,Tub
Den
- Description: Downstairs
- Dimensions: 10x9
Dining room
- Description: Dining Area
- Dimensions: 9x8
Family room
- Description: None
Great room
- Description: Vaulted Ceiling
- Dimensions: 18x14
Kitchen
- Description: Breakfast Bar/Counter,Island
Living room
- Description: None
Heating
- Central, Gas
Cooling
- Central Air, Electric
Appliances
- Included: Dishwasher, Disposal, Gas Range, Microwave, Refrigerator
- Laundry: Gas Dryer Hookup, Laundry Room
Features
- Bedroom on Main Level, Primary Downstairs, None
- Flooring: Carpet, Ceramic Tile, Linoleum, Luxury Vinyl Plank, Vinyl
- Has fireplace: No
Interior area
- Total structure area: 1,705
- Total interior livable area: 1,705 sqft
Video & virtual tour
Property
Parking
- Total spaces: 2
- Parking features: Attached, Garage, Open, Private
- Attached garage spaces: 2
- Has uncovered spaces: Yes
Features
- Stories: 1
- Exterior features: Private Yard
- Pool features: Community
- Fencing: Block,Back Yard
Lot
- Size: 4,791 Square Feet
- Features: Desert Landscaping, Landscaped, < 1/4 Acre
Details
- Parcel number: 16331313013
- Zoning description: Single Family
- Horse amenities: None
Construction
Type & style
- Home type: Townhouse
- Architectural style: One Story
- Property subtype: Townhouse
- Attached to another structure: Yes
Materials
- Roof: Tile
Condition
- Year built: 2004
Utilities & green energy
- Electric: Photovoltaics None
- Sewer: Public Sewer
- Water: Public
- Utilities for property: Underground Utilities
Community & HOA
Community
- Features: Pool
- Subdivision: Sedona 2 At Southwest Ranch
HOA
- Has HOA: Yes
- Amenities included: Gated, Pool, Spa/Hot Tub
- Services included: Association Management
- HOA fee: $149 monthly
- HOA name: Sedona 2
- HOA phone: 702-215-5077
Location
- Region: Las Vegas
Financial & listing details
- Price per square foot: $243/sqft
- Tax assessed value: $317,611
- Annual tax amount: $1,838
- Date on market: 8/13/2026
- Listing agreement: Exclusive Right To Sell
- Listing terms: Cash,Conventional,FHA,VA Loan
Estimated market value
Not available
Estimated sales range
Not available
Not available
Price history
| Date | Event | Price |
|---|---|---|
| 9/1/2026 | Pending sale | $415,000$243/sqft |
Source:  LVR #2808126 Report a problem LVR #2808126 Report a problem | ||
| 8/13/2026 | Listed for sale | $415,000+38.3%$243/sqft |
Source: LVR #2808126 Report a problem | ||
| 6/14/2005 | Sold | $300,000+48.9%$176/sqft |
Source: Public Record Report a problem | ||
| 10/9/2003 | Sold | $201,456$118/sqft |
Source: Public Record Report a problem | ||
Public tax history
| Year | Property taxes | Tax assessment |
|---|---|---|
| 2026 | $1,841 +3% | $111,164 -2.9% |
| 2025 | $1,787 +3% | $114,430 +15.3% |
| 2024 | $1,736 +3% | $99,208 +6.1% |
| 2023 | $1,685 +3% | $93,545 +17.6% |
| 2022 | $1,636 +3% | $79,520 -1.3% |
| 2021 | $1,588 +3% | $80,548 +6.2% |
| 2020 | $1,541 +3% | $75,812 +9.5% |
| 2019 | $1,496 +5.7% | $69,252 |
| 2018 | $1,416 | $69,252 +0.9% |
| 2017 | $1,416 | $68,606 +8.4% |
| 2016 | $1,416 +3.3% | $63,309 +30.6% |
| 2015 | $1,371 | $48,484 +7.5% |
| 2014 | $1,371 | $45,091 |
| 2013 | -- | $45,091 +2.5% |
| 2012 | -- | $44,000 -9.4% |
| 2011 | -- | $48,564 +4.7% |
| 2010 | -- | $46,395 -30.1% |
| 2009 | -- | $66,359 |
| 2008 | -- | $66,359 -38.4% |
| 2007 | -- | $107,808 +9.9% |
| 2006 | -- | $98,081 +41.9% |
| 2005 | -- | $69,097 |
Find assessor info on the county website
Monthly payment
Est. payment
Payment breakdown
Explore the cost of this home by adjusting the details. Changes won't be saved.Climate risks
Neighborhood: Spring Valley
Nearby schools
Schools provided by the listing agent
- Elementary: Batterman, Kathy,Batterman, Kathy
- Middle: Fertitta Frank & Victoria
- High: Sierra Vista High
Source: LVR. This data may not be complete. We recommend contacting the local school district to confirm school assignments for this home.


Similar homes
- $450,0004 bd3 ba2.2k sqft5629 Vassar Meadow St, Las Vegas, NV 89148For Sale
 MLS ID #2801068, Jillian M. Batchelor, Real Broker LLC. LVR
 - $400,0003 bd2 ba1.6k sqft10059 Oak Creek Canyon Ave, Las Vegas, NV 89147For Sale
 MLS ID #2771343, Erik Gustav Hakans, Wardley Real Estate. LVR
 - $429,9992 bd3 ba2k sqft5978 Greenery View Ln, Las Vegas, NV 89118For Sale
 MLS ID #2803589, Ryan E. Carter, Galindo Group Real Estate. LVR
 - $429,9003 bd2 ba1.3k sqft4664 Swaying Palms Dr, Las Vegas, NV 89147For Sale
 MLS ID #2800877, Hardavinder Gill, Realty ONE Group, Inc. LVR
