Welcome to your dream home in this coveted golf course community! Nestled on the 7th tee box, this beautifully updated residence offers an open floor plan with an abundance of natural light and a seamless flow for effortless living and entertaining. Step inside to discover stunning new floors throughout, creating a cohesive look. The remodeled kitchen is a chef's delight, featuring a sleek gas cooktop, a generous island for meal prep and casual dining, and ample cabinetry. Gather around the sinker cypress shiplap fronted fireplace in the spacious living area, perfect for cozy evenings. The primary suite is a true retreat, boasting a luxurious en suite bathroom with an oversized stand-alone shower and a large soaker tub for ultimate relaxation. You'll also appreciate the spacious closet with built-ins, offering plenty of room for your wardrobe. With its picturesque setting on the golf course and the 7th tee box right in your backyard, this home combines elegance and convenience in a tranquil, scenic setting. Don't miss the chance to experience golf course living at its finest!
Sold
Price Unknown
6183 Beau Douglas Ave, Gonzales, LA 70737
4beds
2,764sqft
Single Family Residence, Residential
Built in 2005
0.29 Acres Lot
$535,000 Zestimate®
$--/sqft
$2,842 Estimated rent
Home value
$535,000
$508,000 - $562,000
$2,842/mo
Zestimate® history
Owner options
List your home for rent
$2,842/mo
Rent Zestimate®
Find your next renter with Zillow Rental Manager. Plus, with online applications, you can quickly screen prospective tenants – for free.
$2,842/mo
Rent Zestimate®
Refinance and save
$650/mo
Est. payment
Refinancing to a lower rate could help reduce your monthly payments and save thousands over the life of the loan.
$650/mo
Est. payment
Explore your selling options
Work with a Zillow partner agent
Leverage their expertise and Zillow's premium Showcase listings to get your home seen by more buyers.
Get startedList with your own agent
Get your home in front of millions of buyers by listing it on Zillow.
Learn how to do itSell it yourself
Take full control of how buyers see your home on Zillow by listing For Sale by Owner (FSBO).
List your homeWhat's special
Zillow last checked:
Listing updated:
Listed by:
Kar Gary,
Compass - Perkins,
Kim Miller,
Compass - Perkins
Bought with:
Beau Diez, 0912124975
Pelican Point Realtors - LA, LLC
Source: ROAM MLS,MLS#: 2024017540
Facts & features
Interior
Bedrooms & bathrooms
- Bedrooms: 4
- Bathrooms: 4
- Full bathrooms: 3
- Partial bathrooms: 1
Rooms
- Room types: Bedroom, Primary Bedroom, Breakfast Room, Dining Room, Kitchen, Living Room
Primary bedroom
- Features: Ceiling 9ft Plus, Ceiling Fan(s), En Suite Bath
- Level: First
- Area: 366.24
- Width: 21.8
Bedroom 1
- Level: First
- Area: 176.64
- Width: 12.8
Bedroom 2
- Level: First
- Area: 174.24
- Width: 12.1
Bedroom 3
- Level: Second
- Area: 217.44
- Width: 15.1
Primary bathroom
- Features: Double Vanity, Separate Shower, Walk-In Closet(s), Soaking Tub, Water Closet
Dining room
- Level: First
- Area: 175.38
Kitchen
- Features: Granite Counters, Kitchen Island, Pantry
- Level: First
- Area: 192.4
- Width: 13
Living room
- Level: First
- Area: 456.96
Heating
- Central, Gas Heat
Cooling
- Central Air, Ceiling Fan(s)
Appliances
- Included: Gas Stove Con, Gas Cooktop, Dishwasher, Disposal, Microwave, Oven
- Laundry: Inside
Features
- Built-in Features, Ceiling 9'+, Crown Molding
- Flooring: Ceramic Tile, Other
- Windows: Window Treatments
- Number of fireplaces: 1
- Fireplace features: Gas Log
Interior area
- Total structure area: 3,698
- Total interior livable area: 2,764 sqft
Property
Parking
- Total spaces: 2
- Parking features: 2 Cars Park, Garage
- Has garage: Yes
Features
- Stories: 1
- Patio & porch: Covered, Patio
- Fencing: Full,Split Rail
Lot
- Size: 0.29 Acres
- Dimensions: 105 x 150 x 66 x 150
- Features: On Golf Course, Landscaped
Details
- Parcel number: 20008542
- Special conditions: Standard
Construction
Type & style
- Home type: SingleFamily
- Architectural style: French
- Property subtype: Single Family Residence, Residential
Materials
- Brick Siding, Stucco Siding, Frame
- Foundation: Slab
- Roof: Shingle
Condition
- New construction: No
- Year built: 2005
Utilities & green energy
- Gas: Atmos
- Sewer: Public Sewer
- Water: Public
- Utilities for property: Cable Connected
Community & HOA
Community
- Features: Clubhouse, Pool, Golf, Park, Playground, Tennis Court(s)
- Security: Security System, Smoke Detector(s)
- Subdivision: Pelican Point
HOA
- Has HOA: Yes
- Services included: Maintenance Grounds, Maint Subd Entry HOA, Management
- HOA fee: $650 annually
Location
- Region: Gonzales
Financial & listing details
- Tax assessed value: $463,500
- Annual tax amount: $4,858
- Date on market: 9/18/2024
- Listing terms: Cash,Conventional,FHA,FMHA/Rural Dev,VA Loan
Price history
| Date | Event | Price |
|---|---|---|
| 11/8/2024 | Sold | -- |
Source:  ROAM MLS #2024017540 Report a problem ROAM MLS #2024017540 Report a problem | ||
| 10/18/2024 | Pending sale | $533,000$193/sqft |
Source: ROAM MLS #2024017540 Report a problem | ||
| 10/8/2024 | Price change | $533,000-1.3%$193/sqft |
Source: ROAM MLS #2024017540 Report a problem | ||
| 9/18/2024 | Listed for sale | $540,000+42.1%$195/sqft |
Source: ROAM MLS #2024017540 Report a problem | ||
| 4/25/2019 | Sold | -- |
Source: ROAM MLS #2019003697 Report a problem | ||
| 3/5/2019 | Listed for sale | $379,900+9.8%$137/sqft |
Source: C J Brown Airline Hwy #2019003697 Report a problem | ||
| 2/4/2011 | Sold | -- |
Source: Agent Provided Report a problem | ||
| 8/21/2010 | Price change | $345,900-3.9%$125/sqft |
Source: Coldwell Banker Mackey Co. #B1011167 Report a problem | ||
| 7/29/2010 | Listed for sale | $359,900$130/sqft |
Source: COLDWELL BANKER MACKEY CO. #B1011167 Report a problem | ||
| 7/1/2005 | Sold | -- |
Source: Agent Provided Report a problem | ||
Public tax history
| Year | Property taxes | Tax assessment |
|---|---|---|
| 2025 | $4,858 +38% | $46,350 +40.5% |
| 2024 | $3,520 -0.4% | $33,000 |
| 2023 | $3,533 | $33,000 |
| 2022 | $3,533 +0% | $33,000 |
| 2021 | $3,532 +28.7% | $33,000 |
| 2020 | $2,744 -23.1% | $33,000 |
| 2019 | $3,570 +9.8% | $33,000 +8.6% |
| 2018 | $3,253 +32.8% | $30,400 +24.6% |
| 2017 | $2,450 | $24,400 |
| 2015 | $2,450 -26.2% | $24,400 -20.9% |
| 2014 | $3,319 | $30,860 |
| 2013 | $3,319 -4% | $30,860 -4.9% |
| 2012 | $3,459 -6.4% | $32,460 -6.3% |
| 2011 | $3,695 -2.8% | $34,660 -2.8% |
| 2010 | $3,802 | $35,660 |
| 2009 | $3,802 | $35,660 |
| 2008 | $3,802 +21% | $35,660 +17.8% |
| 2007 | $3,142 +5% | $30,280 |
| 2006 | $2,992 0% | $30,280 |
| 2005 | $2,993 | $30,280 |
Find assessor info on the county website
Neighborhood: 70737
Nearby homes
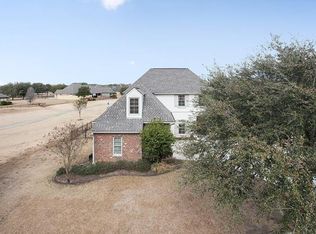
- $564,7005 bd4 ba3k sqft6173 Beau Douglas Ave, Gonzales, LA 70737Off Market
- $437,800-- bd-- ba2.3k sqft6195 Beau Douglas Ave, Gonzales, LA 70737Off Market
- $515,0004 bd4 ba2.9k sqft6207 Beau Douglas Ave, Gonzales, LA 70737Off Market

- $--0.81 Acres94 Beau Douglas Ave, Gonzales, LA 70737Off Market
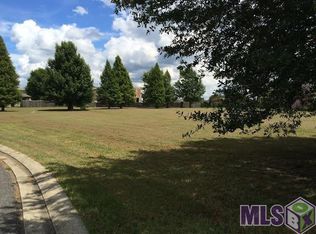
- $568,2004 bd3 ba3.1k sqft6217 Jonathan Alaric Ave, Gonzales, LA 70737Off Market
- $60,0000.33 Acres6194 Beau Douglas Ave, Gonzales, LA 70737Off Market
- $499,6004 bd3 ba2.7k sqft6217 Beau Douglas Ave, Gonzales, LA 70737Off Market
- $565,600-- bd-- ba3.4k sqft6202 Beau Douglas Ave, Gonzales, LA 70737Off Market
Nearby schools
GreatSchools rating
- 8/10Sorrento Primary SchoolGrades: PK-5Distance: 2.1 mi
- 6/10St. Amant Middle SchoolGrades: 6-8Distance: 5.8 mi
- 10/10St. Amant High SchoolGrades: 9-12Distance: 6.4 mi
Schools provided by the listing agent
- District: Ascension Parish
Source: ROAM MLS. This data may not be complete. We recommend contacting the local school district to confirm school assignments for this home.
Get a cash offer in 3 minutes
Find out how much your home could sell for in as little as 3 minutes with a no-obligation cash offer.
Estimated market value
$535,000
Get a cash offer in 3 minutes
Find out how much your home could sell for in as little as 3 minutes with a no-obligation cash offer.
Estimated market value
$535,000
- Louisiana
- Ascension Parish
- Gonzales
- 70737
- 6183 Beau Douglas Ave
Nearby cities
Nearby zip codes
Other Gonzales Topics
