Welcome to 6183 Independence Drive, a well-maintained all-brick home in North Columbus offering comfortable living spaces, a private backyard, and a wonderful setting backing up to Flat Rock Park. Inside, you'll find a spacious living room with fireplace and gas logs, a separate dining room, and a roomy kitchen with abundant cabinetry, breakfast bar, and adjoining breakfast area. The refrigerator remains with the home. A bright screened porch provides the perfect spot to relax and enjoy the peaceful wooded setting behind the property. The spacious primary suite features a tray ceiling, generous closet space, and private bath. Two additional bedrooms provide plenty of room for family, guests, or a home office. The laundry room is already plumbed for a utility sink, and the garage includes a workshop/storage closet with power. Major updates include a roof approximately 4 years old, HVAC with gas heat approximately 3 years old, and gas water heater approximately 1 year old. Additional features include an in-ground sprinkler system, security system that includes window and door sensors, motion detection and glass-break sensors, storm windows on the side and rear, privacy-fenced backyard, and screened porch. HOA dues are only $85 per year. With its beautiful brick exterior, mature landscaping, generous living space, useful updates, and backyard adjoining Flat Rock Park, this home offers a combination of privacy, convenience, and location that's hard to beat.
For sale
$299,900
6183 Independence Dr, Columbus, GA 31909
3beds
1,991sqft
Single Family Residence
Built in 1991
0.28 Acres Lot
$-- Zestimate®
$151/sqft
$-- HOA
What's special
Privacy-fenced backyardWell-maintained all-brick homeSpacious primary suitePrivate backyardGenerous living spaceSeparate dining roomAdjoining breakfast area
- 5 days
- 665
- 67
Likely to sell faster than
Zillow last checked:
Listing updated:
Listed by:
Margaret S. Moss 706-332-9609,
Bowden Realty, LLC
Source: CBORGA,MLS#: 234525
Facts & features
Interior
Bedrooms & bathrooms
- Bedrooms: 3
- Bathrooms: 2
- Full bathrooms: 2
Rooms
- Room types: Dining Room
Primary bathroom
- Features: Double Vanity
Dining room
- Features: Separate
Kitchen
- Features: Breakfast Bar, Breakfast Room
Heating
- Natural Gas, Forced Air
Cooling
- Ceiling Fan(s), Central Electric
Appliances
- Included: Dishwasher, Electric Range, Microwave
- Laundry: Laundry Room
Features
- Walk-In Closet(s), Entrance Foyer
- Flooring: Hardwood
- Doors: Storm Door(s)
- Windows: Storm Window(s)
- Has fireplace: Yes
- Fireplace features: Gas Log, Family Room
Interior area
- Total structure area: 1,991
- Total interior livable area: 1,991 sqft
Video & virtual tour
Property
Parking
- Total spaces: 2
- Parking features: Attached, Side/Rear, 2-Garage, Level Driveway
- Attached garage spaces: 2
- Has uncovered spaces: Yes
Features
- Levels: One
- Patio & porch: Patio, Screen Porch
- Exterior features: Landscaping, Sprinkler
- Fencing: Fenced
Lot
- Size: 0.28 Acres
- Dimensions: 134 x 90
- Features: Cul-De-Sac, Level, Private Backyard
Details
- Parcel number: 110 001 010
- Special conditions: Standard
Construction
Type & style
- Home type: SingleFamily
- Architectural style: Traditional
- Property subtype: Single Family Residence
Materials
- Brick
- Foundation: Slab/No
Condition
- New construction: No
- Year built: 1991
Utilities & green energy
- Sewer: Public Sewer
- Water: Public
- Utilities for property: Underground Utilities
Community & HOA
Community
- Features: Street Lights
- Security: Security
- Subdivision: Heritage Place
HOA
- Has HOA: Yes
Location
- Region: Columbus
Financial & listing details
- Price per square foot: $151/sqft
- Tax assessed value: $244,920
- Annual tax amount: $3,319
- Date on market: 10/2/2026
Estimated market value
Not available
Estimated sales range
Not available
Not available
Price history
| Date | Event | Price |
|---|---|---|
| 10/2/2026 | Listed for sale | $299,900+237%$151/sqft |
Source:  East Alabama BOR #E105079 Report a problem East Alabama BOR #E105079 Report a problem | ||
| 6/30/2010 | Sold | $89,000$45/sqft |
Source: Public Record Report a problem | ||
Public tax history
| Year | Property taxes | Tax assessment |
|---|---|---|
| 2025 | $3,319 -13.5% | $97,968 |
| 2024 | $3,835 -0.6% | $97,968 |
| 2023 | $3,859 +22.5% | $97,968 +27% |
| 2022 | $3,149 +4.5% | $77,132 +4.5% |
| 2021 | $3,013 0% | $73,784 |
| 2020 | $3,013 -0.3% | $73,784 |
| 2019 | $3,023 | $73,784 |
| 2018 | $3,023 | $73,784 |
| 2017 | $3,023 -6.3% | $73,784 -5.6% |
| 2016 | $3,225 | $78,186 |
| 2015 | $3,225 -0.1% | $78,186 |
| 2014 | $3,229 -0.1% | $78,186 |
| 2013 | $3,233 -0.2% | $78,186 |
| 2012 | $3,241 -0.1% | $78,186 |
| 2011 | $3,245 +45.4% | $78,186 |
| 2010 | $2,232 -17.4% | $78,186 |
| 2009 | $2,704 +13.4% | $78,186 |
| 2008 | $2,383 +63.1% | $78,186 +40% |
| 2007 | $1,461 +3.4% | $55,847 +1.9% |
| 2006 | $1,413 | $54,809 |
| 2005 | $1,413 | $54,809 |
| 2004 | $1,413 | $54,809 |
| 2003 | -- | $54,809 |
| 2002 | -- | $54,809 |
| 2001 | -- | $54,809 |
| 2000 | -- | $54,809 |
Find assessor info on the county website
Monthly payment
Est. payment
Payment breakdown
Explore the cost of this home by adjusting the details. Changes won't be saved.Climate risks
Neighborhood: 31909
Similar homes
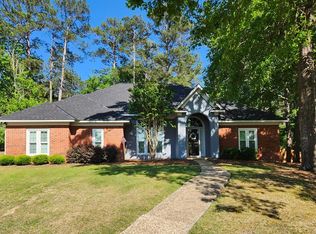
- $310,0004 bd2 ba2.1k sqft6031 Blackmon Ct, Columbus, GA 31909For Sale

 MLS ID #234527, Marika Bell, Keller Williams Realty River Cities. CBORGA
 - $285,0004 bd3 ba2.4k sqft5733 Wiltshire Dr, Columbus, GA 31909For Sale
 MLS ID #234548, Tracy Dean, Keller Williams Realty River Cities. CBORGA
 - $260,0003 bd2 ba1.6k sqft6535 Middleburg Dr, Columbus, GA 31909For Sale
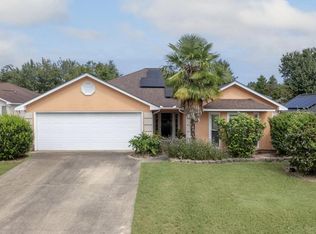 MLS ID #234125, Kim Mixon, Keller Williams Realty River Cities. CBORGA
 - $315,0005 bd3 ba2.3k sqft6622 Hillbrook Ave, Columbus, GA 31909For Sale
 MLS ID #233889, Lisa Raines, Keller Williams Realty River Cities. CBORGA
 - $264,9003 bd2 ba1.7k sqft5011 Stone Gate Dr, Columbus, GA 31909For SaleMLS ID #233773, Chris Phillips, 1 Percent Lists Southern States Realty. CBORGA
- $330,0004 bd3 ba2.2k sqft3913 Biltmore Dr, Columbus, GA 31909For SaleMLS ID #234021, Paula Mayes, Keller Williams Realty River Cities. CBORGA
- $260,0003 bd2 ba1.8k sqft4996 Stone Park Dr, Columbus, GA 31909For SaleMLS ID #231189, Montana Branco, Keller Williams Realty River Cities. CBORGA
- $265,9773 bd2 ba1.8k sqft3900 Ashmore Dr, Columbus, GA 31909For SaleMLS ID #234241, Tyler Ward, Coldwell Banker / Kennon, Parker, Duncan & Davis. CBORGA
- $249,9003 bd2 ba1.4k sqft4500 Randall Dr, Columbus, GA 31909For SaleMLS ID #233992, Alison Cox, Keller Williams Realty River Cities. CBORGA
- $315,0003 bd3 ba2.5k sqft4309 Castlewood Ct, Columbus, GA 31907Active
 MLS ID #10799190, Julie L Hollingsead, eXp Realty. GAMLS
 - $200,0003 bd2 ba1.4k sqft3727 Lyn Dr, Columbus, GA 31909For SaleMLS ID #234502, Donna Long, Real Broker, LLC. CBORGA
- $299,9994 bd3 ba2.2k sqft7539 Nature Trl, Columbus, GA 31904For SaleMLS ID #233506, Creshayla Armour, Coldwell Banker / Kennon, Parker, Duncan & Davis. CBORGA
- $285,0003 bd2 ba2k sqft5513 River Rock Ct, Columbus, GA 31907For SaleMLS ID #232900, Angie Jackson, Coldwell Banker / Kennon, Parker, Duncan & Davis. CBORGA
- $235,0003 bd2 ba1.6k sqft5531 Emily Dr, Columbus, GA 31909For SaleMLS ID #234230, Francesca Cable, Coldwell Banker / Kennon, Parker, Duncan & Davis. CBORGA
- $265,9004 bd2 ba1.9k sqft4903 Boyd Dr, Columbus, GA 31909For SaleMLS ID #233882, David Hickox, Keller Williams Realty River Cities. CBORGA
- $250,0004 bd2 ba1.7k sqft1254 Freedom Ridge Dr, Columbus, GA 31907For SaleMLS ID #234537, Michelle Williams, Normand Real Estate, LLC. CBORGA
- $249,9003 bd3 ba1.5k sqft7927 Fortson Rd, Columbus, GA 31909For SaleMLS ID #233231, Alyssa Bell, Chattahoochee Dwellings LLC. CBORGA
- $259,0003 bd2 ba1.6k sqft4624 Deerfield Dr, Columbus, GA 31907For Sale
 MLS ID #7789328, Jerome Duncan, Century 21 Connect Realty. FMLS GA
 - $250,0004 bd2 ba1.6k sqft3121 Bellanca St, Columbus, GA 31909For SaleMLS ID #233600, Jessica Battle, eXp Realty LLC. CBORGA
- $199,9004 bd2 ba1.9k sqft2562 Harwich Cir, Columbus, GA 31907ActiveMLS ID #10867477, Tiffiney Graham, Keller Williams River Cities. GAMLS
