Skip main navigation
Closed
  • $384,000

    6183 Llanfair St SW, Massillon, OH 44646

    5beds
    3,007sqft
    Single Family Residence
    Built in 2018
    0.28 Acres Lot
    $398,400 Zestimate®
    $128/sqft
    $2,681 Estimated rent

    Home value

    $398,400

    $351,000 - $450,000

    $2,681/mo

    Zestimate® history
    Loading
    Loading...

    Owner options

    List your home for rent

    $2,681/mo

    Rent Zestimate®

    Find your next renter with Zillow Rental Manager. Plus, with online applications, you can quickly screen prospective tenants – for free.

    Learn more

    $2,681/mo

    Rent Zestimate®

    Refinance and save

    $2,460/mo

    Est. payment

    Refinancing to a lower rate could help reduce your monthly payments and save thousands over the life of the loan.

    See today's rates

    $2,460/mo

    Est. payment

    Explore your selling options

    Work with a Zillow partner agent

    Leverage their expertise and Zillow's premium Showcase listings to get your home seen by more buyers.

    Get started

    List with your own agent

    Get your home in front of millions of buyers by listing it on Zillow.

    Learn how to do it

    Sell it yourself

    Take full control of how buyers see your home on Zillow by listing For Sale by Owner (FSBO).

    List your home

    What's special

    Bright open living spaceFinished basementInviting foyerLarge rec roomSpacious roomsWhite subway tile backsplashSerene primary suite
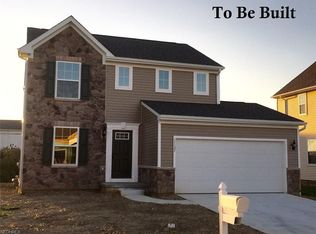

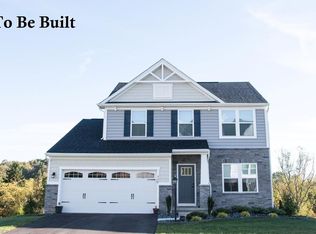
    Welcome to this fabulous home in Bishop Meadows! Boasting over 3,000 sq. ft. of bright, open living space, this stunning property features a modern color palette, spacious rooms, and a layout designed for effortless entertaining. Step into the inviting foyer, complete with a convenient half bath and hall closet. The expansive great room flows seamlessly into a gorgeous kitchen, which includes a large island and breakfast bar, white subway tile backsplash, stainless steel appliances, and easy access to the attached 3-car garage—perfect for bringing in groceries with ease. Enjoy meals or gatherings in the light-filled dining area, where a glass door opens to the backyard deck, ideal for outdoor relaxation. Upstairs, you’ll find four generously sized bedrooms with ample closet space and two full bathrooms, including a serene primary suite. The primary bedroom offers a spacious 13x6 walk-in closet and a private ensuite bath featuring a double vanity with storage and a walk-in shower. A major perk of this home is the second-floor laundry room; no more lugging clothes up and down the stairs! The finished basement provides even more living space, with a large rec room perfect for movie nights or entertaining and an option to add an additional full bathroom. A fifth bedroom with full egress is also located on this level, offering flexibility for guests or a home office. Additionally, this home is conveniently pre-wired for Ethernet with 4 direct connectors for fast, easy streaming through the home. Don’t miss your chance to own this beautifully designed home—schedule your private showing today!

    Zillow last checked:

    Listing updated:

    Listing Provided by:

    Jennifer K Zeiger jen.zeiger1@gmail.com330-417-3259,

    RE/MAX Crossroads Properties

    Bought with:

    Steven C Dailey, 2017001677

    Leonard and Newland Real Estate Services

    Source: MLS Now,MLS#: 5121374MLS LogoOriginating MLS: Stark Trumbull Area REALTORS

    Facts & features

    Interior

    Bedrooms & bathrooms
    • Bedrooms: 5
    • Bathrooms: 3
    • Full bathrooms: 2
    • 1/2 bathrooms: 1
    • Main level bathrooms: 1
    Primary bedroom
    • Description: Flooring: Carpet
    • Level: Second
    • Dimensions: 15 x 20
    Bedroom
    • Description: Flooring: Carpet
    • Level: Second
    • Dimensions: 13 x 12
    Bedroom
    • Description: Flooring: Carpet
    • Level: Basement
    • Dimensions: 14 x 16
    Bedroom
    • Description: Flooring: Carpet
    • Level: Second
    • Dimensions: 13 x 16
    Bedroom
    • Description: Flooring: Carpet
    • Level: Second
    • Dimensions: 12 x 12
    Primary bathroom
    • Description: Flooring: Laminate
    • Level: Second
    • Dimensions: 8 x 9
    Bathroom
    • Description: Flooring: Laminate
    • Level: First
    Bathroom
    • Description: Flooring: Laminate
    • Level: Second
    Dining room
    • Description: Flooring: Luxury Vinyl Tile
    • Level: First
    • Dimensions: 14 x 10
    Entry foyer
    • Description: Flooring: Luxury Vinyl Tile
    • Level: First
    • Dimensions: 17 x 11
    Great room
    • Description: Flooring: Luxury Vinyl Tile
    • Level: First
    • Dimensions: 13 x 16
    Laundry
    • Description: Flooring: Laminate
    • Level: Second
    • Dimensions: 6 x 10
    Recreation
    • Description: Flooring: Carpet
    • Level: Basement
    • Dimensions: 21 x 19
    Heating
    • Forced Air, Gas
    Cooling
    • Central Air
    Appliances
    • Included: Dishwasher, Microwave, Range, Refrigerator
    • Laundry: Laundry Room, Upper Level
    Features
    • Basement: Full,Finished,Sump Pump
    • Has fireplace: No
    Interior area
    • Total structure area: 3,007
    • Total interior livable area: 3,007 sqft
    • Finished area above ground: 2,384
    • Finished area below ground: 623

    Property

    Parking
    • Total spaces: 3
    • Parking features: Attached, Driveway, Garage
    • Attached garage spaces: 3
    Features
    • Levels: Two
    • Stories: 2
    • Patio & porch: Deck, Front Porch
    Lot
    • Size: 0.28 Acres
    Details
    • Parcel number: 10009408
    • Special conditions: Standard

    Construction

    Type & style
    • Home type: SingleFamily
    • Architectural style: Colonial
    • Property subtype: Single Family Residence
    Materials
    • Stone, Vinyl Siding
    • Roof: Asphalt,Fiberglass
    Condition
    • Year built: 2018

    Utilities & green energy

    • Sewer: Public Sewer
    • Water: Public

    Community & neighborhood

    Location
    • Region: Massillon
    • Subdivision: Bishop Meadows #4

    Price history

    DateEventPrice
    7/7/2025Sold$384,000+1.1%$128/sqft
    Source: MLS Now #5121374 Report a problem
    5/21/2025Pending sale$379,900$126/sqft
    Source: MLS Now #5121374 Report a problem
    5/13/2025Listed for sale$379,900+48.6%$126/sqft
    Source: MLS Now #5121374 Report a problem
    7/30/2018Sold$255,700+459.5%$85/sqft
    Source: Public Record Report a problem
    5/1/2018Sold$45,700$15/sqft
    Source: Public Record Report a problem

    Public tax history

    YearProperty taxesTax assessment
    2024$5,780 +12.8%$121,700 +21.7%
    2023$5,126 +1.8%$100,030
    2022$5,036 -4.1%$100,030 +2.1%
    2021$5,252 $97,930 +15%
    2020-- $85,130 +995.6%
    2019$396 $7,770
    2018$396 +1464.8%$7,770 +1589.1%
    2017$25 $460

    Find assessor info on the county website

    Neighborhood: 44646

    Nearby schools

    GreatSchools rating
    Schools provided by the listing agent
    • District: Perry LSD Stark- 7614

    Source: MLS Now. This data may not be complete. We recommend contacting the local school district to confirm school assignments for this home.

    Get a cash offer in 3 minutes
    Find out how much your home could sell for in as little as 3 minutes with a no-obligation cash offer.
    Estimated market value
    $398,400
    Get a cash offer in 3 minutes
    Find out how much your home could sell for in as little as 3 minutes with a no-obligation cash offer.
    Estimated market value
    $398,400