Stunning Single-Story Home! Nestled in one of North Rancho Cucamonga’s most sought-after neighborhoods! This beautifully upgraded residence features a bright, open floorplan with soaring ceilings and elegant finishes throughout. The formal living room boasts a cozy fireplace and high ceilings.
The spacious, remodeled kitchen is a chef’s delight, offering granite countertops, a center island, oak cabinetry, a walk-in pantry, and newer custom appliances. It opens seamlessly to an expansive family room with coffered ceilings, a built-in entertainment center, and a second custom fireplace. Gorgeous bamboo flooring, plantation shutters, and ceiling fans enhance the home's timeless appeal. Generously sized bedrooms offer refined details including crown molding and wainscoting. The luxurious primary suite includes a fireplace with sitting area and remodeled bathroom with a large walk-in shower.
Step outside into an entertainer’s paradise! The backyard showcases a large, covered patio with ceiling fans, a rock spa with a waterfall, cozy firepit, and built-in BBQ island with 2 refrigerators. The low-maintenance yard includes premium Astro Turf in front and back yard for year-round beauty.
Additional upgrades include a tankless water heater, energy-efficient 37 fully owned solar panels, new HVAC unit, dual-pane windows and doors, and an electric awning. Garage features custom built-in cabinets with ample storage, ideal for organization and functionality. Includes a dedicated workshop area. Finished floor adds a clean, polished look. Ideally situated near award-winning schools, this home offers a commuter-friendly location with quick access to the 210 Freeway. Enjoy being just minutes from premier shopping, dining and entertainment.
Don't miss this exceptional opportunity to live in one of Rancho Cucamonga’s most desirable neighborhoods!
Sold for $1,065,000
Listed by: REALTY ONE GROUP WEST • Lori Bright • Contact: 909-694-0160
Bought with: The Real Brokerage, Inc.
$1,065,000
6183 Malvern Ave, Alta Loma, CA 91737
3beds
2,213sqft
Single Family Residence
Built in 1977
0.27 Acres Lot
$1,024,700 Zestimate®
$481/sqft
$3,658 Estimated rent
Home value
$1,024,700
$963,000 - $1.10M
$3,658/mo
Zestimate® history
Owner options
List your home for rent
$3,658/mo
Rent Zestimate®
Find your next renter with Zillow Rental Manager. Plus, with online applications, you can quickly screen prospective tenants – for free.
$3,658/mo
Rent Zestimate®
Refinance and save
$6,678/mo
Est. payment
Refinancing to a lower rate could help reduce your monthly payments and save thousands over the life of the loan.
$6,678/mo
Est. payment
Explore your selling options
Work with a Zillow partner agent
Leverage their expertise and Zillow's premium Showcase listings to get your home seen by more buyers.
Get startedList with your own agent
Get your home in front of millions of buyers by listing it on Zillow.
Learn how to do itSell it yourself
Take full control of how buyers see your home on Zillow by listing For Sale by Owner (FSBO).
List your homeWhat's special
Zillow last checked:
Listing updated:
Listed by:
Lori Bright DRE #01250819 LORIBRIGHT21@MSN.COM,
REALTY ONE GROUP WEST,
Steven Ristaino DRE #01957981,
REALTY ONE GROUP WEST
Bought with:
David Elston, DRE #01893408
The Real Brokerage, Inc.
Source: CRMLS,MLS#: CV25092497 Originating MLS: California Regional MLS
Originating MLS: California Regional MLSFacts & features
Interior
Bedrooms & bathrooms
- Bedrooms: 3
- Bathrooms: 2
- Full bathrooms: 2
- Main level bathrooms: 2
- Main level bedrooms: 3
Rooms
- Room types: Family Room, Living Room, Primary Bedroom, Other, Pantry
Primary bedroom
- Features: Primary Suite
Bathroom
- Features: Granite Counters, Remodeled, Tub Shower, Walk-In Shower
Family room
- Features: Separate Family Room
Kitchen
- Features: Granite Counters, Kitchen Island, Kitchen/Family Room Combo, Remodeled, Updated Kitchen
Other
- Features: Walk-In Closet(s)
Pantry
- Features: Walk-In Pantry
Heating
- Central
Cooling
- Central Air, Attic Fan
Appliances
- Included: Dishwasher, Free-Standing Range, Disposal, Gas Range, Microwave, Refrigerator, Tankless Water Heater
- Laundry: Inside, Laundry Room
Features
- Built-in Features, Ceiling Fan(s), Crown Molding, Cathedral Ceiling(s), Coffered Ceiling(s), Eat-in Kitchen, Granite Counters, High Ceilings, Open Floorplan, Pantry, Paneling/Wainscoting, Recessed Lighting, Primary Suite, Walk-In Pantry, Walk-In Closet(s)
- Flooring: Carpet, Tile, Wood
- Windows: Double Pane Windows, Plantation Shutters
- Has fireplace: Yes
- Fireplace features: Family Room, Living Room, Primary Bedroom
- Common walls with other units/homes: No Common Walls
Interior area
- Total interior livable area: 2,213 sqft
Property
Parking
- Total spaces: 2
- Parking features: Driveway, Workshop in Garage
- Attached garage spaces: 2
Features
- Levels: One
- Stories: 1
- Entry location: Front
- Patio & porch: Concrete, Covered, Patio
- Exterior features: Awning(s), Barbecue, Lighting
- Pool features: None
- Has spa: Yes
- Spa features: Heated, In Ground
- Fencing: Block,Vinyl
- Has view: Yes
- View description: City Lights, Mountain(s)
Lot
- Size: 0.27 Acres
- Features: Back Yard, Front Yard, Landscaped, Street Level
Details
- Additional structures: Shed(s)
- Parcel number: 0201761190000
- Special conditions: Standard
Construction
Type & style
- Home type: SingleFamily
- Architectural style: Traditional
- Property subtype: Single Family Residence
Materials
- Roof: Tile
Condition
- Turnkey
- New construction: No
- Year built: 1977
Utilities & green energy
- Sewer: Public Sewer
- Water: Public
Community & HOA
Community
- Features: Sidewalks
Location
- Region: Alta Loma
Financial & listing details
- Price per square foot: $481/sqft
- Tax assessed value: $259,848
- Annual tax amount: $2,913
- Date on market: 5/10/2025
- Cumulative days on market: 12 days
- Listing terms: Submit
- Inclusions: refrigerator, two patio refrigerators, spa umbrella, pool table
Price history
| Date | Event | Price |
|---|---|---|
| 6/11/2025 | Sold | $1,065,000$481/sqft |
Source:  CRMLS #CV25092497 Report a problem CRMLS #CV25092497 Report a problem | ||
| 5/23/2025 | Contingent | $1,065,000$481/sqft |
Source: CRMLS #CV25092497 Report a problem | ||
| 5/10/2025 | Listed for sale | $1,065,000$481/sqft |
Source: CRMLS #CV25092497 Report a problem | ||
Public tax history
| Year | Property taxes | Tax assessment |
|---|---|---|
| 2025 | $2,913 +2.6% | $259,848 +2% |
| 2024 | $2,841 +2.3% | $254,753 +2% |
| 2023 | $2,777 +0.3% | $249,758 +2% |
| 2022 | $2,770 +0% | $244,860 +2% |
| 2021 | $2,769 +4.3% | $240,058 +1% |
| 2020 | $2,656 -1.1% | $237,596 +2% |
| 2019 | $2,686 +2.3% | $232,937 +2% |
| 2018 | $2,626 +4.7% | $228,369 +2% |
| 2017 | $2,507 | $223,891 +2% |
| 2016 | $2,507 +2.8% | $219,501 +1.5% |
| 2015 | $2,440 +0.6% | $216,204 +2% |
| 2014 | $2,425 | $211,969 +0.5% |
| 2013 | -- | $211,011 +2% |
| 2012 | -- | $206,873 +2% |
| 2011 | -- | $202,816 +0.8% |
| 2010 | -- | $201,300 -0.2% |
| 2009 | -- | $201,778 +2% |
| 2008 | -- | $197,822 +2% |
| 2007 | -- | $193,944 +2% |
| 2006 | -- | $190,141 +14.5% |
| 2005 | -- | $165,994 +36.9% |
| 2004 | -- | $121,218 +1.9% |
| 2003 | -- | $118,996 +2% |
| 2002 | -- | $116,663 +2% |
| 2001 | -- | $114,375 +2% |
| 2000 | -- | $112,133 |
Find assessor info on the county website
Neighborhood: Alta Loma
Nearby homes
- $862,7004 bd2 ba2k sqft6179 Malvern Ave, Alta Loma, CA 91737Off Market
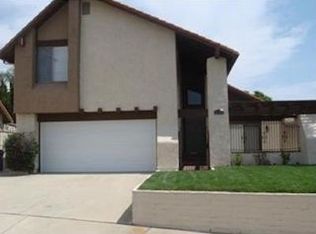
- $837,1004 bd2 ba2.1k sqft6186 Malvern Ave, Alta Loma, CA 91737Off Market
- $741,6004 bd2 ba1.3k sqft10192 La Gloria Dr, Alta Loma, CA 91737Off Market
- $795,5004 bd2 ba2.1k sqft6184 Kinlock Ave, Alta Loma, CA 91737Off Market
- $799,0004 bd2 ba1.8k sqft10202 La Gloria Dr, Alta Loma, CA 91737Off Market
- $915,4004 bd2 ba2.2k sqft6180 Kinlock Ave, Alta Loma, CA 91737Off Market
- $752,0004 bd2 ba1.3k sqft10182 La Gloria Dr, Alta Loma, CA 91737Off Market
- $700,0003 bd2 ba1.3k sqft6169 Malvern Ave, Alta Loma, CA 91737Sold
Nearby schools
GreatSchools rating
- 6/10Hermosa Elementary SchoolGrades: K-6Distance: 0.6 mi
- 7/10Vineyard Junior High SchoolGrades: 6-8Distance: 0.3 mi
- 9/10Los Osos High SchoolGrades: 9-12Distance: 1.5 mi
Schools provided by the listing agent
- Elementary: Hermosa
- Middle: Vineyard
- High: Los Osos
Source: CRMLS. This data may not be complete. We recommend contacting the local school district to confirm school assignments for this home.
Get a cash offer in 3 minutes
Find out how much your home could sell for in as little as 3 minutes with a no-obligation cash offer.
Estimated market value
$1,024,700
Get a cash offer in 3 minutes
Find out how much your home could sell for in as little as 3 minutes with a no-obligation cash offer.
Estimated market value
$1,024,700
- California
- San Bernardino County
- Rancho Cucamonga
- 91737
- Alta Loma
- 6183 Malvern Ave
Nearby cities
Nearby neighborhoods
Nearby zip codes
Other Rancho Cucamonga Topics
- Apartments for Rent in 91737
- Houses for Sale in 91737
- Houses for Rent in 91737
- 91737 Real Estate
- Rancho Cucamonga Condos
- Houses for Sale in Rancho Cucamonga
- Newest Listings in Rancho Cucamonga
- Rancho Cucamonga Home Values
- Rancho Cucamonga Real Estate Agents
- Rancho Cucamonga Refinance
- Rancho Cucamonga Mortgage Rates
