Fairytale Cottage nestled in the coveted Orenco Station neighborhood, this 2-bedroom home with separate ADU apartment offers the utmost privacy. The freshly painted home is located down a charming walkway and features a private courtyard oasis. Inside, on the main level, you'll find hardwood floors, a living/dining area with 9-foot ceilings, as well as a gas fireplace and abundant windows. The light and bright kitchen has new quartz countertops. You will appreciate the large walk-in coat closet/storage room as well as the laundry area. Upper level has new carpeting, a loft/office area with lots of built-ins, and two bedrooms with ensuite bathrooms. The guest bedroom features French doors that open on to a small balcony. The primary bedroom has a large walk-in closet, skylight lit bathroom, and a new step in shower. The ADU unit above the garage has its own parking space and a large laundry/storage room at the foot of the stairs. At the top of the stairs, you’ll find a spacious deck and the newly remodeled apartment. Step inside to a light and bright space with fresh paint, carpet, linoleum, and kitchen cabinets. The unit offers both a gas fireplace and mini split heating/air conditioning system. Rent it out to help supplement your mortgage, or use it as a nanny apartment, guest quarters, etc.You’ll find New Seasons Market conveniently located down the street along with the Hillsboro Sunday Farmers Market and many neighborhood restaurants. The Max light rail is close by as well. The immediate neighborhood boasts two large parks, and the HOA provides a swimming pool, reservable meeting room, and tennis courts.Ask for a list of the many updates.
Sold
$737,000
6183 NE Copper Beech Dr, Hillsboro, OR 97124
3beds
1,959sqft
Residential, Single Family Residence
Built in 1998
3,920 Square Feet Lot
$712,200 Zestimate®
$376/sqft
$2,843 Estimated rent
Home value
$712,200
$677,000 - $748,000
$2,843/mo
Zestimate® history
Owner options
List your home for rent
$2,843/mo
Rent Zestimate®
Find your next renter with Zillow Rental Manager. Plus, with online applications, you can quickly screen prospective tenants – for free.
$2,843/mo
Rent Zestimate®
Refinance and save
$5,057/mo
Est. payment
Refinancing to a lower rate could help reduce your monthly payments and save thousands over the life of the loan.
$5,057/mo
Est. payment
Explore your selling options
Work with a Zillow partner agent
Leverage their expertise and Zillow's premium Showcase listings to get your home seen by more buyers.
Get startedList with your own agent
Get your home in front of millions of buyers by listing it on Zillow.
Learn how to do itSell it yourself
Take full control of how buyers see your home on Zillow by listing For Sale by Owner (FSBO).
List your homeWhat's special
Zillow last checked:
Listing updated:
Listed by:
Kathryn Opp 503-577-0800,
MORE Realty
Bought with:
Marc Hansen, 200602089
eXp Realty, LLC
Source: RMLS (OR),MLS#: 24499692
Facts & features
Interior
Bedrooms & bathrooms
- Bedrooms: 3
- Bathrooms: 4
- Full bathrooms: 3
- Partial bathrooms: 1
- Main level bathrooms: 1
Rooms
- Room types: Bedroom 2, Bedroom 3, Dining Room, Family Room, Kitchen, Living Room, Primary Bedroom
Primary bedroom
- Features: Ceiling Fan, Ensuite
- Level: Upper
Bedroom 2
- Features: Balcony, Ensuite
- Level: Upper
Bedroom 3
- Features: Fireplace
- Level: Upper
Dining room
- Level: Main
Kitchen
- Features: Dishwasher, Disposal, Gas Appliances, Hardwood Floors
- Level: Main
Living room
- Features: Fireplace, Hardwood Floors
- Level: Main
Heating
- Forced Air, Hot Water, Mini Split, Fireplace(s)
Cooling
- Central Air
Appliances
- Included: Dishwasher, Disposal, Free-Standing Refrigerator, Gas Appliances, Range Hood, Washer/Dryer, Gas Water Heater
Features
- Balcony, Ceiling Fan(s)
- Flooring: Hardwood, Wall to Wall Carpet, Wood
- Windows: Double Pane Windows
- Number of fireplaces: 2
- Fireplace features: Gas
Interior area
- Total structure area: 1,959
- Total interior livable area: 1,959 sqft
Property
Parking
- Total spaces: 2
- Parking features: Parking Pad, Garage Door Opener, Attached
- Attached garage spaces: 2
- Has uncovered spaces: Yes
Features
- Stories: 2
- Patio & porch: Patio
- Exterior features: Gas Hookup, Balcony
Lot
- Size: 3,920 Square Feet
- Features: Level, Sprinkler, SqFt 3000 to 4999
Details
- Additional structures: GasHookup, SeparateLivingQuartersApartmentAuxLivingUnit
- Parcel number: R2068699
Construction
Type & style
- Home type: SingleFamily
- Architectural style: Cottage
- Property subtype: Residential, Single Family Residence
Materials
- Lap Siding, Shingle Siding
- Foundation: Slab
- Roof: Composition
Condition
- Resale
- New construction: No
- Year built: 1998
Utilities & green energy
- Gas: Gas Hookup, Gas
- Sewer: Public Sewer
- Water: Public
Community & HOA
HOA
- Has HOA: Yes
- Amenities included: Commons, Meeting Room, Pool, Tennis Court
- HOA fee: $581 quarterly
Location
- Region: Hillsboro
Financial & listing details
- Price per square foot: $376/sqft
- Tax assessed value: $673,440
- Annual tax amount: $6,102
- Date on market: 8/17/2024
- Cumulative days on market: 7 days
- Listing terms: Cash,Conventional,State GI Loan,VA Loan
- Road surface type: Paved
Price history
| Date | Event | Price |
|---|---|---|
| 9/23/2024 | Sold | $737,000-0.4%$376/sqft |
Source:  RMLS (OR) #24499692 Report a problem RMLS (OR) #24499692 Report a problem | ||
| 8/24/2024 | Pending sale | $740,000$378/sqft |
Source: RMLS (OR) #24499692 Report a problem | ||
| 8/20/2024 | Listed for sale | $740,000+55.8%$378/sqft |
Source: RMLS (OR) #24499692 Report a problem | ||
| 4/3/2017 | Sold | $475,000-2.1%$242/sqft |
Source: RMLS (OR) #17392206 Report a problem | ||
| 2/27/2017 | Pending sale | $485,000$248/sqft |
Source: Performance Properties Inc #17392206 Report a problem | ||
| 2/8/2017 | Listed for sale | $485,000$248/sqft |
Source: Performance Properties Inc #17392206 Report a problem | ||
| 2/6/2017 | Pending sale | $485,000$248/sqft |
Source: Performance Properties Inc #17392206 Report a problem | ||
| 2/6/2017 | Listed for sale | $485,000+70.2%$248/sqft |
Source: Performance Properties Inc #17392206 Report a problem | ||
| 4/8/2014 | Listing removed | $1,495$1/sqft |
Source: Performance Properties Inc. Report a problem | ||
| 2/7/2014 | Listed for rent | $1,495+67%$1/sqft |
Source: Performance Properties Inc. Report a problem | ||
| 3/14/2013 | Listing removed | $895 |
Source: Performance Properties Inc. Report a problem | ||
| 1/18/2013 | Listed for rent | $895 |
Source: Performance Properties Inc. Report a problem | ||
| 6/13/2012 | Listing removed | $895 |
Source: Performance Properties Inc. Report a problem | ||
| 5/8/2012 | Listed for rent | $895 |
Source: RentalHunt.com #234774 Report a problem | ||
| 7/23/2004 | Sold | $285,000+51.6%$145/sqft |
Source: Public Record Report a problem | ||
| 5/20/1998 | Sold | $188,052$96/sqft |
Source: Public Record Report a problem | ||
Public tax history
| Year | Property taxes | Tax assessment |
|---|---|---|
| 2025 | $6,304 +0.4% | $384,270 +3% |
| 2024 | $6,281 +2.9% | $373,080 +3% |
| 2023 | $6,103 +2.8% | $362,220 +3% |
| 2022 | $5,937 +2.1% | $351,670 |
| 2021 | $5,818 +2.2% | -- |
| 2020 | $5,692 +3% | $331,490 +3% |
| 2019 | $5,529 +4.5% | $321,840 |
| 2018 | $5,292 | $321,840 +6.1% |
| 2017 | $5,292 +6.7% | $303,370 +3% |
| 2016 | $4,960 | $294,540 +3% |
| 2015 | $4,960 +4.2% | $285,970 +3% |
| 2014 | $4,761 +2.8% | $277,650 +3% |
| 2013 | $4,631 +3.2% | $269,570 +3% |
| 2012 | $4,488 +3.8% | $261,720 -27.6% |
| 2011 | $4,326 +1.3% | $361,630 +5.8% |
| 2010 | $4,270 +3.6% | $341,830 -11.3% |
| 2009 | $4,122 +6.3% | $385,220 -5.2% |
| 2008 | $3,878 +0.4% | $406,280 -5.3% |
| 2007 | $3,861 +18.8% | $428,830 +8.2% |
| 2006 | $3,250 -0.3% | $396,340 +23.7% |
| 2005 | $3,259 +1.9% | $320,430 +12.1% |
| 2004 | $3,197 +3.1% | $285,930 -1.5% |
| 2003 | $3,102 +2.1% | $290,430 +2% |
| 2002 | $3,039 -0.5% | $284,760 +2.9% |
| 2001 | $3,054 +16.2% | $276,830 +5.3% |
| 2000 | $2,628 | $262,850 |
Find assessor info on the county website
Neighborhood: 97124
Nearby homes
- $450,8001 bd1 ba600 sqft6183A NE Copper Beech Dr, Hillsboro, OR 97124Off Market
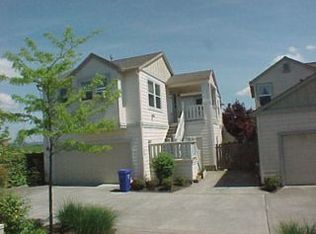
- $657,3002 bd3 ba1.7k sqft6187 NE Copper Beech Dr, Hillsboro, OR 97124Off Market
- $592,9002 bd2 ba1.4k sqft6191 NE Copper Beech Dr, Hillsboro, OR 97124Off Market
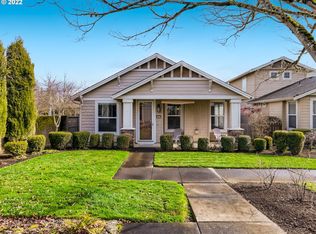
- $595,2002 bd2 ba1.4k sqft6175 NE Copper Beech Dr, Hillsboro, OR 97124Off Market
- $660,2001 bd1 ba550 sqft6171 NE Copper Beech Dr, Hillsboro, OR 97124Off Market
- $609,3002 bd3 ba1.6k sqft6199 NE Copper Beech Dr, Hillsboro, OR 97124Off Market
- $656,7442 bd2 ba1.4k sqft1826 NE 61st Pl, Hillsboro, OR 97124Sold
- $677,4003 bd4 ba1.9k sqft6178 NE Copper Beech Dr, Hillsboro, OR 97124Off Market
Nearby schools
GreatSchools rating
- 5/10West Union Elementary SchoolGrades: K-6Distance: 2.7 mi
- 4/10J W Poynter Middle SchoolGrades: 7-8Distance: 2.4 mi
- 7/10Liberty High SchoolGrades: 9-12Distance: 1.9 mi
Schools provided by the listing agent
- Elementary: West Union
- Middle: Poynter
- High: Liberty
Source: RMLS (OR). This data may not be complete. We recommend contacting the local school district to confirm school assignments for this home.
Get a cash offer in 3 minutes
Find out how much your home could sell for in as little as 3 minutes with a no-obligation cash offer.
Estimated market value
$712,200
Get a cash offer in 3 minutes
Find out how much your home could sell for in as little as 3 minutes with a no-obligation cash offer.
Estimated market value
$712,200
- Oregon
- Washington County
- Hillsboro
- 97124
- 6183 NE Copper Beech Dr
Nearby cities
Nearby neighborhoods
Nearby zip codes
Other Hillsboro Topics
