Back to active due to buyer financing falling through. Nestled in the serene community of Newton Woods, this exquisite ranch-style home, built in 2021, offers a perfect blend of modern luxury and comfortable living. Spanning 1,872 square feet, this meticulously maintained residence features three spacious bedrooms and two and a half elegantly appointed bathrooms, ensuring ample space for relaxation and privacy. The gourmet kitchen boasts upgraded countertops, an island for casual dining, and stainless steel appliances, including a french style refrigerator, dishwasher, microwave, and electric oven/range. Recessed lighting and ceiling fans enhance the ambiance, while LVP flooring in the main living areas and plush carpeting in the bedrooms adds warmth throughout. The master suite features a generous walk-in closet, providing a touch of luxury to your daily routine. Enjoy the tranquility of rural living on your expansive 0.68-acre lot, beautifully landscaped for outdoor enjoyment. The property includes a charming porch and deck, ideal for savoring morning coffee or evening sunsets. With a side-entry attached garage and ample driveway space, convenience is at your fingertips. This home is not just a residence; it's a lifestyle, offering the perfect retreat from the hustle and bustle while remaining close to essential amenities. Experience the best of both worlds in this stunning property, where luxury meets comfort in a picturesque setting.
Sold for $415,000
$415,000
6183 Newton Way, Bridgeville, DE 19933
3beds
1,872sqft
Single Family Residence
Built in 2021
0.68 Acres Lot
$412,400 Zestimate®
$222/sqft
$2,536 Estimated rent
Home value
$412,400
$384,000 - $441,000
$2,536/mo
Zestimate® history
Owner options
List your home for rent
$2,536/mo
Rent Zestimate®
Find your next renter with Zillow Rental Manager. Plus, with online applications, you can quickly screen prospective tenants – for free.
$2,536/mo
Rent Zestimate®
Refinance and save
$2,437/mo
Est. payment
Refinancing to a lower rate could help reduce your monthly payments and save thousands over the life of the loan.
$2,437/mo
Est. payment
Explore your selling options
Work with a Zillow partner agent
Leverage their expertise and Zillow's premium Showcase listings to get your home seen by more buyers.
Get startedList with your own agent
Get your home in front of millions of buyers by listing it on Zillow.
Learn how to do itSell it yourself
Take full control of how buyers see your home on Zillow by listing For Sale by Owner (FSBO).
List your homeWhat's special
Exquisite ranch-style homeElegantly appointed bathroomsRecessed lightingStainless steel appliancesSpacious bedroomsGenerous walk-in closetCeiling fans
Zillow last checked:
Listing updated:
Listed by:
Ken Wolfe 302-542-7051,
Coldwell Banker Premier - Milford
Bought with:
Eileen Kelly Flynn, RS0026305
Coldwell Banker Realty
Source: Bright MLS,MLS#: DESU2098140
Facts & features
Interior
Bedrooms & bathrooms
- Bedrooms: 3
- Bathrooms: 3
- Full bathrooms: 2
- 1/2 bathrooms: 1
- Main level bathrooms: 3
- Main level bedrooms: 3
Rooms
- Room types: Bedroom 2, Bedroom 3, Bedroom 1, Bathroom 1, Bathroom 2, Half Bath
Bedroom 1
- Level: Main
Bedroom 2
- Level: Main
Bedroom 3
- Level: Main
Bathroom 1
- Level: Main
Bathroom 2
- Level: Main
Half bath
- Level: Main
Heating
- Heat Pump, Electric
Cooling
- Ceiling Fan(s), Central Air, Heat Pump, Electric
Appliances
- Included: Dishwasher, Microwave, Oven/Range - Electric, Refrigerator, Electric Water Heater
- Laundry: Has Laundry
Features
- Ceiling Fan(s), Combination Dining/Living, Combination Kitchen/Dining, Combination Kitchen/Living, Entry Level Bedroom, Kitchen Island, Walk-In Closet(s), Upgraded Countertops, Recessed Lighting, Open Floorplan, Dry Wall, Vaulted Ceiling(s)
- Flooring: Other, Carpet
- Has basement: No
- Has fireplace: No
Interior area
- Total structure area: 1,872
- Total interior livable area: 1,872 sqft
- Finished area above ground: 1,872
Property
Parking
- Total spaces: 6
- Parking features: Garage Faces Side, Asphalt, Attached, Driveway
- Attached garage spaces: 2
- Uncovered spaces: 4
Accessibility
- Accessibility features: None
Features
- Levels: One
- Stories: 1
- Patio & porch: Porch, Deck
- Pool features: None
- Fencing: Aluminum
Lot
- Size: 0.68 Acres
- Features: Landscaped, Rural
Details
- Additional structures: Above Grade
- Parcel number: 53017.0017.07
- Zoning: C-1
- Special conditions: Standard
Construction
Type & style
- Home type: SingleFamily
- Architectural style: Ranch/Rambler
- Property subtype: Single Family Residence
Materials
- Stick Built, Vinyl Siding
- Foundation: Block, Crawl Space
- Roof: Architectural Shingle
Condition
- Excellent
- New construction: No
- Year built: 2021
Utilities & green energy
- Sewer: Gravity Sept Fld
- Water: Well
Community & HOA
Community
- Subdivision: Newton Woods
HOA
- Has HOA: Yes
- HOA fee: $60 annually
- HOA name: NEWTON WOODS OWNERS ASSOCIATION
Location
- Region: Bridgeville
Financial & listing details
- Price per square foot: $222/sqft
- Tax assessed value: $388,500
- Annual tax amount: $1,486
- Date on market: 10/4/2025
- Listing agreement: Exclusive Right To Sell
- Listing terms: Cash,Conventional,USDA Loan,VA Loan
- Ownership: Fee Simple
- Road surface type: Stone
Price history
| Date | Event | Price |
|---|---|---|
| 2/2/2026 | Sold | $415,000-3.5%$222/sqft |
Source:  Bright MLS #DESU2098140 Report a problem Bright MLS #DESU2098140 Report a problem | ||
| 1/6/2026 | Contingent | $429,900$230/sqft |
Source: Bright MLS #DESU2098140 Report a problem | ||
| 11/12/2025 | Listed for sale | $429,900$230/sqft |
Source: Bright MLS #DESU2098140 Report a problem | ||
| 10/24/2025 | Pending sale | $429,900$230/sqft |
Source: Bright MLS #DESU2098140 Report a problem | ||
| 10/16/2025 | Price change | $429,900-3.4%$230/sqft |
Source: Bright MLS #DESU2098140 Report a problem | ||
| 10/4/2025 | Listed for sale | $444,900+32.8%$238/sqft |
Source: Bright MLS #DESU2098140 Report a problem | ||
| 7/26/2021 | Sold | $335,000+793.3%$179/sqft |
Source: Public Record Report a problem | ||
| 9/16/2020 | Sold | $37,500$20/sqft |
Source: Public Record Report a problem | ||
Public tax history
| Year | Property taxes | Tax assessment |
|---|---|---|
| 2025 | $1,504 +35.9% | $194,250 +936% |
| 2024 | $1,106 +0.1% | $18,750 |
| 2023 | $1,105 +8.5% | $18,750 |
| 2022 | $1,019 +1432% | $18,750 +1400% |
| 2021 | $66 +0.5% | $1,250 |
| 2020 | $66 | $1,250 |
| 2019 | $66 0% | $1,250 |
| 2018 | $66 +14% | $1,250 |
| 2017 | $58 +5.1% | $1,250 |
| 2016 | $55 +0.2% | $1,250 |
| 2015 | $55 +1.4% | $1,250 |
| 2014 | $54 -1.4% | $1,250 |
| 2013 | $55 -0.4% | $1,250 |
| 2012 | $55 +10.8% | $1,250 |
| 2011 | $50 | $1,250 |
| 2010 | $50 -0.1% | $1,250 |
| 2009 | $50 | $1,250 |
| 2008 | -- | -- |
| 2007 | -- | -- |
| 2006 | -- | -- |
| 2005 | -- | -- |
| 2004 | -- | -- |
| 2003 | -- | -- |
| 2002 | -- | -- |
| 2001 | -- | -- |
Find assessor info on the county website
Neighborhood: 19933
Nearby homes
- $395,0003 bd2 ba1.6k sqft6179 Newton Way, Bridgeville, DE 19933Sold

- $325,0003 bd3 ba1.6k sqft6207 Newton Way, Bridgeville, DE 19933Sold
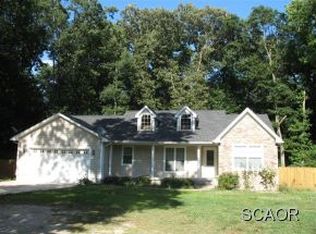
- $356,2003 bd3 ba1.5k sqft6207 Newton Way #0, Bridgeville, DE 19933Off Market
- $462,1005 bd3 ba3.2k sqft6182 Newton Way, Bridgeville, DE 19933Off Market

- $333,7003 bd1 ba1.6k sqft6223 Newton Way, Bridgeville, DE 19933Off Market
- $391,1004 bd2 ba2.2k sqft6151 Newton Way, Bridgeville, DE 19933Off Market
- $356,6004 bd-- ba2.7k sqft6216 Newton Way, Bridgeville, DE 19933Off Market
- $437,5004 bd-- ba2k sqft6156 Newton Way, Bridgeville, DE 19933Off Market
Nearby schools
GreatSchools rating
- 6/10Phillis Wheatley Elementary SchoolGrades: 3-5Distance: 1.2 mi
- 2/10Woodbridge Middle SchoolGrades: 6-8Distance: 1.9 mi
- 2/10Woodbridge High SchoolGrades: 9-12Distance: 1.5 mi
Schools provided by the listing agent
- High: Woodbridge
- District: Woodbridge
Source: Bright MLS. This data may not be complete. We recommend contacting the local school district to confirm school assignments for this home.


Get pre-qualified for a loan
At Zillow Home Loans, we can pre-qualify you in as little as 5 minutes with no impact to your credit score.An equal housing lender. NMLS #10287.
Sell for more on Zillow
Get a Zillow Showcase℠ listing at no additional cost and you could sell for .
$412,400
2% more
+$8,248
With Zillow Showcase(estimated)
$420,648
- Delaware
- Sussex County
- Bridgeville
- 19933
- 6183 Newton Way
Nearby cities
Nearby zip codes
Other Bridgeville Topics
