Skip main navigation
Off market
  • $1,020,300

    6183 Treywood Ln, Manassas, VA 20112

    5beds
    4,760sqft
    SingleFamily
    Built in 2000
    1.22 Acres Lot
    $1,020,300 Zestimate®
    $214/sqft
    $5,264 Estimated rent

    Home value

    $1,020,300

    $969,000 - $1.07M

    $5,264/mo

    Zestimate® history
    Loading
    Loading...

    Owner options

    List your home for rent

    $5,264/mo

    Rent Zestimate®

    Find your next renter with Zillow Rental Manager. Plus, with online applications, you can quickly screen prospective tenants – for free.

    Learn more

    $5,264/mo

    Rent Zestimate®

    Refinance and save

    $6,283/mo

    Est. payment

    Refinancing to a lower rate could help reduce your monthly payments and save thousands over the life of the loan.

    See today's rates

    $6,283/mo

    Est. payment

    Explore your selling options

    Work with a Zillow partner agent

    Leverage their expertise and Zillow's premium Showcase listings to get your home seen by more buyers.

    Get started

    List with your own agent

    Get your home in front of millions of buyers by listing it on Zillow.

    Learn how to do it

    Sell it yourself

    Take full control of how buyers see your home on Zillow by listing For Sale by Owner (FSBO).

    List your home

    What's special

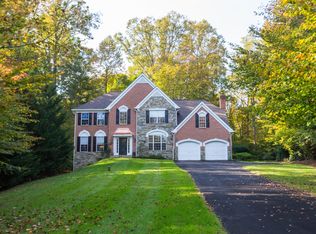
    To view the home tour please click below on the "See More Fact and Features" Section. Welcome to this magnificent Colonial home in Manassas with 5 bedrooms and 4.5 baths spread across 4,800 sq ft of beautifully finished space. The main floor of this incredible home features a sitting room, large office, formal dining room, huge gourmet kitchen, living room, sun room, laundry room, and a convenient half bath! Throughout this level there are finished hardwood flooring, recessed lighting, and substantial natural light through oversized windows. The eat-in kitchen features extensive countertop space, tons of cabinet storage, subway tile backsplash, and an oversized central island with a gas range. The open kitchen flows naturally into a central breakfast area, perfect for everyday meals. The living room is spacious and comfortable, with a gas fireplace. The sunroom is also a beautiful feature, with vaulted ceiling, skylights, and a picturesque view of the lush backyard. Upstairs, there are four spacious bedrooms, including the phenomenal master suite with a stately tray ceiling, unique three-sided fireplace, walk-in master closet, and enough room for a separate sitting area. The master bath is equally outstanding, with a large corner jetted tub, dual sinks, and a large walk-in shower. The other three bedrooms on this level are bright and airy: one is an additional suite, and the other two share a full jack and jill bath. Every bedroom has large windows and a dedicated closet! The perfectly finished basement of this home adds a huge family and recreation room to the mix, featuring a wet bar, a movie theater, walk-out access to the pool and back yard, plenty of convenient storage space, and a full bath with a huge walk-in shower. There is a fifth additional bedroom in the basement as well! Outside, there is a wonderful in-ground pool and hot tub with state of the art equipment included. The yard is surrounded by well-established trees, and there is ample room for entertaining with both a deck and patio space. This home also features an oversized two-car garage with additional storage space and a large driveway! Living at 6183 Treywood means you will be nestled on a large lot in a quiet neighborhood, among a scenic, natural area of Northern Virginia situated in the Colgan HS, Benton MS Signal Hill ES school zones; and with only a short 15 minute drive to downtown Manassas, crucial amenities won't be far away either! Schedule an appointment today to see your future home!

    This property is off market, which means it's not currently listed for sale or rent on Zillow. This may be different from what's available on other websites or public sources.
    Facts & features

    Interior

    Bedrooms & bathrooms
    • Bedrooms: 5
    • Bathrooms: 5
    • Full bathrooms: 4
    • 1/2 bathrooms: 1
    Heating
    • Forced air, Gas
    Cooling
    • Central
    Features
    • Ceiling Fan(s), Recessed Lighting, Walk-In Closet(s), Crown Molding, Skylight(s), Wet/Dry Bar, Wainscotting, Upgraded Countertops, Chair Railings, WhirlPool/HotTub, Stall Shower, Attic/House Fan
    • Flooring: Tile, Carpet, Hardwood, Linoleum / Vinyl
    • Basement: Finished
    • Has fireplace: Yes
    Interior area
    • Total interior livable area: 4,760 sqft
    • Finished area below ground: 1000

    Property

    Parking
    • Total spaces: 5
    • Parking features: Garage - Attached
    Features
    • Exterior features: Stone
    • Pool features: Private
    • Has spa: Yes
    Lot
    • Size: 1.22 Acres
    Details
    • Parcel number: 7993847382
    • Special conditions: Standard

    Construction

    Type & style
    • Home type: SingleFamily
    • Architectural style: Traditional, Colonial
    Materials
    • Roof: Shake / Shingle
    Condition
    • Year built: 2000

    Community & HOA

    HOA
    • Has HOA: Yes
    • HOA fee: $29 monthly
    Location
    • Region: Manassas

    Financial & listing details

    • Price per square foot: $214/sqft
    • Tax assessed value: $912,600
    • Annual tax amount: $8,948

    Price history

    DateEventPrice
    8/14/2020Sold$736,000-0.4%$155/sqft
    Source: Agent Provided Report a problem
    7/9/2020Listed for sale$739,000+81.1%$155/sqft
    Source: Houwzer LLC #VAPW497972 Report a problem
    9/21/2000Sold$408,080$86/sqft
    Source: Public Record Report a problem

    Public tax history

    YearProperty taxesTax assessment
    2025$8,948 +5.9%$912,600 +7.4%
    2024$8,452 -0.4%$849,900 +4.3%
    2023$8,482 -1.9%$815,200 +5.8%
    2022$8,648 +2.6%$770,600 +10.9%
    2021$8,433 +3.3%$695,100 +4.2%
    2020$8,162 +116.6%$666,900 +6.9%
    2019$3,768 -48.5%$624,100 +3%
    2018$7,319 -7.1%$606,100 -2%
    2017$7,876 $618,500 -4.8%
    2016$7,876 +5.7%$649,900 +2.8%
    2015$7,453 $632,500 +5.2%
    2014$7,453 $601,400 -1.5%
    2013-- $610,800 +3.7%
    2012-- $589,200 +15.8%
    2010-- $508,900 +4.2%
    2009-- $488,200 -20.2%
    2008-- $612,100 -19.9%
    2007-- $764,500 +0.4%
    2006-- $761,800 +15.4%
    2005-- $660,300 +17.3%
    2004-- $562,800 +18.7%
    2003-- $474,200 +12.4%
    2002-- $421,800 +14.6%
    2001-- $368,100
    Find assessor info on the county website

    Neighborhood: 20112

    Nearby schools

    GreatSchools rating
    Schools provided by the listing agent
    • Elementary: Signal Hill
    • Middle: Benton
    • High: Osborn Park
    • District: Prince William County Schools

    Source: The MLS. This data may not be complete. We recommend contacting the local school district to confirm school assignments for this home.

    Get a cash offer in 3 minutes
    Find out how much your home could sell for in as little as 3 minutes with a no-obligation cash offer.
    Estimated market value
    $1,020,300
    Get a cash offer in 3 minutes
    Find out how much your home could sell for in as little as 3 minutes with a no-obligation cash offer.
    Estimated market value
    $1,020,300