Skip main navigation
Sold
  • $600,000

    6183 Whitetail Run, Greenwood, IN 46143

    4beds
    3,746sqft
    Residential, Single Family Residence
    Built in 1993
    0.63 Acres Lot
    $601,100 Zestimate®
    $160/sqft
    $2,913 Estimated rent

    Home value

    $601,100

    $547,000 - $661,000

    $2,913/mo

    Zestimate® history
    Loading
    Loading...

    Owner options

    List your home for rent

    $2,913/mo

    Rent Zestimate®

    Find your next renter with Zillow Rental Manager. Plus, with online applications, you can quickly screen prospective tenants – for free.

    Learn more

    $2,913/mo

    Rent Zestimate®

    Refinance and save

    $3,682/mo

    Est. payment

    Refinancing to a lower rate could help reduce your monthly payments and save thousands over the life of the loan.

    See today's rates

    $3,682/mo

    Est. payment

    Explore your selling options

    Work with a Zillow partner agent

    Leverage their expertise and Zillow's premium Showcase listings to get your home seen by more buyers.

    Get started

    List with your own agent

    Get your home in front of millions of buyers by listing it on Zillow.

    Learn how to do it

    Sell it yourself

    Take full control of how buyers see your home on Zillow by listing For Sale by Owner (FSBO).

    List your home

    What's special

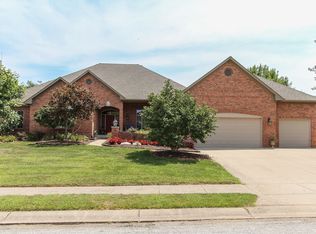
    Finished basementAll-brick ranchGas fireplaceHalf bathLarge deckFormal dining areaPark like yard
    Price improvement for this stunning custom-built all-brick ranch in the highly sought-after Deerwood neighborhood, offering curb appeal and a spacious, thoughtfully designed layout. Enormous 3 car garage and park like yard. Brand New Roof! With elegant updates and timeless finishes that include white painted trim and doors, updated master bathroom ,newer carpeting and mechanicals this dream home is move in ready. Step inside to an open floor plan featuring a formal dining area, office space and a light-filled great room with gas fireplace that opens to a large deck-perfect for entertaining or enjoying the peaceful, tree-lined backyard. The kitchen boasts crisp white cabinetry, stainless steel appliances, and a cozy breakfast room surrounded by windows for natural light. The split floor plan ensures privacy in the luxurious primary suite, which includes a spa-like bathroom with a freestanding tub, custom tiled shower, and a large walk-in closet. Two additional bedrooms on the main level share a stylish full bath, and the main-level laundry adds everyday convenience. Downstairs, the finished basement offers a large recreation area, a full bath, and two additional rooms with closets-ideal for guest space, a home gym, or hobby rooms (note: no egress windows, but could be bedrooms). Great storage space as well. Head upstairs to find a spacious bonus room with half bath, perfect for a teen hangout, craft studio, or potential fourth bedroom. Situated on a mature, tree-filled lot with privacy and space to relax, this home is part of a well-established community with neighborhood pool and tennis, and is conveniently located near Center Grove Schools and SR 69.

    Zillow last checked:

    Listing updated:

    Listing Provided by:

    Kristin Rafferty-Burdine 317-201-6956,

    Highgarden Real Estate

    Bought with:

    Beth Lyons

    Keller Williams Indpls Metro N

    Source: MIBOR as distributed by MLS GRID,MLS#: 22046524MLS Logo

    Facts & features

    Interior

    Bedrooms & bathrooms
    • Bedrooms: 4
    • Bathrooms: 4
    • Full bathrooms: 3
    • 1/2 bathrooms: 1
    • Main level bathrooms: 2
    • Main level bedrooms: 3
    Primary bedroom
    • Level: Main
    • Area: 255 Square Feet
    • Dimensions: 17x15
    Bedroom 2
    • Level: Main
    • Area: 156 Square Feet
    • Dimensions: 13x12
    Bedroom 3
    • Level: Main
    • Area: 143 Square Feet
    • Dimensions: 13x11
    Dining room
    • Level: Main
    • Area: 168 Square Feet
    • Dimensions: 14x12
    Family room
    • Level: Main
    • Area: 288 Square Feet
    • Dimensions: 18x16
    Guest room
    • Level: Basement
    • Area: 156 Square Feet
    • Dimensions: 13x12
    Kitchen
    • Level: Main
    • Area: 280 Square Feet
    • Dimensions: 20x14
    Laundry
    • Features: Tile-Ceramic
    • Level: Main
    • Area: 42 Square Feet
    • Dimensions: 7x6
    Library
    • Level: Main
    • Area: 168 Square Feet
    • Dimensions: 14x12
    Office
    • Level: Basement
    • Area: 120 Square Feet
    • Dimensions: 12x10
    Play room
    • Level: Basement
    • Area: 495 Square Feet
    • Dimensions: 33x15
    Heating
    • Forced Air, Natural Gas
    Cooling
    • Central Air, Heat Pump
    Appliances
    • Included: Electric Cooktop, Dishwasher, Dryer, Electric Water Heater, Disposal, MicroHood, Microwave, Electric Oven, Refrigerator, Washer, Water Softener Owned
    • Laundry: Main Level
    Features
    • Attic Access, Double Vanity, Breakfast Bar, Vaulted Ceiling(s), Entrance Foyer, Ceiling Fan(s), Hardwood Floors, Walk-In Closet(s)
    • Flooring: Hardwood
    • Windows: Wood Work Painted
    • Basement: Egress Window(s),Finished,Full
    • Attic: Access Only
    • Number of fireplaces: 1
    • Fireplace features: Family Room, Wood Burning
    Interior area
    • Total structure area: 3,746
    • Total interior livable area: 3,746 sqft
    • Finished area below ground: 1,129

    Property

    Parking
    • Total spaces: 3
    • Parking features: Attached, Garage Door Opener, Garage Faces Side
    • Attached garage spaces: 3
    • Details: Garage Parking Other(Garage Door Opener, Service Door)
    Features
    • Levels: One and One Half
    • Stories: 1
    • Patio & porch: Deck
    • Exterior features: Basketball Court, Sprinkler System
    Lot
    • Size: 0.63 Acres
    • Features: Storm Sewer, Street Lights, Mature Trees, Wedge
    Details
    • Parcel number: 410408014010000038
    • Other equipment: Radon System
    • Horse amenities: None

    Construction

    Type & style
    • Home type: SingleFamily
    • Architectural style: Ranch,Traditional
    • Property subtype: Residential, Single Family Residence
    Materials
    • Brick
    • Foundation: Brick/Mortar
    Condition
    • New construction: No
    • Year built: 1993

    Utilities & green energy

    • Sewer: Septic Tank
    • Water: Public

    Community & neighborhood

    Community
    • Community features: Tennis Court(s)
    Location
    • Region: Greenwood
    • Subdivision: Deerwood

    HOA & financial

    HOA
    • Has HOA: Yes
    • HOA fee: $750 annually
    • Amenities included: Insurance, Maintenance Grounds, Pool, Snow Removal, Tennis Court(s)
    • Services included: Clubhouse, Insurance, Maintenance, ParkPlayground, Snow Removal, Tennis Court(s)

    Price history

    DateEventPrice
    1/16/2026Sold$600,000-4.8%$160/sqft
    Source: MIBOR as distributed by MLS GRID #22046524 Report a problem
    11/19/2025Pending sale$630,000$168/sqft
    Source: MIBOR as distributed by MLS GRID #22046524 Report a problem
    10/22/2025Price change$630,000-4.5%$168/sqft
    Source: MIBOR as distributed by MLS GRID #22046524 Report a problem
    10/10/2025Price change$660,000-2.2%$176/sqft
    Source: MIBOR as distributed by MLS GRID #22046524 Report a problem
    9/5/2025Listed for sale$675,000$180/sqft
    Source: MIBOR as distributed by MLS GRID #22046524 Report a problem
    8/16/2025Pending sale$675,000$180/sqft
    Source: MIBOR as distributed by MLS GRID #22046524 Report a problem
    8/4/2025Price change$675,000-2.2%$180/sqft
    Source: MIBOR as distributed by MLS GRID #22046524 Report a problem
    6/25/2025Listed for sale$690,000+83.8%$184/sqft
    Source: MIBOR as distributed by MLS GRID #22046524 Report a problem
    6/15/2018Sold$375,500+10.8%$100/sqft
    Source: MIBOR as distributed by MLS GRID #21558854 Report a problem
    4/26/2018Pending sale$339,000$90/sqft
    Source: Keller Williams Indy Metro NE #21558854 Report a problem
    4/18/2018Listed for sale$339,000$90/sqft
    Source: Keller Williams Indy Metro NE #21558854 Report a problem

    Public tax history

    YearProperty taxesTax assessment
    2025$8,320 -3.1%$473,100 +4.8%
    2024$8,586 +5.3%$451,500 -2.1%
    2023$8,156 +22.8%$461,200 +2.6%
    2022$6,643 +10%$449,600 +17.5%
    2021$6,040 +5.3%$382,800 +7.5%
    2020$5,733 +87%$356,200 +6.2%
    2019$3,066 +5.2%$335,400 +5.9%
    2018$2,916 +5.6%$316,600 +1.9%
    2017$2,760 $310,600 +5%
    2016$2,760 +0.9%$295,700 +1.2%
    2014$2,735 +2.4%$292,100 -2%
    2013$2,671 -0.2%$298,100 +1.3%
    2012$2,675 -4.3%$294,200 -7.4%
    2011$2,795 +0.3%$317,700 +1.8%
    2010$2,788 -1.6%$312,100 +0.4%
    2009$2,834 -10.6%$310,800
    2007$3,169 -20.6%$310,800
    2006$3,989 $310,800 +14.8%
    2005-- $270,800

    Find assessor info on the county website

    Neighborhood: 46143

    Nearby schools

    GreatSchools rating
    Schools provided by the listing agent
    • Elementary: Center Grove Elementary School
    • Middle: Center Grove Middle School Central
    • High: Center Grove High School

    Source: MIBOR as distributed by MLS GRID. This data may not be complete. We recommend contacting the local school district to confirm school assignments for this home.

    Get a cash offer in 3 minutes
    Find out how much your home could sell for in as little as 3 minutes with a no-obligation cash offer.
    Estimated market value
    $601,100
    Get a cash offer in 3 minutes
    Find out how much your home could sell for in as little as 3 minutes with a no-obligation cash offer.
    Estimated market value
    $601,100