Welcome to this warm and inviting home that offers both charm and functionality. The main level is bathed in natural light, highlighting the beautiful hardwood floors in the living room. The kitchen flows seamlessly into the formal dining area and living room, making it perfect for entertaining. Enjoy the farmhouse sink with a view of your large yard. Upstairs, you'll find two
spacious bedrooms, each featuring ceiling fans and lights, with one showcasing charming built-ins. A full bath on the main level adds to the convenience.
Venture downstairs to discover a spacious den area with built-ins, perfect for a movie room, workout space, or game area—whatever suits your lifestyle. The basement also offers a conforming bedroom, a non-conforming bedroom, and an additional bathroom. The laundry room comes with ample storage, plus there's an extra storage room for all your needs.
Outside, the fully fenced yard is perfect for pets, while the garden beds await your personal touch. Multiple outdoor entertaining spaces provide plenty of options for enjoying Colorado’s beautiful weather. With private RV or camper parking behind the fence, your next adventure is just around the corner.
Located in a prime spot, you’re just a short walk to the Ralston Creek Trail, and minutes from Old Towne Arvada, I-70, and local recreation centers.
**Home was previously Under Contract but the transaction was terminated due to inspection findings. The property requires structural repairs. Detailed information on past repairs and estimates for necessary work can be found in the Supplements. The home is priced to reflect these conditions and is being sold as-is, with no repairs to be made by the Seller.
Sold for $390,000
$390,000
6184 Brentwood Street, Arvada, CO 80004
4beds
2,564sqft
Single Family Residence
Built in 1956
9,148 Square Feet Lot
$619,000 Zestimate®
$152/sqft
$3,244 Estimated rent
Home value
$619,000
$563,000 - $675,000
$3,244/mo
Zestimate® history
Owner options
List your home for rent
$3,244/mo
Rent Zestimate®
Find your next renter with Zillow Rental Manager. Plus, with online applications, you can quickly screen prospective tenants – for free.
$3,244/mo
Rent Zestimate®
Refinance and save
$2,305/mo
Est. payment
Refinancing to a lower rate could help reduce your monthly payments and save thousands over the life of the loan.
$2,305/mo
Est. payment
Explore your selling options
Work with a Zillow partner agent
Leverage their expertise and Zillow's premium Showcase listings to get your home seen by more buyers.
Get startedList with your own agent
Get your home in front of millions of buyers by listing it on Zillow.
Learn how to do itSell it yourself
Take full control of how buyers see your home on Zillow by listing For Sale by Owner (FSBO).
List your homeWhat's special
Zillow last checked:
Listing updated:
Listed by:
Angelica Olmsted 303-322-2202 a@angelicasellsdenver.com,
RE/MAX Professionals
Bought with:
Other MLS Non-REcolorado
NON MLS PARTICIPANT
Source: REcolorado as distributed by MLS GRID,MLS#: 7629262
Facts & features
Interior
Bedrooms & bathrooms
- Bedrooms: 4
- Bathrooms: 2
- Full bathrooms: 1
- 3/4 bathrooms: 1
- Main level bathrooms: 1
- Main level bedrooms: 2
Bedroom
- Description: Charming Built-Ins; Ceiling Fan & Light
- Level: Main
- Area: 141.75 Square Feet
- Dimensions: 10.5 x 13.5
Bedroom
- Description: Ceiling Fan & Light
- Level: Main
- Area: 198 Square Feet
- Dimensions: 16.5 x 12
Bedroom
- Description: Non-Conforming Bedroom/Office
- Level: Basement
- Area: 114 Square Feet
- Dimensions: 9.5 x 12
Bedroom
- Description: Conforming Bedroom
- Level: Basement
- Area: 132 Square Feet
- Dimensions: 11 x 12
Bathroom
- Level: Main
Bathroom
- Level: Basement
Dining room
- Description: Formal Dining Flows From The Kitchen
- Level: Main
- Area: 126 Square Feet
- Dimensions: 10.5 x 12
Great room
- Description: Spacious Area W/ Built-Ins & Fireplace
- Level: Basement
- Area: 487.5 Square Feet
- Dimensions: 15 x 32.5
Kitchen
- Description: Farmhouse Sink Overlooking Large Yard
- Level: Main
- Area: 110 Square Feet
- Dimensions: 11 x 10
Laundry
- Description: Lots Of Storage Space, Washer & Dryer Stay!
- Level: Basement
- Area: 110 Square Feet
- Dimensions: 11 x 10
Living room
- Description: Lots Of Natural Light, Hardwood Floors & Fireplace
- Level: Main
- Area: 376 Square Feet
- Dimensions: 16 x 23.5
Workshop
- Description: Lots Of Storage/Built-Ins
- Level: Basement
- Area: 110 Square Feet
- Dimensions: 11 x 10
Heating
- Hot Water
Cooling
- Evaporative Cooling
Appliances
- Included: Dishwasher, Disposal, Dryer, Microwave, Oven, Range, Refrigerator, Washer
- Laundry: In Unit
Features
- Built-in Features, Ceiling Fan(s), Eat-in Kitchen, Granite Counters, Open Floorplan, Smoke Free
- Flooring: Carpet, Tile, Wood
- Windows: Double Pane Windows
- Basement: Finished,Sump Pump
- Number of fireplaces: 2
- Fireplace features: Basement, Living Room, Wood Burning, Wood Burning Stove
- Common walls with other units/homes: No Common Walls
Interior area
- Total structure area: 2,564
- Total interior livable area: 2,564 sqft
- Finished area above ground: 1,282
- Finished area below ground: 1,282
Property
Parking
- Total spaces: 5
- Parking features: Concrete, Exterior Access Door, Oversized
- Garage spaces: 1
- Details: Off Street Spaces: 3, RV Spaces: 1
Features
- Levels: One
- Stories: 1
- Patio & porch: Covered, Patio
- Exterior features: Garden, Private Yard
- Fencing: Full
Lot
- Size: 9,148 Square Feet
- Features: Landscaped, Many Trees
Details
- Parcel number: 009846
- Special conditions: Standard
Construction
Type & style
- Home type: SingleFamily
- Architectural style: Mid-Century Modern
- Property subtype: Single Family Residence
Materials
- Brick
- Roof: Composition
Condition
- Year built: 1956
Utilities & green energy
- Sewer: Public Sewer
- Water: Public
- Utilities for property: Electricity Connected
Community & HOA
Community
- Security: Carbon Monoxide Detector(s), Smoke Detector(s)
- Subdivision: Alta Vista
HOA
- Has HOA: No
Location
- Region: Arvada
Financial & listing details
- Price per square foot: $152/sqft
- Tax assessed value: $624,872
- Annual tax amount: $3,877
- Date on market: 8/15/2024
- Listing terms: Cash,Conventional,FHA,Jumbo,VA Loan
- Exclusions: Staging And Personal Items
- Ownership: Individual
- Electric utility on property: Yes
- Road surface type: Paved
Price history
| Date | Event | Price |
|---|---|---|
| 10/10/2024 | Sold | $390,000-27.8%$152/sqft |
Source:  REcolorado as distributed by MLS GRID #7629262 Report a problem REcolorado as distributed by MLS GRID #7629262 Report a problem | ||
| 9/25/2024 | Pending sale | $540,000$211/sqft |
Source: REcolorado as distributed by MLS GRID #7629262 Report a problem | ||
| 9/18/2024 | Price change | $540,000-14.1%$211/sqft |
Source: REcolorado as distributed by MLS GRID #7629262 Report a problem | ||
| 9/6/2024 | Pending sale | $629,000$245/sqft |
Source: REcolorado as distributed by MLS GRID #7629262 Report a problem | ||
| 8/22/2024 | Listing removed | -- |
Source: REcolorado as distributed by MLS GRID #7629262 Report a problem | ||
| 8/18/2024 | Pending sale | $629,000$245/sqft |
Source: REcolorado as distributed by MLS GRID #7629262 Report a problem | ||
| 8/15/2024 | Listed for sale | $629,000+44.6%$245/sqft |
Source: REcolorado as distributed by MLS GRID #7629262 Report a problem | ||
| 10/21/2023 | Listing removed | -- |
Source: Zillow Rentals Report a problem | ||
| 10/10/2023 | Price change | $2,800-6.7%$1/sqft |
Source: Zillow Rentals Report a problem | ||
| 9/29/2023 | Price change | $3,000-9.1%$1/sqft |
Source: Zillow Rentals Report a problem | ||
| 9/20/2023 | Price change | $3,300-2.9%$1/sqft |
Source: Zillow Rentals Report a problem | ||
| 9/14/2023 | Price change | $3,400-2.9%$1/sqft |
Source: Zillow Rentals Report a problem | ||
| 9/4/2023 | Price change | $3,500-2.8%$1/sqft |
Source: Zillow Rentals Report a problem | ||
| 8/29/2023 | Listed for rent | $3,600+9.1%$1/sqft |
Source: Zillow Rentals Report a problem | ||
| 8/4/2021 | Listing removed | -- |
Source: Zillow Rental Network Premium Report a problem | ||
| 8/1/2021 | Listed for rent | $3,300$1/sqft |
Source: Zillow Rental Network Premium Report a problem | ||
| 5/25/2018 | Sold | $435,000-3.3%$170/sqft |
Source: Public Record Report a problem | ||
| 4/23/2018 | Pending sale | $450,000$176/sqft |
Source: Fathom Realty Colorado LLC #6356965 Report a problem | ||
| 4/5/2018 | Listed for sale | $450,000+49.5%$176/sqft |
Source: Fathom Realty Colorado LLC #6356965 Report a problem | ||
| 8/4/2015 | Sold | $301,000$117/sqft |
Source: Public Record Report a problem | ||
Public tax history
| Year | Property taxes | Tax assessment |
|---|---|---|
| 2025 | $3,872 -0.1% | $39,054 -2.3% |
| 2024 | $3,877 +26% | $39,973 |
| 2023 | $3,078 -1.6% | $39,973 +27.2% |
| 2022 | $3,129 +13.3% | $31,430 -2.8% |
| 2021 | $2,761 | $32,335 +13% |
| 2020 | $2,761 +1.4% | $28,611 |
| 2019 | $2,724 +2.9% | $28,611 +5.9% |
| 2018 | $2,646 | $27,027 |
| 2017 | $2,646 +32% | $27,027 +29.8% |
| 2016 | $2,005 | $20,827 |
| 2015 | $2,005 +16.8% | $20,827 +22.8% |
| 2014 | $1,717 +3% | $16,955 |
| 2013 | $1,667 +2.1% | $16,955 +2% |
| 2012 | $1,632 +3.7% | $16,620 |
| 2011 | $1,574 +5.7% | $16,620 +3% |
| 2010 | $1,488 -8.6% | $16,130 |
| 2009 | $1,628 +0% | $16,130 -8.4% |
| 2008 | $1,628 +3.5% | $17,610 |
| 2007 | $1,573 +1% | $17,610 +4.5% |
| 2006 | $1,557 -2.2% | $16,850 -2.3% |
| 2005 | $1,592 +9.3% | $17,240 |
| 2004 | $1,457 +4.4% | $17,240 |
| 2003 | $1,395 +1.7% | $17,240 +6.1% |
| 2002 | $1,372 +5.4% | $16,250 +17.8% |
| 2001 | $1,302 -1% | $13,790 |
| 2000 | $1,315 | $13,790 |
Find assessor info on the county website
Neighborhood: Memorial Park
Nearby homes
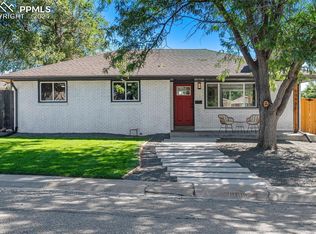
- $675,0006 bd3 ba2.3k sqft6186 Brentwood St, Arvada, CO 80004Sold
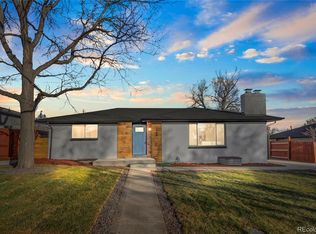
- $730,0005 bd3 ba2.4k sqft6188 Brentwood St, Arvada, CO 80004Sold
- $616,4005 bd2 ba2.3k sqft6182 Brentwood St, Arvada, CO 80004Off Market

- $676,1004 bd3 ba2.5k sqft6190 Brentwood St, Arvada, CO 80004Off Market

- $561,6003 bd3 ba1.2k sqft6189 Balsam St, Arvada, CO 80004Off Market
- $599,9004 bd2 ba1.6k sqft6187 Balsam St, Arvada, CO 80004Off Market
- $586,1003 bd3 ba1.2k sqft6195 Balsam St, Arvada, CO 80004Off Market
- $677,1005 bd2 ba2.4k sqft6177 Brentwood St, Arvada, CO 80004Off Market
Nearby schools
GreatSchools rating
- 3/10Lawrence Elementary SchoolGrades: K-5Distance: 0.7 mi
- 2/10Arvada K-8Grades: K-8Distance: 0.5 mi
- 3/10Arvada High SchoolGrades: 9-12Distance: 0.6 mi
Schools provided by the listing agent
- Elementary: Lawrence
- Middle: Arvada K-8
- High: Arvada
- District: Jefferson County R-1
Source: REcolorado as distributed by MLS GRID. This data may not be complete. We recommend contacting the local school district to confirm school assignments for this home.
Get a cash offer in 3 minutes
Find out how much your home could sell for in as little as 3 minutes with a no-obligation cash offer.
Estimated market value
$619,000
Get a cash offer in 3 minutes
Find out how much your home could sell for in as little as 3 minutes with a no-obligation cash offer.
Estimated market value
$619,000
- Colorado
- Jefferson County
- Arvada
- 80004
- Memorial Park
- 6184 Brentwood Street
Nearby cities
Nearby neighborhoods
Nearby zip codes
Other Arvada Topics
