Skip main navigation
Sold for $551,000
  • $551,000

    6184 Clayton Street, Frederick, CO 80530

    3beds
    2,354sqft
    Single Family Residence
    Built in 2005
    7,327 Square Feet Lot
    $545,600 Zestimate®
    $234/sqft
    $2,866 Estimated rent

    Home value

    $545,600

    $513,000 - $578,000

    $2,866/mo

    Zestimate® history
    Loading
    Loading...

    Owner options

    List your home for rent

    $2,866/mo

    Rent Zestimate®

    Find your next renter with Zillow Rental Manager. Plus, with online applications, you can quickly screen prospective tenants – for free.

    Learn more

    $2,866/mo

    Rent Zestimate®

    Refinance and save

    $3,331/mo

    Est. payment

    Refinancing to a lower rate could help reduce your monthly payments and save thousands over the life of the loan.

    See today's rates

    $3,331/mo

    Est. payment

    Explore your selling options

    Work with a Zillow partner agent

    Leverage their expertise and Zillow's premium Showcase listings to get your home seen by more buyers.

    Get started

    List with your own agent

    Get your home in front of millions of buyers by listing it on Zillow.

    Learn how to do it

    Sell it yourself

    Take full control of how buyers see your home on Zillow by listing For Sale by Owner (FSBO).

    List your home

    What's special

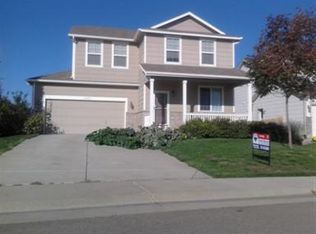
    Welcome to this charming home located on a desirable corner lot in Savannah. Enjoy sitting under the covered porch to watch the sunrise or just relax watching the field across the street. As you enter the home, you’ll be greeted by pride of ownership and many upgrades throughout. The seamless flow of the open floor plan offers lots of space for entertaining and relaxing moments. From large windows letting in the east and west sun, you’ll have lots of natural lighting, large living spaces with new flooring, paint and a custom kitchen, you’ll be sure to wow your guests. The leathered marble countertops, the custom lighting in the kitchen and upgraded appliances make a wonderful place to gather. Upstairs offers a loft for office or extra living space. The primary suite is sure to offer comfort, and the newly remodeled bathroom has modern finishes for both functionality and style. Two additional bedrooms and a full bath complete the upstairs. The basement offers lots of space to finish the way you’d like or just a great space for storage. Enjoy outdoor living on the large deck, perfect for relaxing or hosting gatherings. The fenced yard offers privacy and is ideal for pets or outdoor activities. You can easily access the park a block over, where a playground and huge grass area will provide lots of fun. Close to the Carbon Valley Rec Center, restaurants and the soon to be King Soopers, you’ll enjoy everyday amenities while enjoying the Frederick lifestyle.

    Zillow last checked:

    Listing updated:

    Listed by:

    EMPOWERHOME Team 720-615-7905 Colorado-Contracts@empowerhome.com,

    Keller Williams DTC

    Bought with:

    Daryl Smith, 150531

    RE/MAX of Boulder

    Source: REcolorado as distributed by MLS GRID,MLS#: 7289760MLS Logo

    Facts & features

    Interior

    Bedrooms & bathrooms
    • Bedrooms: 3
    • Bathrooms: 3
    • Full bathrooms: 1
    • 3/4 bathrooms: 1
    • 1/2 bathrooms: 1
    • Main level bathrooms: 1
    Primary bedroom
    • Level: Upper
    Bedroom
    • Level: Upper
    Bedroom
    • Level: Upper
    Primary bathroom
    • Level: Upper
    Bathroom
    • Level: Main
    Bathroom
    • Level: Upper
    Dining room
    • Level: Main
    Great room
    • Level: Main
    Kitchen
    • Level: Main
    Laundry
    • Level: Main
    Loft
    • Level: Upper
    Heating
    • Forced Air, Natural Gas
    Cooling
    • Central Air
    Appliances
    • Included: Dishwasher, Disposal, Dryer, Microwave, Oven, Range, Refrigerator, Washer
    • Laundry: In Unit
    Features
    • Ceiling Fan(s), Eat-in Kitchen, High Ceilings, Kitchen Island, Marble Counters, Open Floorplan, Pantry, Primary Suite, Radon Mitigation System, Smoke Free, Vaulted Ceiling(s), Walk-In Closet(s)
    • Flooring: Carpet, Laminate, Tile, Vinyl
    • Windows: Bay Window(s), Double Pane Windows, Window Coverings
    • Basement: Unfinished
    • Number of fireplaces: 1
    • Fireplace features: Dining Room, Gas
    Interior area
    • Total structure area: 2,354
    • Total interior livable area: 2,354 sqft
    • Finished area above ground: 1,742
    • Finished area below ground: 0

    Property

    Parking
    • Total spaces: 2
    • Parking features: Garage - Attached
    • Attached garage spaces: 2
    Features
    • Levels: Two
    • Stories: 2
    • Patio & porch: Covered, Deck, Front Porch
    • Exterior features: Private Yard, Rain Gutters
    • Fencing: Full
    Lot
    • Size: 7,327 sqft
    • Features: Corner Lot, Many Trees, Sprinklers In Front, Sprinklers In Rear
    Details
    • Parcel number: R1118902
    • Special conditions: Standard

    Construction

    Type & style
    • Home type: SingleFamily
    • Property subtype: Single Family Residence
    Materials
    • Frame
    • Roof: Composition
    Condition
    • Updated/Remodeled
    • Year built: 2005

    Utilities & green energy

    • Electric: 110V
    • Sewer: Public Sewer
    • Water: Public
    • Utilities for property: Cable Available, Electricity Connected, Natural Gas Connected

    Community & neighborhood

    Security
    • Security features: Carbon Monoxide Detector(s), Radon Detector, Smoke Detector(s)
    Location
    • Region: Frederick
    • Subdivision: Savannah

    HOA & financial

    HOA
    • Has HOA: Yes
    • HOA fee: $98 quarterly
    • Association name: Savannah HOA
    • Association phone: 303-420-4433

    Other

    Other facts
    • Listing terms: Cash,Conventional,FHA,VA Loan
    • Ownership: Individual
    • Road surface type: Paved

    Price history

    DateEventPrice
    6/5/2025Sold$551,000+3%$234/sqft
    Source: REcolorado as distributed by MLS GRID #7289760 Report a problem
    4/22/2025Pending sale$535,000$227/sqft
    Source: REcolorado as distributed by MLS GRID #7289760 Report a problem
    4/17/2025Listed for sale$535,000+12.6%$227/sqft
    Source: REcolorado as distributed by MLS GRID #7289760 Report a problem
    11/5/2021Sold$475,000$202/sqft
    Source: IRES as distributed by MLS GRID #951383 Report a problem
    9/19/2021Listed for sale$475,000+91.7%$202/sqft
    Source: IRES as distributed by MLS GRID #951383 Report a problem
    7/15/2005Sold$247,719$105/sqft
    Source: Public Record Report a problem

    Public tax history

    YearProperty taxesTax assessment
    2026$3,490 +10.2%$30,510 -2.1%
    2025$3,166 +4.3%$31,170 -8.5%
    2024$3,036 +13.5%$34,080 -1%
    2023$2,675 +7.4%$34,420 +34.3%
    2022$2,491 +44.1%$25,630 -2.8%
    2021$1,728 $26,370 +9.2%
    2020$1,728 +30.8%$24,150
    2019$1,321 -24.7%$24,150 +17.8%
    2018$1,754 +32.7%$20,500
    2017$1,321 -2.2%$20,500 +12.1%
    2016$1,350 -26.2%$18,280
    2015$1,829 +21.6%$18,280 +21.5%
    2014$1,504 $15,050
    2013-- $15,050 +2.1%
    2012-- $14,740
    2011-- $14,740 -0.4%
    2010-- $14,800
    2009-- $14,800 -15.6%
    2008-- $17,540
    2007-- $17,540 +71%
    2006-- $10,260
    2005-- $10,260 +11.8%
    2004-- $9,180

    Find assessor info on the county website

    Neighborhood: 80530

    Nearby schools

    GreatSchools rating
    Schools provided by the listing agent
    • Elementary: Thunder Valley
    • Middle: Thunder Valley
    • High: Frederick
    • District: St. Vrain Valley RE-1J

    Source: REcolorado as distributed by MLS GRID. This data may not be complete. We recommend contacting the local school district to confirm school assignments for this home.

    Get a cash offer in 3 minutes
    Find out how much your home could sell for in as little as 3 minutes with a no-obligation cash offer.
    Estimated market value
    $545,600
    Get a cash offer in 3 minutes
    Find out how much your home could sell for in as little as 3 minutes with a no-obligation cash offer.
    Estimated market value
    $545,600