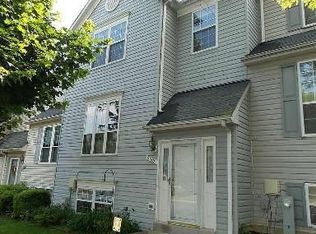
Welcome to 6184 Good Hunters Ride, a spacious end-unit townhome in the heart of Columbia offering one of the community’s largest floor plans! This beautifully updated home offers three finished levels, four bedrooms, three full baths, a recently renovated half bath, as well as inviting indoor and outdoor living spaces surrounded by mature trees, offering significant privacy. Freshly painted throughout with a brand-new roof installed in 2026, new upper-level carpeting, a new washer and dryer added in 2024, and the HVAC replaced in 2019, this home is ready for its next owner to make it their own. Step into the foyer and up a few steps to the bright and open main level, featuring wide luxury-grade vinyl plank flooring throughout. The spacious living and dining room combination is enhanced by crown molding and recessed dimmable lighting, creating a comfortable setting for both everyday living and entertaining. Continue into the kitchen where quartz countertops and a convenient breakfast bar provide plenty of space for cooking, meal prep, and gathering. An adjoining informal dining area features charming and functional built-in corner shelving, opening directly to the deck. Here, peaceful views of the surrounding trees create a wonderful backdrop for outdoor dining or relaxing. Stairs from the deck lead to the patio below for easy access between the home's outdoor spaces. A renovated powder room with a new vanity and toilet completes the main level. Upstairs, the spacious primary suite features a cathedral ceiling, ceiling fan, walk-in closet, and a separate vanity area leading to the private en-suite bath, complete with dual vanities, a large soaking tub and separate shower. Two additional bedrooms, each with ceiling fans and brand-new carpet, share a full hall bath, while a modular shelving system in one of the bedrooms provides significant additional storage and organization. The finished lower level provides even more flexible living space with a warm and inviting family room centered around a wood-burning fireplace and French doors opening directly to the patio, where you will find a generously sized storage shed. A true and generously sized fourth bedroom with an attached full bath makes this level especially versatile for guests, an au pair or nanny, extended family, a home office, or additional private living space. Beautifully maintained walking and running trails, multiple playgrounds, and the Kendall Ridge swimming pool are all within minutes from this home. There are ample restaurants, daycares, grocery options, and everyday amenities just minutes away. This location offers convenient access to Route 100, I-95, Route 29, APL, and BWI Airport, with Baltimore, Columbia, Fort Meade, and Washington, DC all within easy reach.
Coming soon 09/19
$525,000
6184 Good Hunters Ride, Columbia, MD 21045
4beds
2,421sqft
Townhouse
Built in 1993
2,074 Square Feet Lot
$515,400 Zestimate®
$217/sqft
$38/mo HOA
What's special
- 1 day
- 29
- 2
Zillow last checked:
Listing updated:
Listed by:
Jeannette Westcott 410-336-6585,
Keller Williams Realty Centre 4103120000
Source: Bright MLS,MLS#: MDHW2074032
Facts & features
Interior
Bedrooms & bathrooms
- Bedrooms: 4
- Bathrooms: 4
- Full bathrooms: 3
- 1/2 bathrooms: 1
- Main level bathrooms: 1
Rooms
- Room types: Living Room, Dining Room, Primary Bedroom, Bedroom 2, Bedroom 3, Bedroom 4, Kitchen, Family Room, Foyer, Breakfast Room, Laundry, Primary Bathroom, Full Bath, Half Bath
Primary bedroom
- Features: Flooring - Carpet, Cathedral/Vaulted Ceiling, Ceiling Fan(s), Attached Bathroom, Walk-In Closet(s), Lighting - Ceiling
- Level: Upper
- Area: 192 Square Feet
- Dimensions: 12 X 16
Bedroom 2
- Features: Ceiling Fan(s), Chair Rail, Flooring - Carpet, Lighting - Ceiling
- Level: Upper
- Area: 90 Square Feet
- Dimensions: 9 X 10
Bedroom 3
- Features: Ceiling Fan(s), Chair Rail, Flooring - Carpet, Lighting - Ceiling
- Level: Upper
- Area: 132 Square Feet
- Dimensions: 11 X 12
Bedroom 4
- Features: Flooring - Carpet, Lighting - Ceiling, Attached Bathroom
- Level: Lower
- Area: 154 Square Feet
- Dimensions: 11 X 14
Primary bathroom
- Features: Soaking Tub, Bathroom - Stall Shower, Flooring - Tile/Brick
- Level: Upper
Breakfast room
- Features: Flooring - Luxury Vinyl Plank, Lighting - Ceiling, Built-in Features
- Level: Main
- Area: 144 Square Feet
- Dimensions: 12 X 12
Dining room
- Features: Flooring - Luxury Vinyl Plank, Recessed Lighting, Crown Molding
- Level: Main
- Area: 126 Square Feet
- Dimensions: 9 X 14
Family room
- Features: Flooring - Carpet, Lighting - Ceiling, Fireplace - Wood Burning
- Level: Lower
- Area: 240 Square Feet
- Dimensions: 12 X 20
Foyer
- Level: Main
Other
- Features: Bathroom - Tub Shower, Lighting - Wall sconces, Flooring - Tile/Brick
- Level: Upper
Other
- Level: Lower
Half bath
- Level: Main
Kitchen
- Features: Breakfast Bar, Built-in Features, Granite Counters, Flooring - Luxury Vinyl Plank, Kitchen - Electric Cooking, Lighting - Ceiling, Eat-in Kitchen
- Level: Main
- Area: 108 Square Feet
- Dimensions: 9 X 12
Laundry
- Features: Flooring - Concrete
- Level: Lower
Living room
- Features: Flooring - Luxury Vinyl Plank, Recessed Lighting, Crown Molding
- Level: Main
- Area: 210 Square Feet
- Dimensions: 14 X 15
Heating
- Central, Programmable Thermostat, Electric
Cooling
- Central Air, Ceiling Fan(s), Programmable Thermostat, Electric
Appliances
- Included: Microwave, Dishwasher, Disposal, Dryer, Exhaust Fan, Oven/Range - Electric, Refrigerator, Stainless Steel Appliance(s), Washer, Water Heater, Water Dispenser, Electric Water Heater
- Laundry: Dryer In Unit, Has Laundry, Lower Level, Washer In Unit, Laundry Room
Features
- Bathroom - Stall Shower, Soaking Tub, Bathroom - Walk-In Shower, Breakfast Area, Built-in Features, Ceiling Fan(s), Chair Railings, Combination Dining/Living, Bathroom - Tub Shower, Dining Area, Eat-in Kitchen, Recessed Lighting, Upgraded Countertops, Walk-In Closet(s), Other, Dry Wall
- Flooring: Luxury Vinyl, Carpet
- Doors: Insulated, Six Panel, Sliding Glass
- Windows: Double Pane Windows, Insulated Windows, Window Treatments
- Basement: Full,Heated,Improved,Interior Entry,Exterior Entry,Rear Entrance
- Number of fireplaces: 1
- Fireplace features: Glass Doors, Wood Burning
Interior area
- Total structure area: 2,421
- Total interior livable area: 2,421 sqft
- Finished area above ground: 1,607
- Finished area below ground: 814
Property
Parking
- Total spaces: 2
- Parking features: Assigned, Unassigned, Parking Lot, Off Street
- Details: Assigned Parking, Assigned Space #: 30 and 34
Accessibility
- Accessibility features: Other
Features
- Levels: Three
- Stories: 3
- Patio & porch: Deck, Patio
- Exterior features: Lighting, Rain Gutters, Storage, Sidewalks, Street Lights, Other
- Pool features: Community
Lot
- Size: 2,074 Square Feet
- Features: Backs to Trees
Details
- Additional structures: Above Grade, Below Grade
- Parcel number: 1416199613
- Zoning: NT
- Special conditions: Standard
Construction
Type & style
- Home type: Townhouse
- Architectural style: Traditional
- Property subtype: Townhouse
Materials
- Frame
- Foundation: Other
- Roof: Architectural Shingle
Condition
- Very Good
- New construction: No
- Year built: 1993
Details
- Builder model: SALEM
- Builder name: TROUTMAN
Utilities & green energy
- Electric: 200+ Amp Service
- Sewer: Public Sewer
- Water: Public
- Utilities for property: Underground Utilities, Fiber Optic
Community & HOA
Community
- Features: Pool
- Security: Main Entrance Lock, Smoke Detector(s)
- Subdivision: Hunter's Hollow
HOA
- Has HOA: Yes
- Amenities included: Basketball Court, Baseball Field, Bike Trail, Common Grounds, Community Center, Fitness Center, Golf Course, Golf Course Membership Available, Lake, Jogging Path, Picnic Area, Indoor Pool, Pool, Pool Mem Avail, Soccer Field, Tennis Court(s), Tot Lots/Playground, Transportation Service, Volleyball Courts, Water/Lake Privileges, Other
- Services included: Common Area Maintenance, Management, Pool(s), Recreation Facility, Reserve Funds, Other
- HOA fee: $225 semi-annually
- HOA name: HUNTER'S HOLLOW HOA
Location
- Region: Columbia
Financial & listing details
- Price per square foot: $217/sqft
- Tax assessed value: $477,200
- Annual tax amount: $6,505
- Date on market: 9/19/2026
- Listing agreement: Exclusive Right To Sell
- Listing terms: Cash,Conventional,FHA,VA Loan
- Ownership: Fee Simple
Estimated market value
$515,400
$490,000 - $541,000
$3,295/mo
Price history
| Date | Event | Price |
|---|---|---|
| 7/26/2021 | Sold | $430,000+19.4%$178/sqft |
Source: | ||
| 9/7/2017 | Sold | $360,000$149/sqft |
Source: Public Record Report a problem | ||
| 7/25/2017 | Pending sale | $360,000$149/sqft |
Source: Greater Howard County #HW9994014 Report a problem | ||
| 7/13/2017 | Listed for sale | $360,000+119%$149/sqft |
Source: Keller Williams Realty Centre #HW9994014 Report a problem | ||
| 10/13/1993 | Sold | $164,355$68/sqft |
Source: Public Record Report a problem | ||
Public tax history
| Year | Property taxes | Tax assessment |
|---|---|---|
| 2025 | $6,505 +40.3% | $444,400 +8% |
| 2024 | $4,635 +8.7% | $411,600 +8.7% |
| 2023 | $4,265 +4.2% | $378,800 |
| 2022 | $4,093 +4.4% | $378,800 +8.8% |
| 2021 | $3,921 +4.6% | $348,200 +4.6% |
| 2020 | $3,748 +0.1% | $332,900 |
| 2019 | $3,747 -7.4% | $332,900 +0.1% |
| 2018 | $4,044 -17.6% | $332,567 +0.1% |
| 2017 | $4,909 +448.3% | $332,400 +5.7% |
| 2016 | $895 | $314,433 +6.1% |
| 2015 | $895 +2.5% | $296,467 +6.5% |
| 2014 | $873 | $278,500 |
| 2013 | -- | $278,500 |
| 2012 | -- | $278,500 -14.5% |
| 2011 | -- | $325,700 0% |
| 2010 | -- | $325,740 |
| 2009 | -- | $325,740 -10.2% |
| 2008 | -- | $362,620 +16% |
| 2007 | -- | $312,476 +19.1% |
| 2006 | -- | $262,333 +23.6% |
| 2005 | -- | $212,190 +9.2% |
| 2004 | -- | $194,392 +10.1% |
| 2003 | -- | $176,596 +11.2% |
| 2002 | -- | $158,800 +1.3% |
| 2001 | -- | $156,706 +153.4% |
| 2000 | -- | $61,840 |
Find assessor info on the county website
Monthly payment
Est. payment
Payment breakdown
Explore the cost of this home by adjusting the details. Changes won't be saved.Climate risks
Neighborhood: 21045
Nearby schools
Schools provided by the listing agent
- District: Howard County Public Schools
Source: Bright MLS. This data may not be complete. We recommend contacting the local school district to confirm school assignments for this home.