Skip main navigation
Sold for $1,175,000
  • $1,175,000

    6184 Kingsley Ct, Brighton, MI 48116

    5beds
    5,726sqft
    Single Family Residence
    Built in 2007
    0.68 Acres Lot
    $1,191,100 Zestimate®
    $205/sqft
    $6,613 Estimated rent

    Home value

    $1,191,100

    $1.08M - $1.31M

    $6,613/mo

    Zestimate® history
    Loading
    Loading...

    Owner options

    List your home for rent

    $6,613/mo

    Rent Zestimate®

    Find your next renter with Zillow Rental Manager. Plus, with online applications, you can quickly screen prospective tenants – for free.

    Learn more

    $6,613/mo

    Rent Zestimate®

    Refinance and save

    $6,272/mo

    Est. payment

    Refinancing to a lower rate could help reduce your monthly payments and save thousands over the life of the loan.

    See today's rates

    $6,272/mo

    Est. payment

    Explore your selling options

    Work with a Zillow partner agent

    Leverage their expertise and Zillow's premium Showcase listings to get your home seen by more buyers.

    Get started

    List with your own agent

    Get your home in front of millions of buyers by listing it on Zillow.

    Learn how to do it

    Sell it yourself

    Take full control of how buyers see your home on Zillow by listing For Sale by Owner (FSBO).

    List your home

    What's special

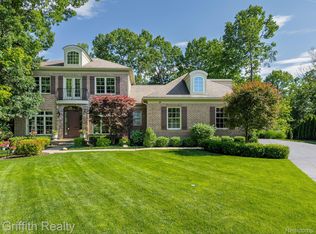
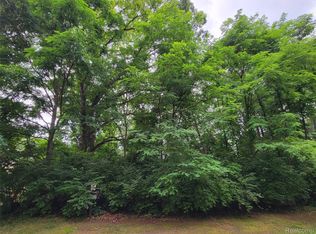
    Rare opportunity in Pine Creek Bluffs: Privately set among mature trees, this custom estate blends architectural elegance with exceptional craftsmanship. The open kitchen, hearth room, dining, and great room feature a dramatic two-story stone fireplace and floor-to-ceiling windows framing serene wooded views, with a wrap-around veranda and main-floor deck for seamless indoor-outdoor living. The entry-level primary suite includes a private wing with dedicated office, while a striking three-story staircase leads to spacious upper-level bedrooms, elegant baths, study, and a versatile bonus room ideal for a second office, studio, or gym. The walkout lower level is built for entertaining with a guest suite, family room and fireplace, incredible custom wet bar, hand-scraped walnut floors, and an inviting covered porch. Recent updates include HVAC and hot water heater (2025). Three-car garage plus Pine Creek amenities—private beach, clubhouse, pool, and tennis courts—all just minutes from Brighton’s thriving downtown for shopping, dining, and year-round activities. Exclusions: wall-mounted TVs. 12-hour notice to show; pre-approved buyers with proof of funds only.

    Zillow last checked:

    Listing updated:

    Listed by:

    Jason Callender 312-636-9800,

    Signature Sotheby's International Realty Nvl

    Bought with:

    Michelle Vedder, 6501301460

    Real Estate One-Brighton

    Source: Realcomp II,MLS#: 20251023581MLS Logo

    Facts & features

    Interior

    Bedrooms & bathrooms
    • Bedrooms: 5
    • Bathrooms: 5
    • Full bathrooms: 4
    • 1/2 bathrooms: 1
    Primary bedroom
    • Level: Entry
    • Area: 216
    • Dimensions: 18 X 12
    Bedroom
    • Level: Second
    • Area: 144
    • Dimensions: 12 X 12
    Bedroom
    • Level: Second
    • Area: 144
    • Dimensions: 12 X 12
    Bedroom
    • Level: Second
    • Area: 216
    • Dimensions: 18 X 12
    Bedroom
    • Level: Basement
    • Area: 168
    • Dimensions: 14 X 12
    Primary bathroom
    • Level: Entry
    • Area: 99
    • Dimensions: 9 X 11
    Other
    • Level: Second
    • Area: 70
    • Dimensions: 10 X 7
    Other
    • Level: Basement
    • Area: 100
    • Dimensions: 10 X 10
    Other
    • Level: Second
    • Area: 40
    • Dimensions: 8 X 5
    Other
    • Level: Entry
    • Area: 35
    • Dimensions: 7 X 5
    Dining room
    • Level: Entry
    • Area: 169
    • Dimensions: 13 X 13
    Family room
    • Level: Basement
    • Area: 580
    • Dimensions: 29 X 20
    Game room
    • Level: Second
    • Area: 507
    • Dimensions: 39 X 13
    Great room
    • Level: Entry
    • Area: 448
    • Dimensions: 28 X 16
    Kitchen
    • Level: Entry
    • Area: 357
    • Dimensions: 21 X 17
    Laundry
    • Level: Entry
    • Area: 42
    • Dimensions: 7 X 6
    Library
    • Level: Entry
    • Area: 168
    • Dimensions: 14 X 12
    Heating
    • Forced Air, Natural Gas
    Cooling
    • Ceiling Fans, Central Air
    Appliances
    • Included: Built In Electric Oven, Built In Gas Range, Bar Fridge, Dishwasher, Disposal, Dryer, Free Standing Refrigerator, Humidifier, Microwave, Washer
    Features
    • Basement: Finished,Full,Walk Out Access
    • Has fireplace: Yes
    • Fireplace features: Family Room, Gas, Great Room, Other Locations
    Interior area
    • Total interior livable area: 5,726 sqft
    • Finished area above ground: 4,199
    • Finished area below ground: 1,527

    Property

    Parking
    • Total spaces: 3
    • Parking features: Three Car Garage, Attached, Electricityin Garage, Garage Door Opener
    • Garage spaces: 3
    Features
    • Levels: One And One Half
    • Stories: 1
    • Entry location: GroundLevelwSteps
    • Patio & porch: Covered, Patio, Porch, Terrace
    • Pool features: Community
    • Waterfront features: Boat Facilities
    • Body of water: Brighton Lake
    Lot
    • Size: 0.68 Acres
    Details
    • Parcel number: 1501101062
    • Special conditions: Short Sale No,Standard

    Construction

    Type & style
    • Home type: SingleFamily
    • Architectural style: Colonial
    • Property subtype: Single Family Residence
    Materials
    • Brick, Stone, Wood Siding
    • Foundation: Basement, Poured
    • Roof: Asphalt
    Condition
    • New construction: No
    • Year built: 2007

    Utilities & green energy

    • Sewer: Public Sewer
    • Water: Public

    Community & neighborhood

    Community
    • Community features: Clubhouse
    Location
    • Region: Brighton
    • Subdivision: PINE CREEK BLUFFS CONDO

    HOA & financial

    HOA
    • Has HOA: Yes
    • HOA fee: $325 quarterly
    • Association phone: 517-545-3900

    Other

    Other facts
    • Listing agreement: Exclusive Right To Sell
    • Listing terms: Cash,Conventional

    Price history

    DateEventPrice
    9/16/2025Sold$1,175,000-2.1%$205/sqft
    Source: Realcomp II #20251023581 Report a problem
    8/14/2025Pending sale$1,199,999$210/sqft
    Source: Realcomp II #20251023581 Report a problem
    8/7/2025Listed for sale$1,199,999+17.4%$210/sqft
    Source: Realcomp II #20251023581 Report a problem
    6/28/2021Sold$1,022,400+2.3%$179/sqft
    Source: Public Record Report a problem
    8/22/2020Listing removed$999,500$175/sqft
    Source: Griffith Realty #219064403 Report a problem
    2/6/2020Price change$999,500-7%$175/sqft
    Source: Griffith Realty #219064403 Report a problem
    7/2/2019Listed for sale$1,075,000+22.2%$188/sqft
    Source: Griffith Realty #219064403 Report a problem
    9/10/2014Sold$880,000$154/sqft
    Source: Public Record Report a problem

    Public tax history

    YearProperty taxesTax assessment
    2025$12,375 +8.2%$571,760 +10.8%
    2024$11,434 -1.7%$515,920 +7.6%
    2023$11,628 +16.5%$479,600 +12%
    2022$9,983 $428,120 +10.2%
    2021-- $388,430 +0.6%
    2020-- $386,270 +2.1%
    2019$9,759 +87.2%$378,210 +5.4%
    2018$5,214 -42.8%$359,000 +5.7%
    2017$9,113 $339,680 -3.3%
    2016$9,113 $351,130 +22.4%
    2014$9,113 +91.5%$286,920 +20.5%
    2012$4,759 $238,190 +8.3%
    2011-- $219,920 +0.4%
    2010-- $219,150 +23.7%
    2009-- $177,230 +254.5%
    2008-- $50,000
    2007$1,501 +259.9%--
    2006$417 -74.9%$50,000
    2005$1,664 +2884.6%$50,000 +1182.1%
    2003$56 $3,900

    Find assessor info on the county website

    Neighborhood: 48116

    Nearby schools

    GreatSchools rating
    Get a cash offer in 3 minutes
    Find out how much your home could sell for in as little as 3 minutes with a no-obligation cash offer.
    Estimated market value
    $1,191,100
    Get a cash offer in 3 minutes
    Find out how much your home could sell for in as little as 3 minutes with a no-obligation cash offer.
    Estimated market value
    $1,191,100