Welcome to 6184 Manchester Park Circle, a large and beautiful brick-front Westley model backing to parkland in Alexandria’s sought-after Townes at Manchester Park. The bright and cheery eat-in kitchen features a huge bay window that brings in lots of light, quartz counters, 42-inch white cabinetry and a useful island with space for barstool seating. The kitchen windows were new in 2023. There are elegant moldings in the separate dining room and the spacious living room walks out to a private deck with terrific treed views. The owner’s suite offers a soaring vaulted ceiling, two walk-in closets and a bath with dual sinks as well as a separate soaking tub and shower. There’s a laundry room on the upper level for your convenience. Downstairs, you’ll find the third full bath and the wonderful rec room with a classic gas fireplace with a marble surround and detailed mantel. It walks out to the fabulous stone patio and fenced-in rear grounds. This outstanding Pulte-built home is super-close to Metro, two town centers, Fort Belvoir, all commuter routes and more!
Sold for $774,950
$774,950
6184 Manchester Park Cir, Alexandria, VA 22310
3beds
2,588sqft
Townhouse
Built in 1998
2,078 Square Feet Lot
$808,600 Zestimate®
$299/sqft
$4,002 Estimated rent
Home value
$808,600
$768,000 - $849,000
$4,002/mo
Zestimate® history
Owner options
List your home for rent
$4,002/mo
Rent Zestimate®
Find your next renter with Zillow Rental Manager. Plus, with online applications, you can quickly screen prospective tenants – for free.
$4,002/mo
Rent Zestimate®
Refinance and save
$5,028/mo
Est. payment
Refinancing to a lower rate could help reduce your monthly payments and save thousands over the life of the loan.
$5,028/mo
Est. payment
Explore your selling options
Work with a Zillow partner agent
Leverage their expertise and Zillow's premium Showcase listings to get your home seen by more buyers.
Get startedList with your own agent
Get your home in front of millions of buyers by listing it on Zillow.
Learn how to do itSell it yourself
Take full control of how buyers see your home on Zillow by listing For Sale by Owner (FSBO).
List your homeWhat's special
Wonderful rec roomFabulous stone patioQuartz countersFenced-in rear groundsHuge bay windowElegant moldingsBath with dual sinks
Zillow last checked:
Listing updated:
Listed by:
Cindy Schneider 703-822-0207,
Long & Foster Real Estate, Inc.,
Co-Listing Agent: Howard Jason Schneider 571-233-7413,
Long & Foster Real Estate, Inc.
Bought with:
Kimberly Fazio, 0225225629
Corcoran McEnearney
Source: Bright MLS,MLS#: VAFX2206560
Facts & features
Interior
Bedrooms & bathrooms
- Bedrooms: 3
- Bathrooms: 4
- Full bathrooms: 3
- 1/2 bathrooms: 1
- Main level bathrooms: 1
Basement
- Area: 596
Heating
- Forced Air, Natural Gas
Cooling
- Central Air, Electric
Appliances
- Included: Refrigerator, Ice Maker, Disposal, Washer, Dryer, Dishwasher, Microwave, Cooktop, Gas Water Heater
Features
- Basement: Walk-Out Access
- Number of fireplaces: 1
Interior area
- Total structure area: 2,588
- Total interior livable area: 2,588 sqft
- Finished area above ground: 1,992
- Finished area below ground: 596
Property
Parking
- Total spaces: 2
- Parking features: Garage Faces Front, Garage Door Opener, Attached
- Attached garage spaces: 2
Accessibility
- Accessibility features: None
Features
- Levels: Three
- Stories: 3
- Patio & porch: Deck, Patio
- Pool features: None
- Fencing: Back Yard
- Has view: Yes
- View description: Trees/Woods
Lot
- Size: 2,078 Square Feet
Details
- Additional structures: Above Grade, Below Grade
- Parcel number: 0911 24 0037
- Zoning: 308
- Special conditions: Standard
Construction
Type & style
- Home type: Townhouse
- Architectural style: Colonial
- Property subtype: Townhouse
Materials
- Brick Front, Mixed
- Foundation: Permanent
Condition
- New construction: No
- Year built: 1998
Details
- Builder model: Westley
- Builder name: Pulte
Utilities & green energy
- Sewer: Public Sewer
- Water: Public
Community & HOA
Community
- Subdivision: Townes At Manchester Park
HOA
- Has HOA: Yes
- Amenities included: Tot Lots/Playground
- Services included: Trash, Snow Removal, Common Area Maintenance
- HOA fee: $128 monthly
Location
- Region: Alexandria
Financial & listing details
- Price per square foot: $299/sqft
- Tax assessed value: $745,760
- Annual tax amount: $8,639
- Date on market: 10/25/2024
- Listing agreement: Exclusive Right To Sell
- Ownership: Fee Simple
Price history
| Date | Event | Price |
|---|---|---|
| 12/10/2024 | Sold | $774,950$299/sqft |
Source:  Bright MLS #VAFX2206560 Report a problem Bright MLS #VAFX2206560 Report a problem | ||
| 11/4/2024 | Pending sale | $774,950$299/sqft |
Source:  Long & Foster Broker Feed #VAFX2206560 Report a problem Long & Foster Broker Feed #VAFX2206560 Report a problem | ||
| 10/25/2024 | Listed for sale | $774,950+15.7%$299/sqft |
Source: Bright MLS #VAFX2206560 Report a problem | ||
| 7/7/2021 | Sold | $669,9000%$259/sqft |
Source: Public Record Report a problem | ||
| 6/4/2021 | Contingent | $669,990$259/sqft |
Source: Bright MLS #VAFX1199608 Report a problem | ||
| 5/19/2021 | Listed for sale | $669,990+112.7%$259/sqft |
Source: Bright MLS #VAFX1199608 Report a problem | ||
| 3/24/2021 | Listing removed | -- |
Source: Owner Report a problem | ||
| 7/6/2019 | Listing removed | $3,000$1/sqft |
Source: Owner Report a problem | ||
| 5/10/2019 | Listed for rent | $3,000$1/sqft |
Source: Owner Report a problem | ||
| 3/19/2001 | Sold | $315,000+38.1%$122/sqft |
Source: Public Record Report a problem | ||
| 12/1/1998 | Sold | $228,050$88/sqft |
Source: Public Record Report a problem | ||
Public tax history
| Year | Property taxes | Tax assessment |
|---|---|---|
| 2025 | $9,175 +6.2% | $793,700 +6.4% |
| 2024 | $8,640 +2.1% | $745,760 -0.5% |
| 2023 | $8,461 +10.3% | $749,790 +11.8% |
| 2022 | $7,669 | $670,690 +10.5% |
| 2021 | -- | $607,180 +1.3% |
| 2020 | $7,094 +6.3% | $599,410 +6.3% |
| 2019 | $6,671 +1.1% | $563,690 +1.1% |
| 2018 | $6,601 +3.9% | $557,740 +2% |
| 2017 | $6,351 +0.2% | $547,000 |
| 2016 | $6,337 +3.8% | $547,000 |
| 2015 | $6,105 +0.2% | $547,000 |
| 2014 | $6,091 | $547,000 +10.2% |
| 2013 | -- | $496,160 +2% |
| 2012 | -- | $486,630 -0.8% |
| 2011 | -- | $490,330 |
| 2010 | -- | $490,330 -3.1% |
| 2009 | -- | $506,000 -7.1% |
| 2008 | -- | $544,500 -2.8% |
| 2007 | -- | $560,350 +71.2% |
| 2003 | -- | $327,240 +10.4% |
| 2002 | -- | $296,480 +15.3% |
| 2001 | -- | $257,225 |
Find assessor info on the county website
Neighborhood: Franconia
Nearby homes
- $774,6003 bd4 ba2.2k sqft6186 Manchester Park Cir, Alexandria, VA 22310Off Market

- $761,1003 bd3 ba1.9k sqft6182 Manchester Park Cir, Alexandria, VA 22310Off Market
- $758,8003 bd3 ba1.9k sqft6180 Manchester Park Cir, Alexandria, VA 22310Off Market
- $885,6004 bd4 ba2.2k sqft6188 Manchester Park Cir, Alexandria, VA 22310Off Market
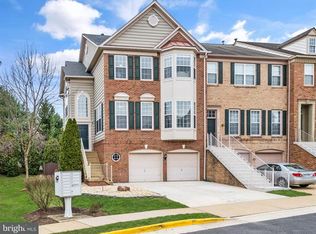
- $778,9004 bd4 ba2.5k sqft6178 Manchester Park Cir, Alexandria, VA 22310Off Market
- $766,7003 bd3 ba1.9k sqft6176 Manchester Park Cir, Alexandria, VA 22310Off Market
- $826,1004 bd3 ba2.2k sqft6190 Manchester Park Cir, Alexandria, VA 22310Off Market
- $874,7003 bd4 ba2.9k sqft6861 Alicia Ct, Alexandria, VA 22310Off Market
Nearby schools
GreatSchools rating
- 6/10Franconia Elementary SchoolGrades: PK-6Distance: 0.8 mi
- 7/10Twain Middle SchoolGrades: 7-8Distance: 2.3 mi
- 4/10Edison High SchoolGrades: 9-12Distance: 1.2 mi
Schools provided by the listing agent
- Elementary: Franconia
- Middle: Twain
- High: Edison
- District: Fairfax County Public Schools
Source: Bright MLS. This data may not be complete. We recommend contacting the local school district to confirm school assignments for this home.
Get a cash offer in 3 minutes
Find out how much your home could sell for in as little as 3 minutes with a no-obligation cash offer.
Estimated market value
$808,600
Get a cash offer in 3 minutes
Find out how much your home could sell for in as little as 3 minutes with a no-obligation cash offer.
Estimated market value
$808,600
- Virginia
- Fairfax County
- Alexandria
- 22310
- Franconia
- 6184 Manchester Park Cir
Nearby cities
Nearby neighborhoods
Nearby zip codes
Other Alexandria Topics
