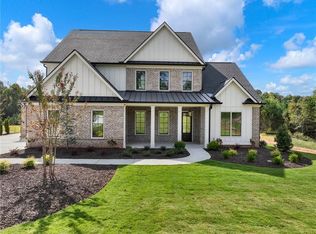
New Construction Estate Homes on beautiful, private, large estate lots in the City of Buford School District! These rare Estate lots are 1.2 acres to 1.39 acres each! Homes sit back 125 feet for large, professionally landscaped front yard. The estate homes are four sides brick, 3 car side entry garage, and plenty of room for a pool, pool house, & other family entertainment! Beautiful brown tone brick with board and batten accents!! Full day light basement! Gorgeous open kitchen with large quartz island, shaker style custom cabinets, subway tile backsplash & great view to the Great Room. Great Room with fireplace and cedar mantel. Spacious dining/breakfast room with views to your private back yard. Guest room on main with full bath. Gorgeous foyer and study with 5 inch crown molding. and office/living room with decorative wall trim. Hardwood floors on main with 10 ft ceilings. Relax on your covered back porch with fireplace, board & batten ceiling and enjoy your gorgeous, private back yard. Hardwood oak step threads, oak stair rails with square metal balusters. On the second level,9 ft ceilings, oversized master with trey ceiling & crown molding, double vanity, sep tub/shower, frameless shower doors, spacious walk in closet. Three additional bedrooms & 2 additional full baths with granite countertops and tile. Laundry room. Craftsman style stamped steel garage doors, concrete driveway with turn around. Generous landscaping with 40 pallets of sod, irrigation, trees and shrubs. Brick flooring on front porch. Tongue & groove front porch ceiling.30 year architectural shingles. This is a rare opportunity! We have 4 homes to choose from. Only 2 homes on slab. 9 homes total! Pick your neighbor, bring your friends! Less than 3 miles to Lake Lanier Islands, Lake Lanier and Holiday Marina. Minutes to the nationally ranked City of Buford Schools and Interstate 985! $20,000 FOR CLOSING COST, BUY DOWN OR UPGRADES WHEN YOU USE OUR PREFERRED LENDER Lincoln Capital Advisors. NO HOA! Closing Attorney John P. Cheeley PC. CORNERSTONE HOMES; SOUTHERN HERITAGE HOMES
Closed
$1,157,080
6184 New Bethany Rd, Buford, GA 30518
5beds
3,949sqft
Single Family Residence, Residential
Built in 2023
1.24 Acres Lot
$1,203,600 Zestimate®
$293/sqft
$4,750 Estimated rent
Home value
$1,203,600
$1.13M - $1.29M
$4,750/mo
Zestimate® history
Owner options
List your home for rent
$4,750/mo
Rent Zestimate®
Find your next renter with Zillow Rental Manager. Plus, with online applications, you can quickly screen prospective tenants – for free.
$4,750/mo
Rent Zestimate®
Refinance and save
$7,666/mo
Est. payment
Refinancing to a lower rate could help reduce your monthly payments and save thousands over the life of the loan.
$7,666/mo
Est. payment
Explore your selling options
Work with a Zillow partner agent
Leverage their expertise and Zillow's premium Showcase listings to get your home seen by more buyers.
Get startedList with your own agent
Get your home in front of millions of buyers by listing it on Zillow.
Learn how to do itSell it yourself
Take full control of how buyers see your home on Zillow by listing For Sale by Owner (FSBO).
List your homeWhat's special
Lake lanierFull day light basementTrey ceilingPool houseOversized masterGuest roomGorgeous foyer
Zillow last checked:
Listing updated:
Listed by:
Susan Cheeley,
Virtual Properties Realty. Biz
Bought with:
Susan Cheeley, 138556
Virtual Properties Realty. Biz
Source: FMLS GA,MLS#: 7279639
Facts & features
Interior
Bedrooms & bathrooms
- Bedrooms: 5
- Bathrooms: 5
- Full bathrooms: 4
- 1/2 bathrooms: 1
- Main level bathrooms: 1
- Main level bedrooms: 1
Rooms
- Room types: Basement, Dining Room, Living Room, Media Room, Office
Primary bedroom
- Features: Split Bedroom Plan
- Level: Split Bedroom Plan
Bedroom
- Features: Split Bedroom Plan
Primary bathroom
- Features: Double Vanity, Separate Tub/Shower, Soaking Tub
Dining room
- Features: Dining L
Kitchen
- Features: Breakfast Room, Cabinets White, Kitchen Island, Pantry Walk-In, Stone Counters, View to Family Room
Heating
- Central, Natural Gas, Zoned
Cooling
- Central Air, Zoned
Appliances
- Included: Dishwasher, Double Oven, Gas Cooktop, Gas Oven, Gas Water Heater, Microwave, Range Hood, Self Cleaning Oven, Tankless Water Heater
- Laundry: Laundry Room, Sink, Upper Level
Features
- Crown Molding, Double Vanity, Entrance Foyer, High Ceilings 10 ft Main, High Speed Internet, Tray Ceiling(s), Walk-In Closet(s)
- Flooring: Carpet, Ceramic Tile, Hardwood
- Windows: Double Pane Windows, Insulated Windows
- Basement: Daylight,Exterior Entry,Full,Unfinished
- Number of fireplaces: 2
- Fireplace features: Decorative, Factory Built, Gas Starter, Great Room, Outside
- Common walls with other units/homes: No Common Walls
Interior area
- Total structure area: 3,949
- Total interior livable area: 3,949 sqft
Property
Parking
- Total spaces: 3
- Parking features: Garage, Garage Door Opener, Garage Faces Front, Garage Faces Side, Kitchen Level, Level Driveway
- Garage spaces: 3
- Has uncovered spaces: Yes
Accessibility
- Accessibility features: None
Features
- Levels: Two
- Stories: 2
- Patio & porch: Covered, Deck, Front Porch, Patio, Rear Porch
- Exterior features: Private Yard, Rain Gutters, No Dock
- Pool features: None
- Spa features: None
- Fencing: None
- Has view: Yes
- View description: Trees/Woods
- Waterfront features: None
- Body of water: None
Lot
- Size: 1.24 Acres
- Dimensions: 95X562X95X570
- Features: Back Yard, Front Yard, Landscaped, Level, Private, Wooded
Details
- Additional structures: None
- Parcel number: 07328 003005F
- Other equipment: None
- Horse amenities: None
Construction
Type & style
- Home type: SingleFamily
- Architectural style: Traditional
- Property subtype: Single Family Residence, Residential
Materials
- Brick 4 Sides, Wood Siding
- Foundation: Concrete Perimeter
- Roof: Composition,Ridge Vents,Shingle
Condition
- New Construction
- New construction: Yes
- Year built: 2023
Details
- Builder name: CORNERSTONE
- Warranty included: Yes
Utilities & green energy
- Electric: 110 Volts, 220 Volts in Laundry
- Sewer: Septic Tank
- Water: Public
- Utilities for property: Cable Available, Electricity Available, Natural Gas Available, Phone Available, Water Available
Green energy
- Energy efficient items: Doors, HVAC, Insulation, Windows
- Energy generation: None
Community & HOA
Community
- Features: Sidewalks
- Security: Smoke Detector(s)
- Subdivision: None
HOA
- Has HOA: No
Location
- Region: Buford
Financial & listing details
- Price per square foot: $293/sqft
- Tax assessed value: $1,150,400
- Annual tax amount: $2,023
- Date on market: 9/24/2023
- Cumulative days on market: 103 days
- Electric utility on property: Yes
- Road surface type: Asphalt
Price history
| Date | Event | Price |
|---|---|---|
| 2/5/2024 | Sold | $1,157,080-7.4%$293/sqft |
Source:  FMLS GA #7279639 Report a problem FMLS GA #7279639 Report a problem | ||
| 1/26/2024 | Pending sale | $1,249,000$316/sqft |
Source: FMLS GA #7279639 Report a problem | ||
| 9/24/2023 | Listed for sale | $1,249,000$316/sqft |
Source: FMLS GA #7279639 Report a problem | ||
Public tax history
| Year | Property taxes | Tax assessment |
|---|---|---|
| 2025 | $7,822 +28.2% | $460,160 +55.6% |
| 2024 | $6,100 +1341.1% | $295,800 +1364.4% |
| 2023 | $423 | $20,200 |
Find assessor info on the county website
Neighborhood: 30518
Nearby homes
- $1,189,0004 bd5 ba4.7k sqft6196 New Bethany Rd, Buford, GA 30518Sold
- $1,325,800-- bd3 ba6.6k sqft6221 Bridgewood Dr, Buford, GA 30518Off Market
- $352,800-- bd-- ba-- sqft6217 Bridgewood Dr, Buford, GA 30518Off Market
- $1,100,0005 bd4 ba4.4k sqft6190 New Bethany Rd, Buford, GA 30518Sold

- $183,800-- bd-- ba-- sqft6208 New Bethany Rd, Buford, GA 30518Off Market
- $187,900-- bd-- ba-- sqft6214 New Bethany Rd, Buford, GA 30518Off Market
- $307,000-- bd-- ba-- sqft6202 New Bethany Rd, Buford, GA 30518Sold
- $192,200-- bd-- ba-- sqft6220 New Bethany Rd, Buford, GA 30518Off Market
Nearby schools
GreatSchools rating
- NABuford Elementary SchoolGrades: PK-KDistance: 1.2 mi
- 9/10Buford Middle SchoolGrades: 6-8Distance: 1.2 mi
- 9/10Buford High SchoolGrades: 9-12Distance: 2.3 mi
Schools provided by the listing agent
- Elementary: Buford
- Middle: Buford
- High: Buford
Source: FMLS GA. This data may not be complete. We recommend contacting the local school district to confirm school assignments for this home.
Get a cash offer in 3 minutes
Find out how much your home could sell for in as little as 3 minutes with a no-obligation cash offer.
Estimated market value
$1,203,600
Get a cash offer in 3 minutes
Find out how much your home could sell for in as little as 3 minutes with a no-obligation cash offer.
Estimated market value
$1,203,600
- Georgia
- Hall County
- Buford
- 30518
- 6184 New Bethany Rd
